
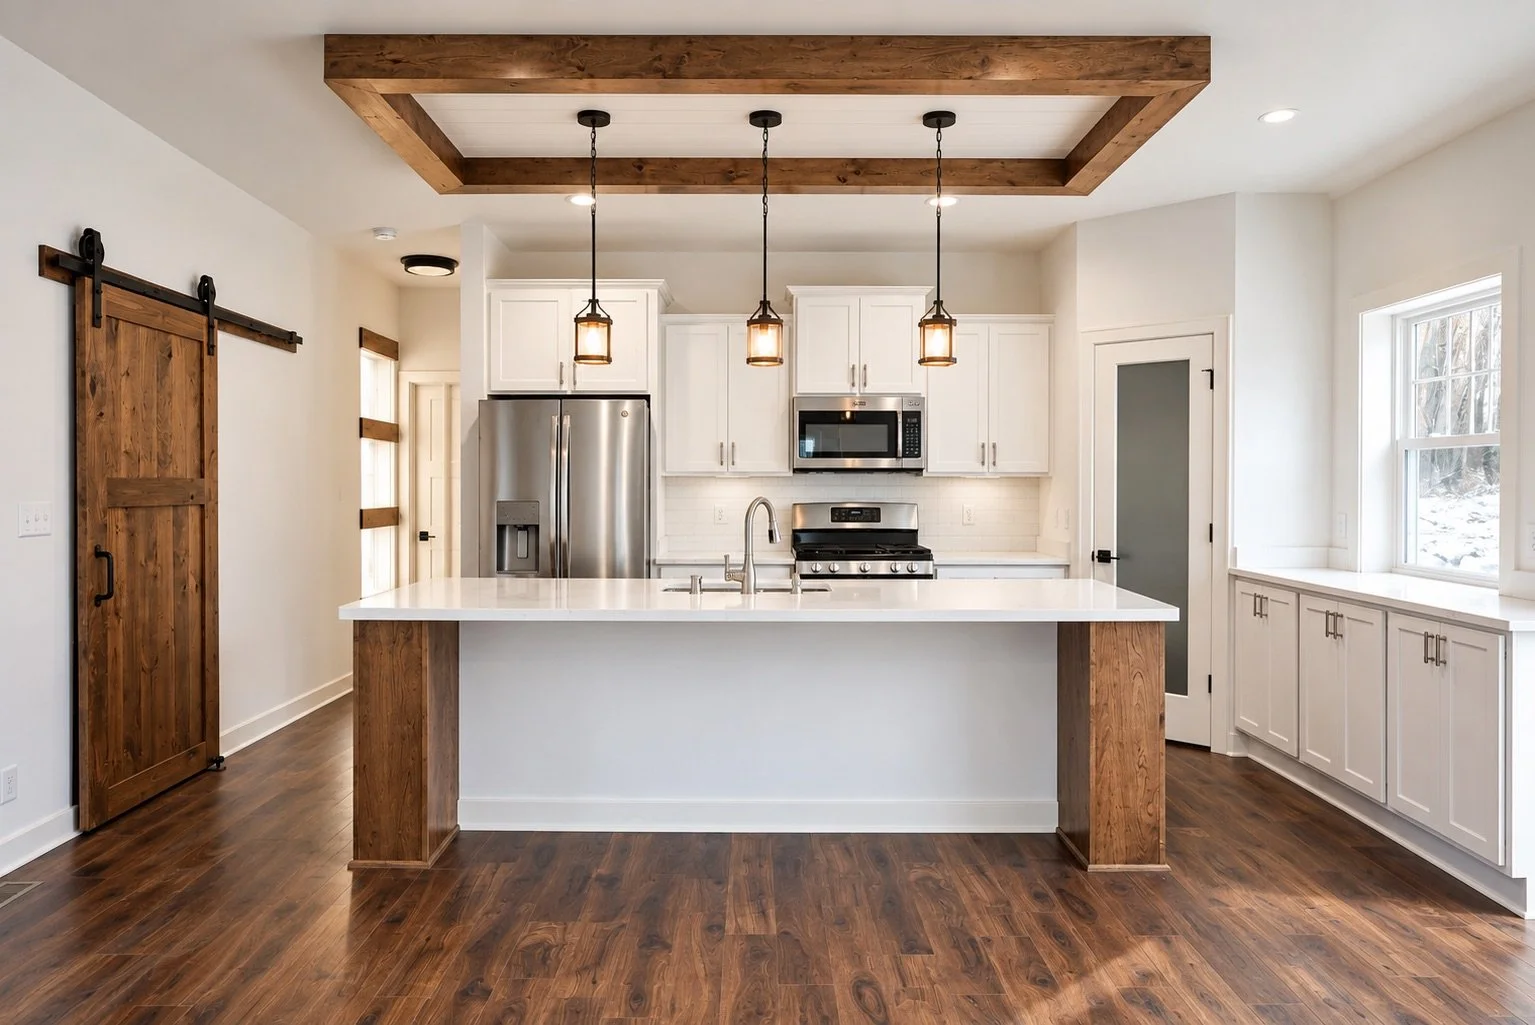

1.5 Story Floor Plans
Explore 1.5 story home plans that combine the convenience of main level living with the added flexibility of an upper level, offering versatile layouts, quality craftsmanship, and plenty of ways to make each design your own.
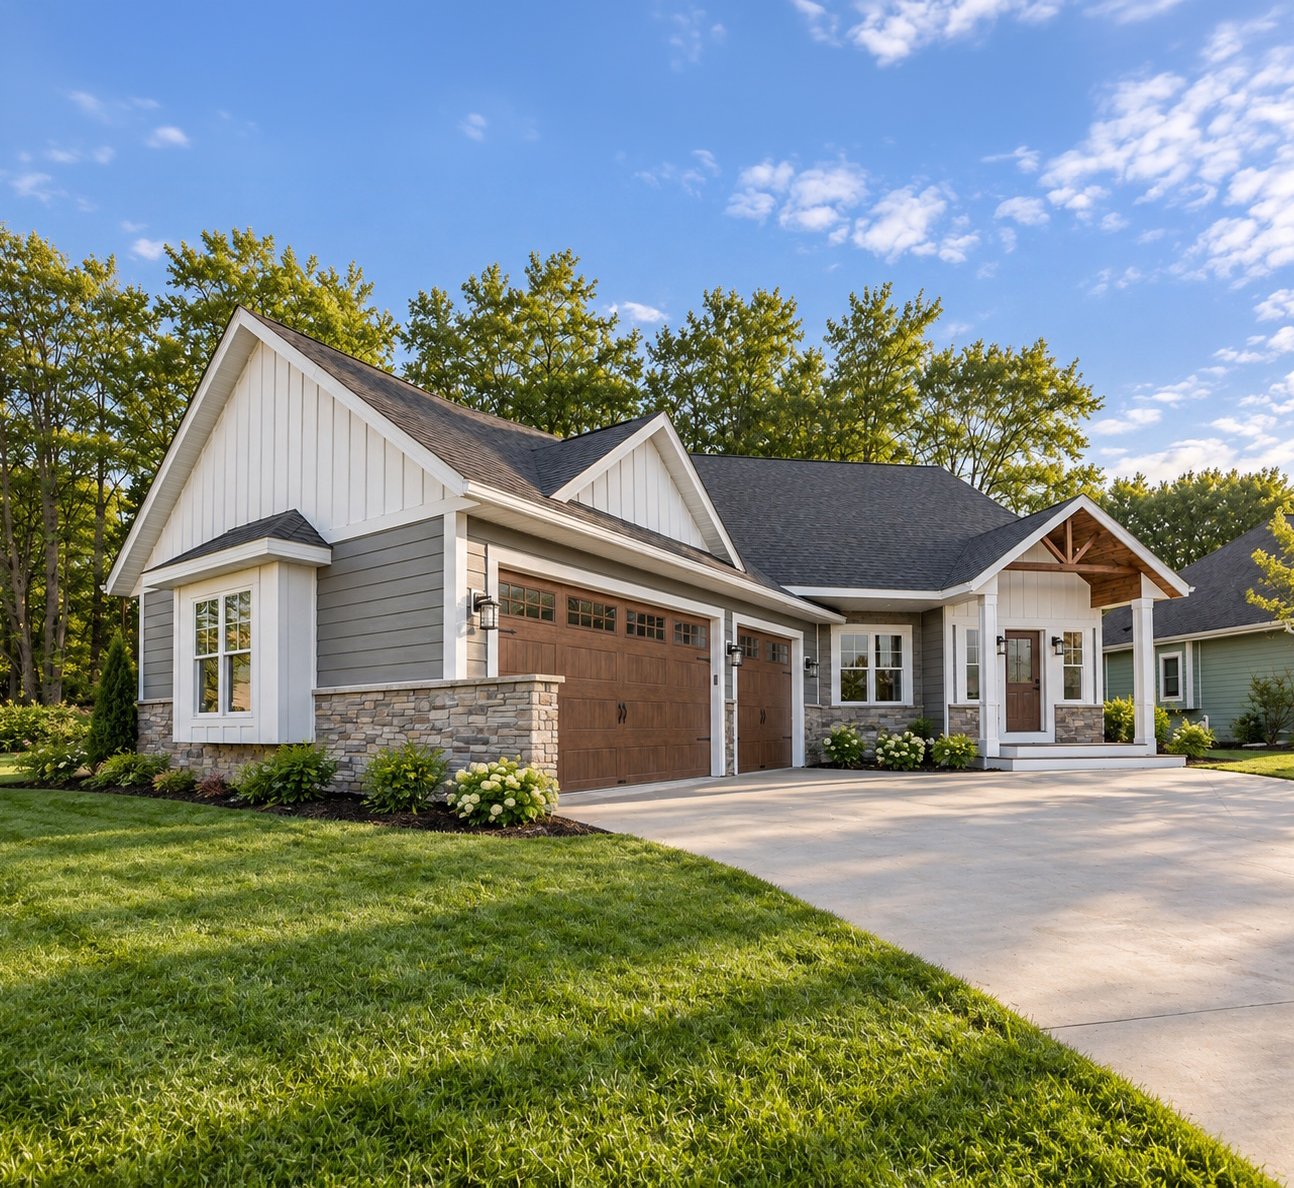
The Balin
2,098 SQ FT · 4 BED · 2.5 BATH
A striking 1.5-story residence that is expertly designed for a compact side-by-side lot.
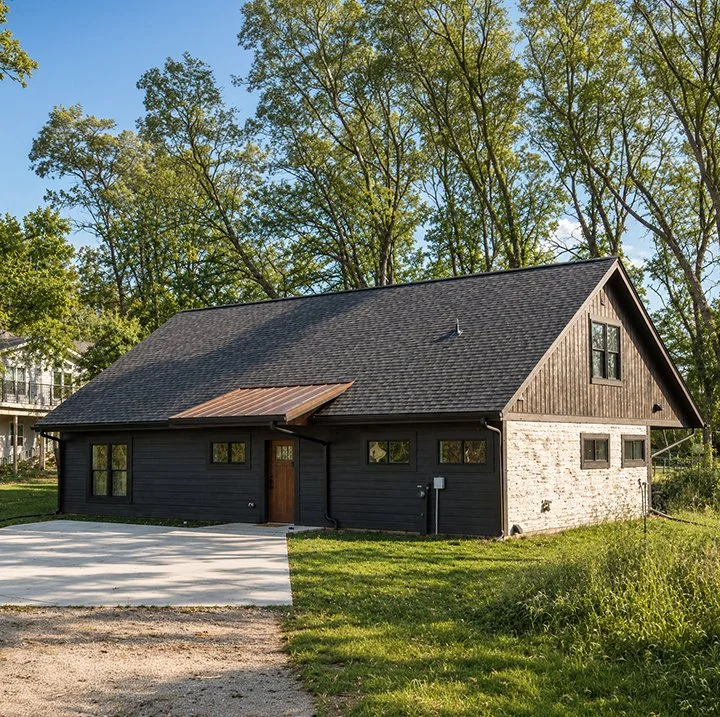
The Dwalin
1,471 SQ FT · 3 BED · 2 BATH
A warm, inviting home that pairs open-concept living with rustic wood accents, and a welcoming covered porch.
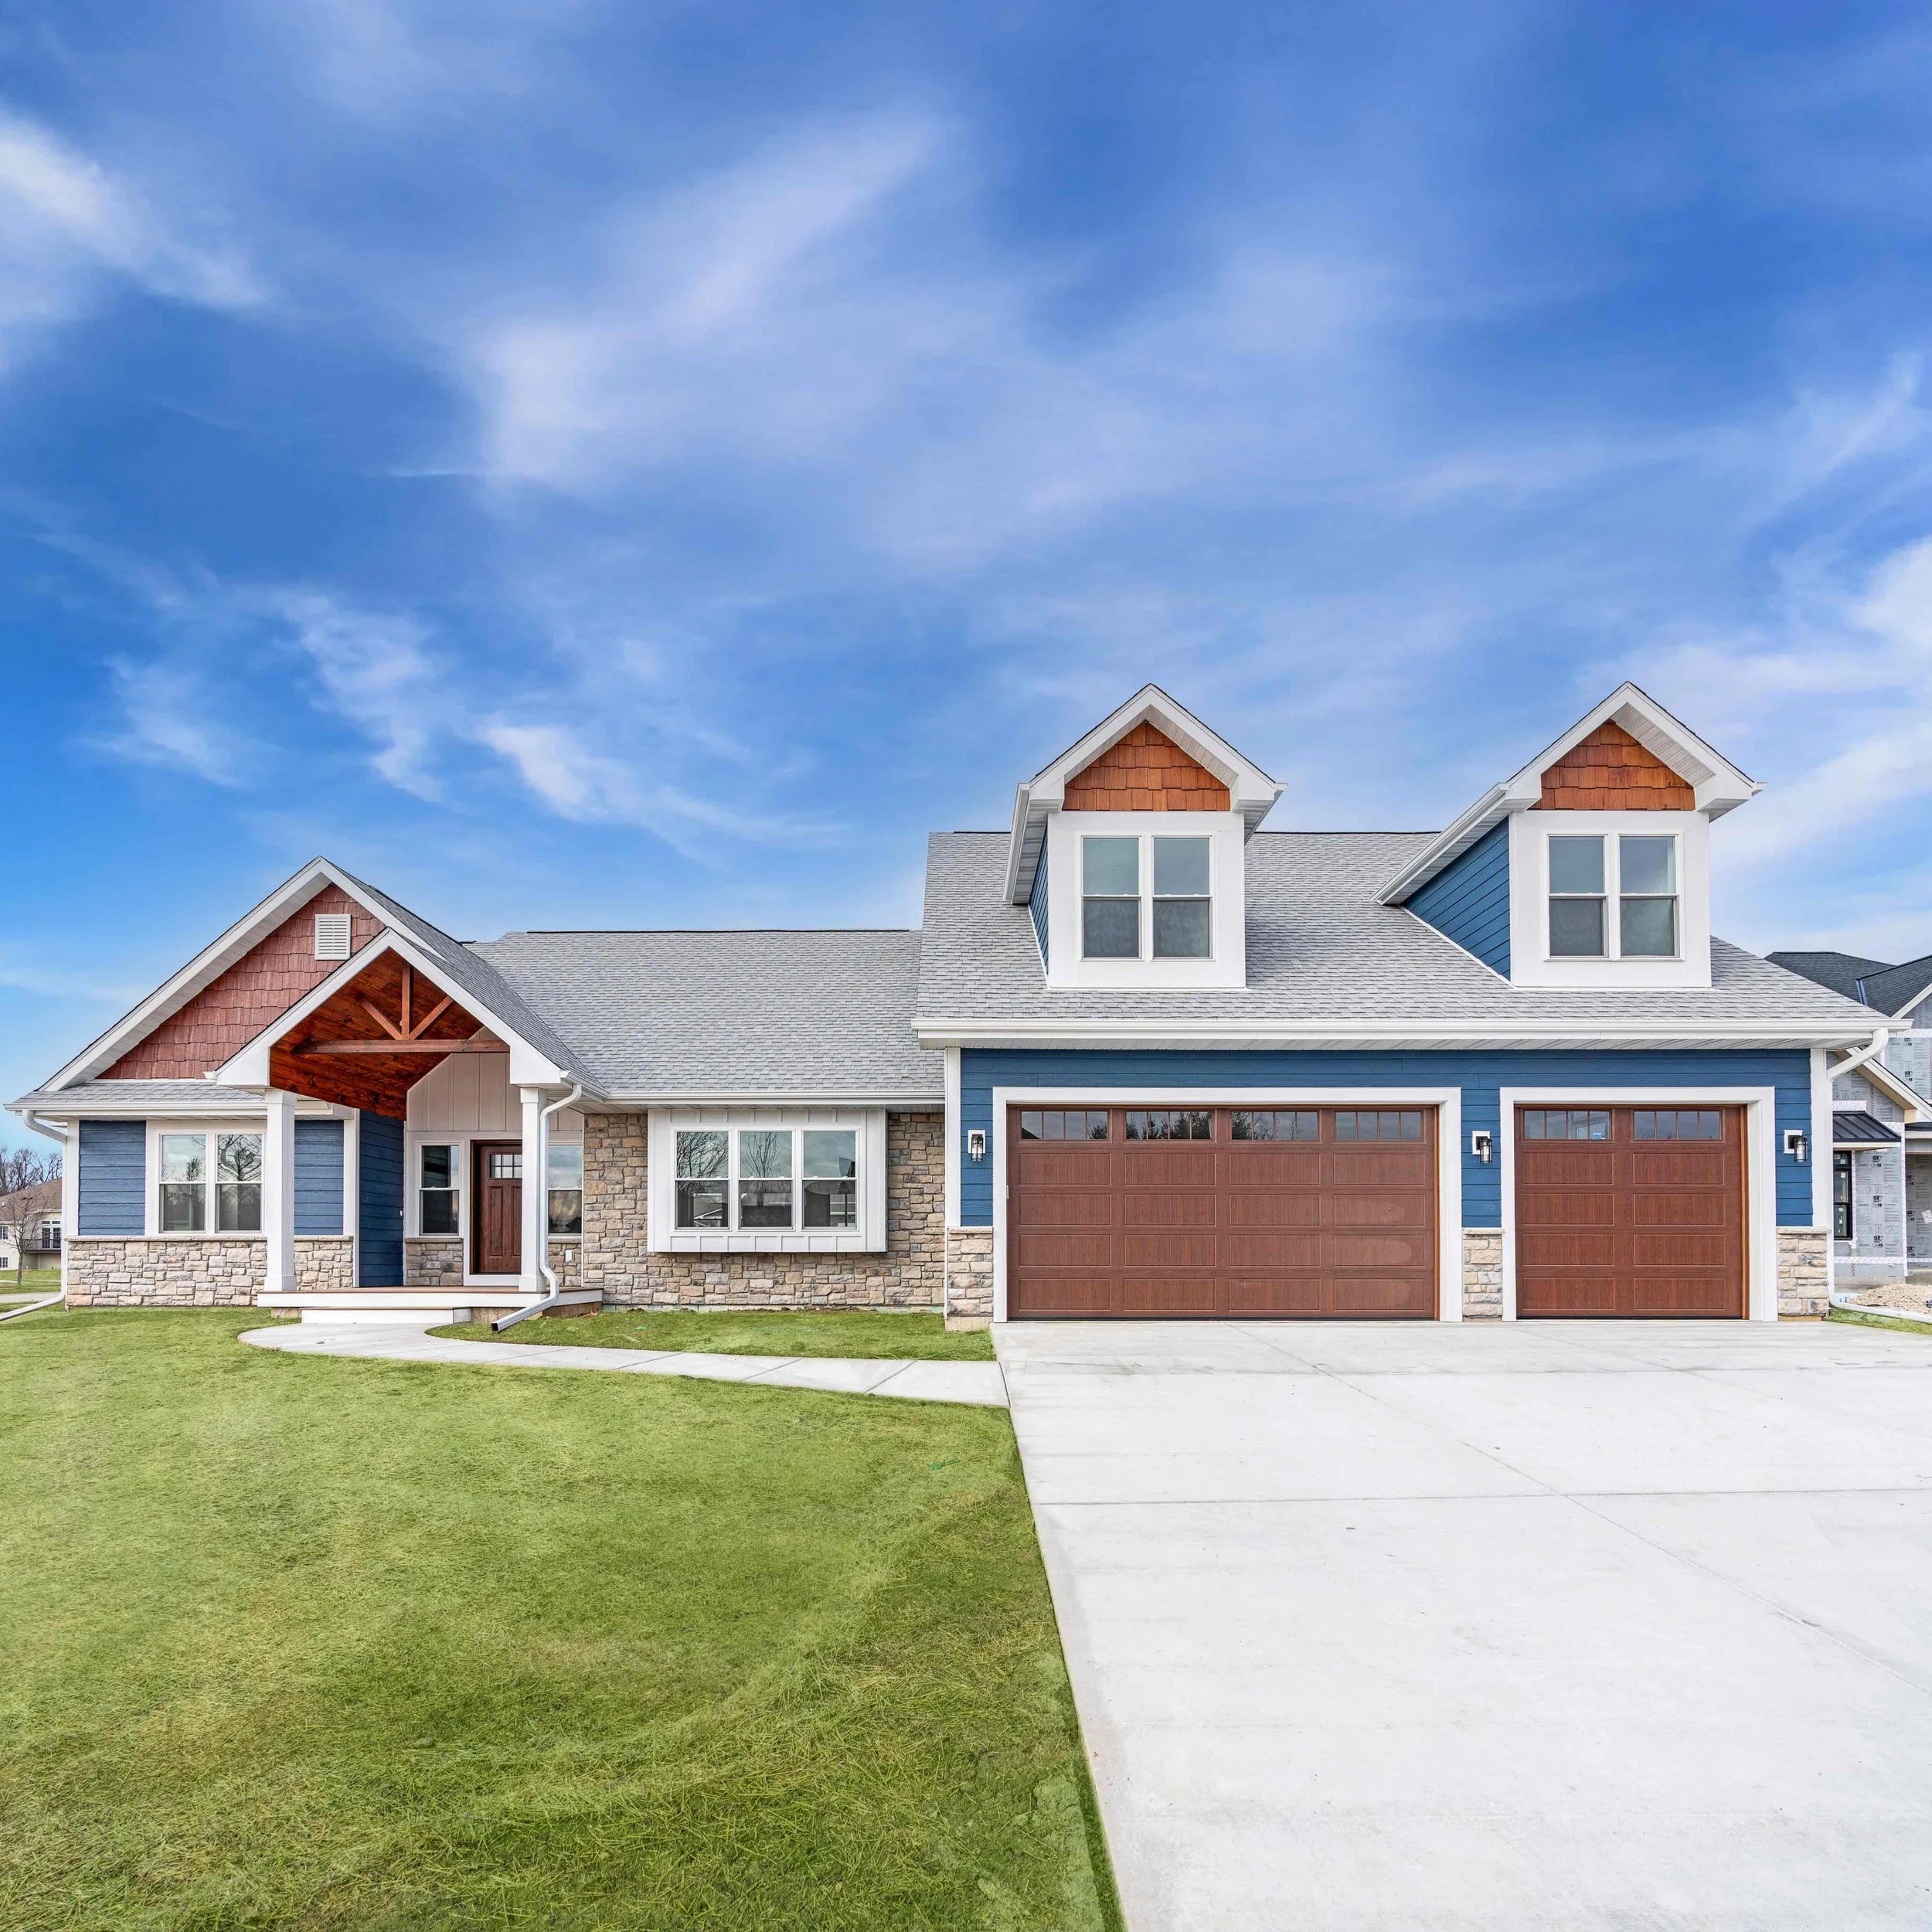
The Gimli
2,104 SQ FT · 4 BED · 3.5 BATH
A stunning open-concept ranch with a thoughtfully designed split bedroom layout and walk-out basement.
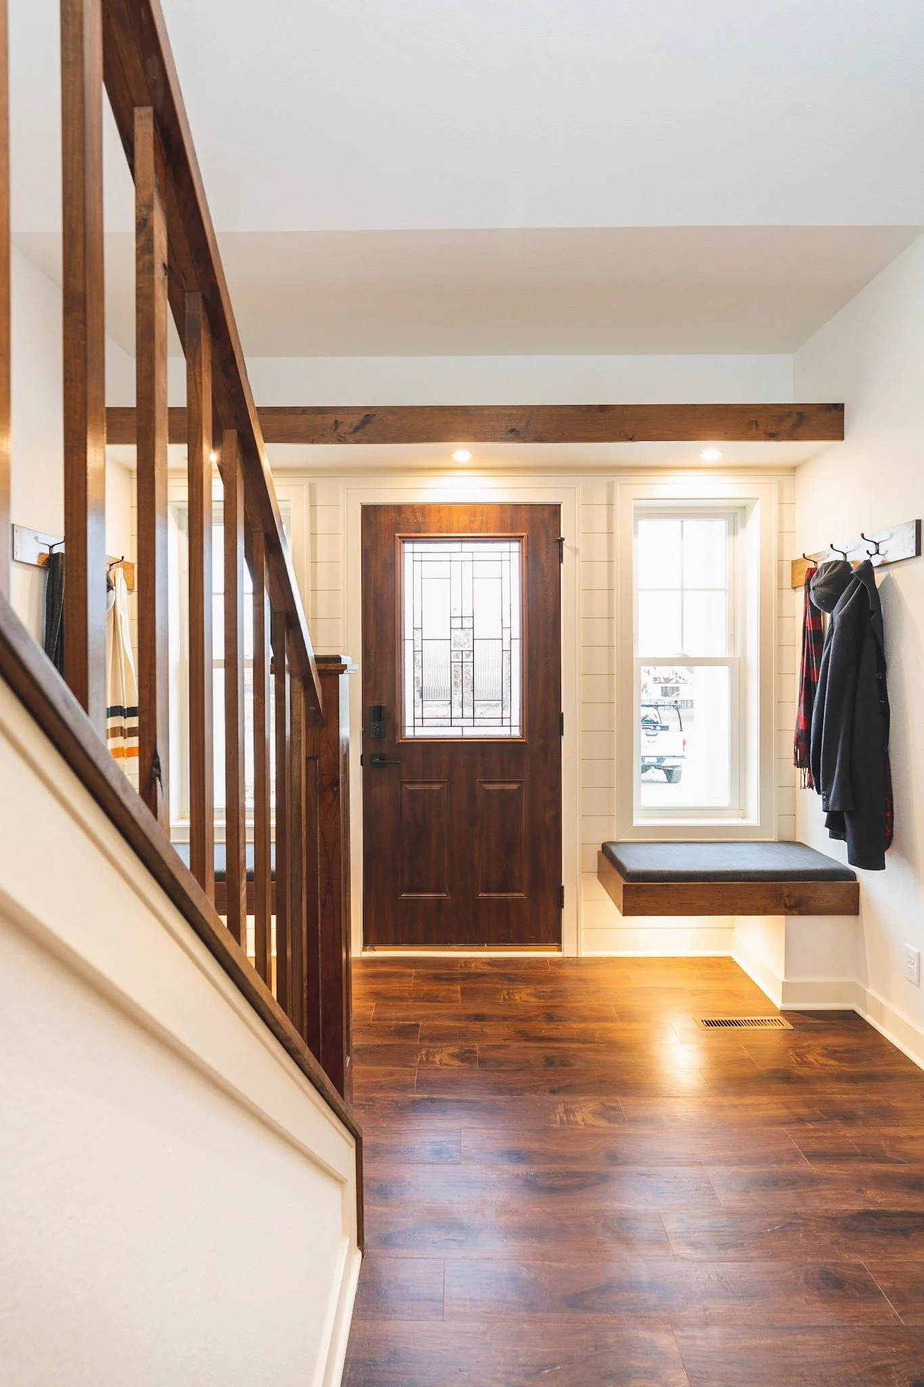
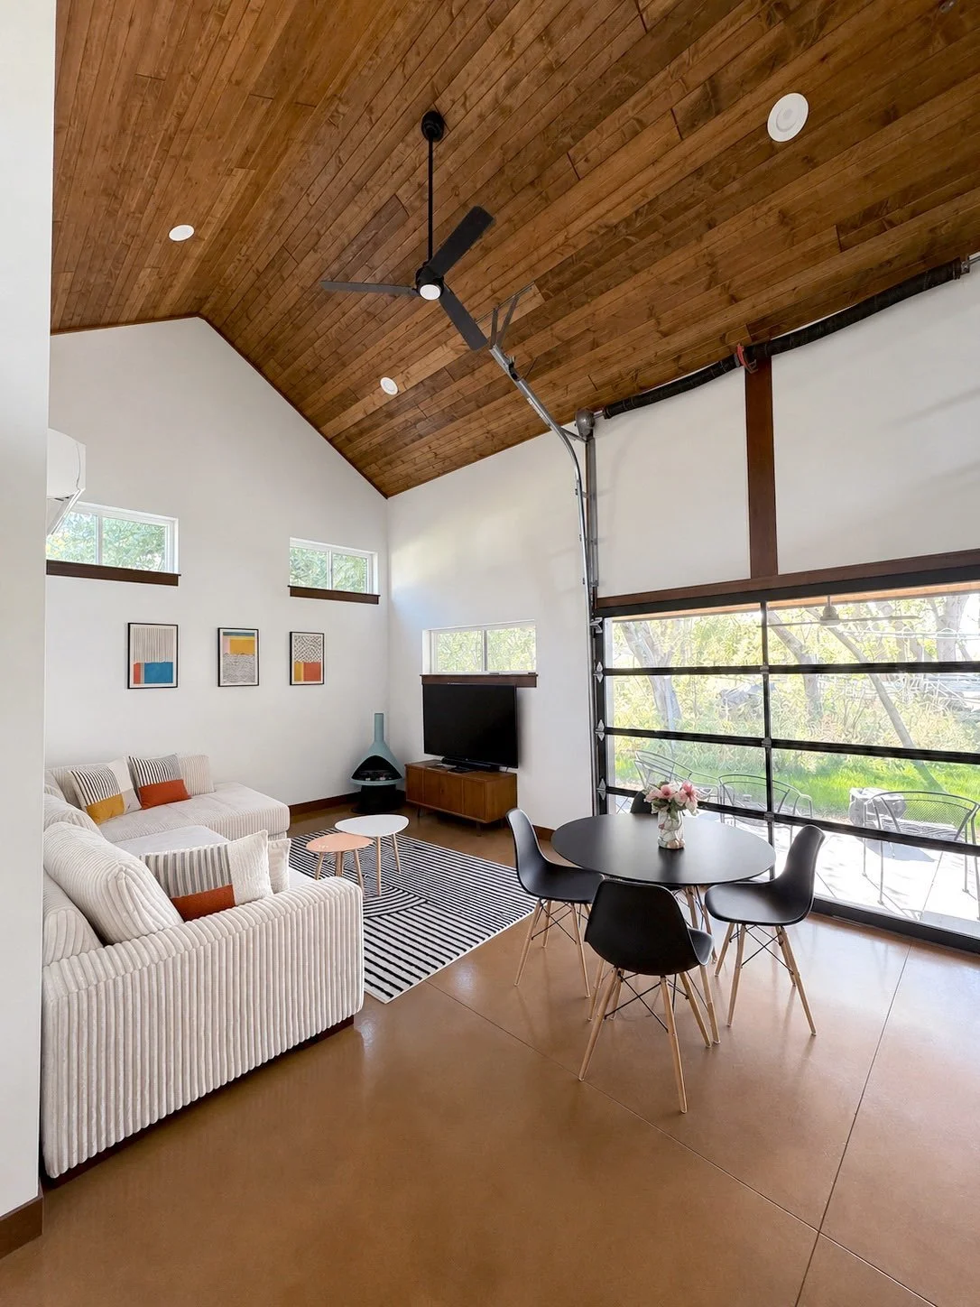
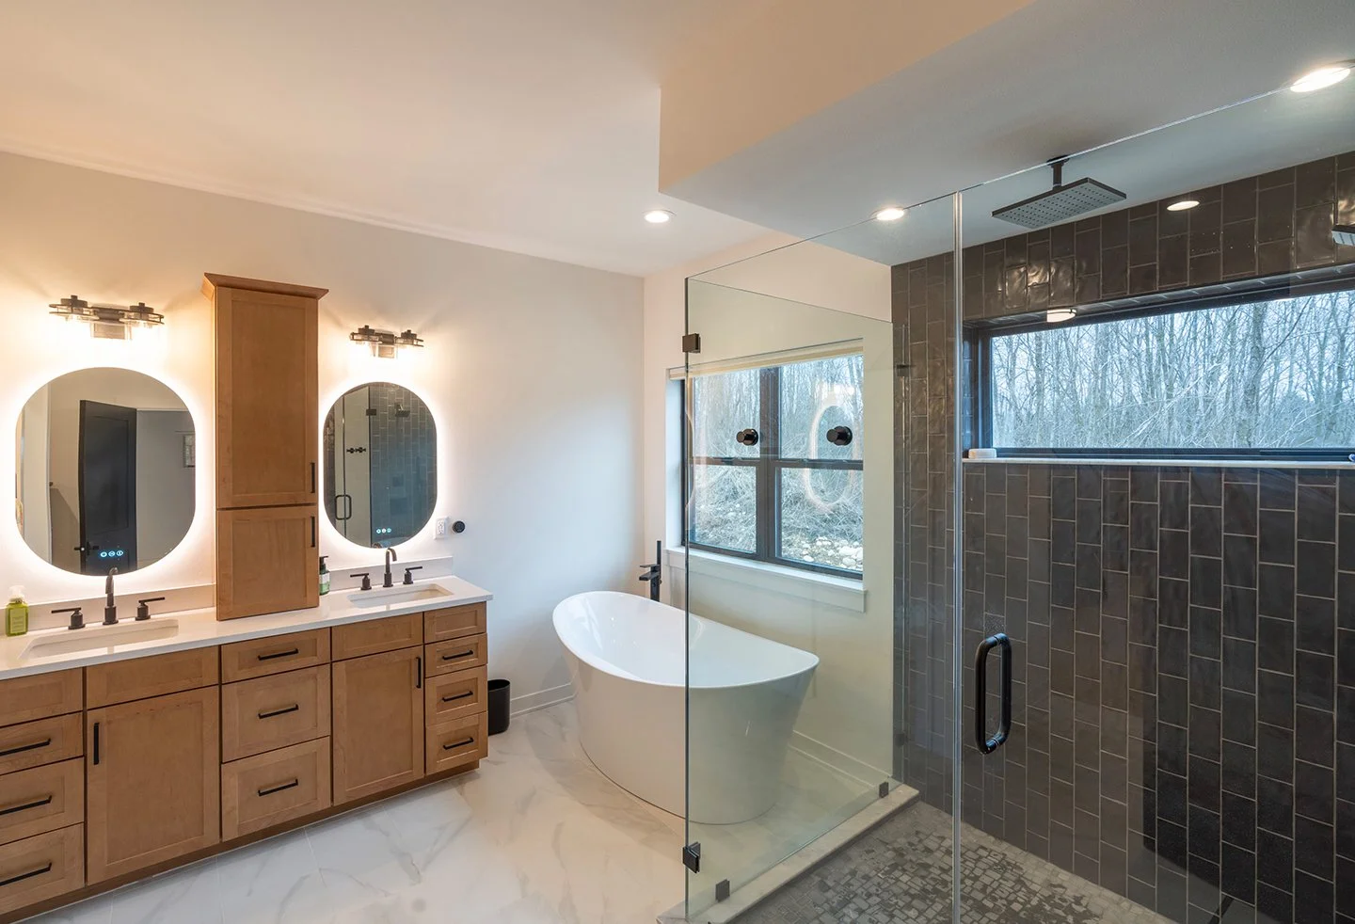

Create Something Uniquely Yours
Your home doesn’t have to start with one of our existing plans. If you have a vision of your own, a plan you’d like to modify, or simply an idea of how you want your home to look and live, our team can help bring it to life. From the first conversation through the final details, we’ll work with you to create a home that feels distinctly yours.
