
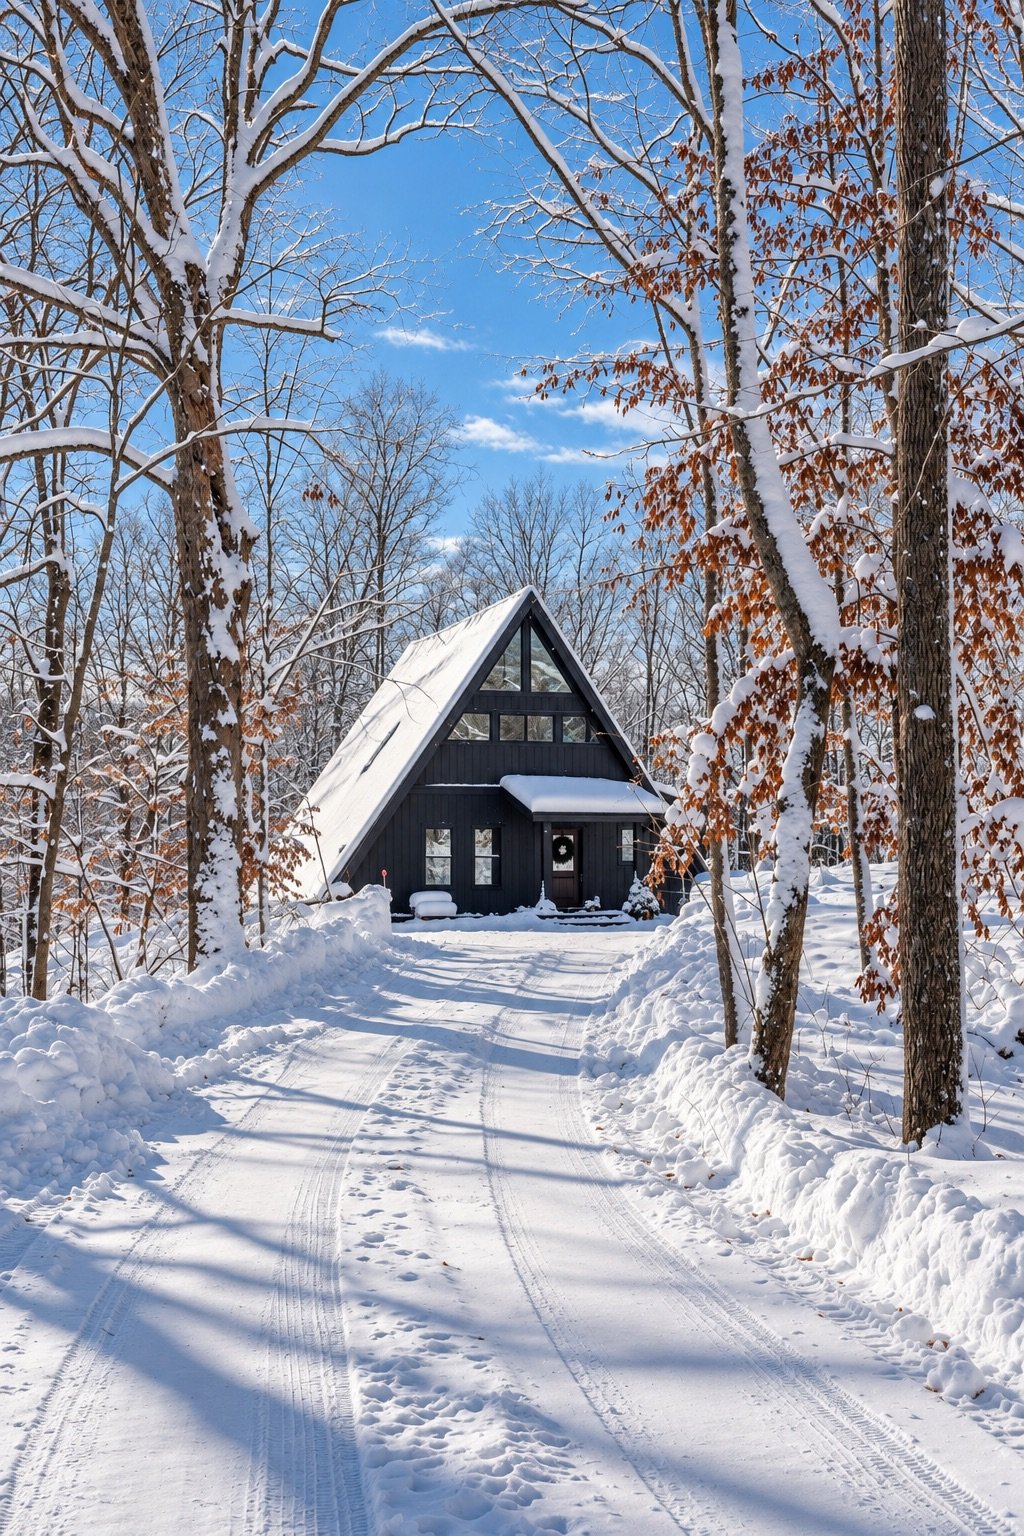
About This Home
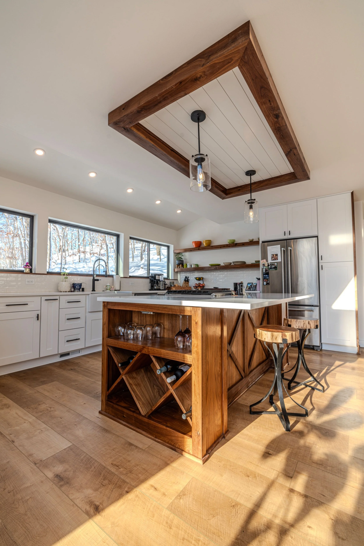
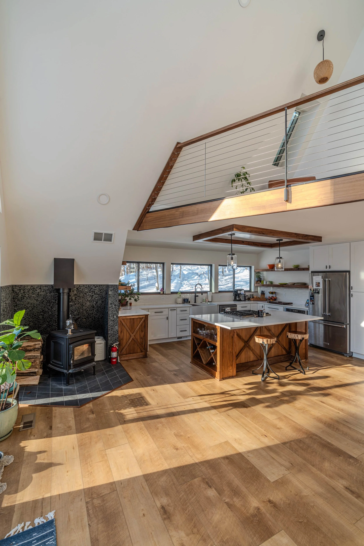
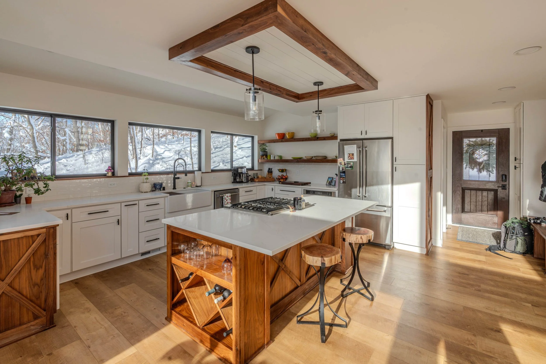
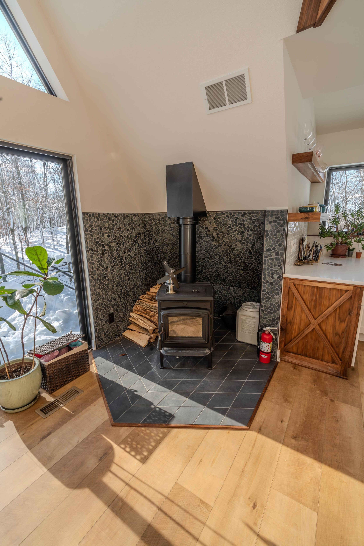
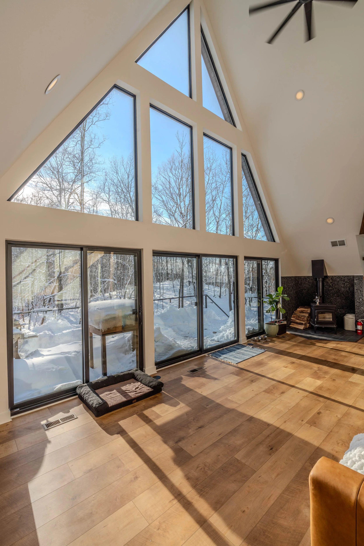
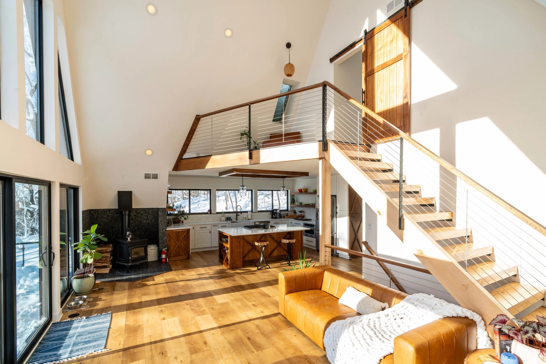
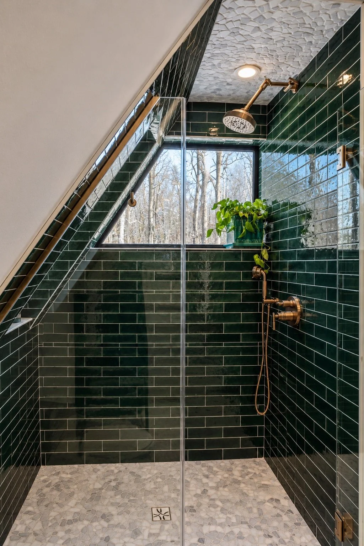
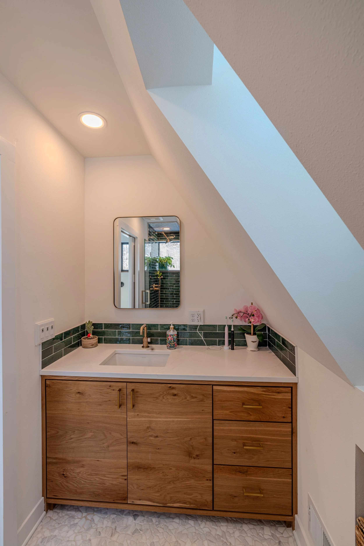
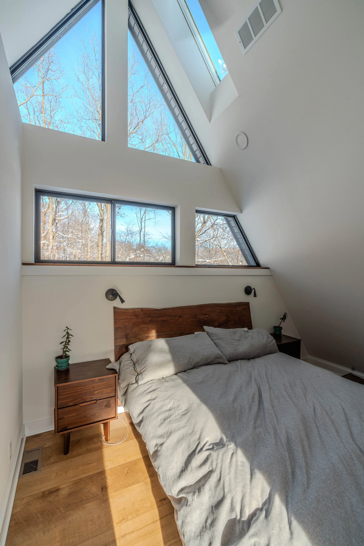
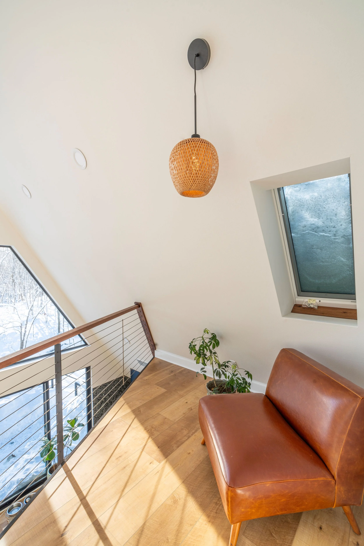
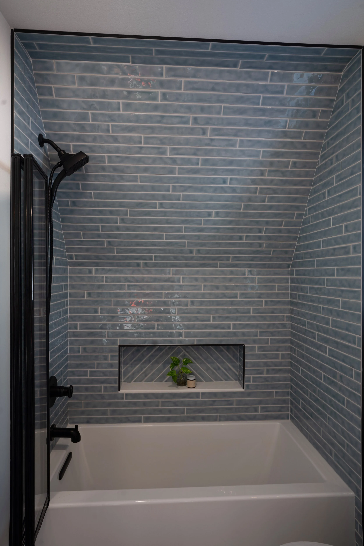
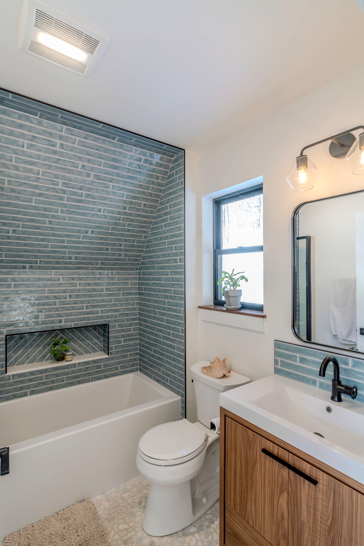
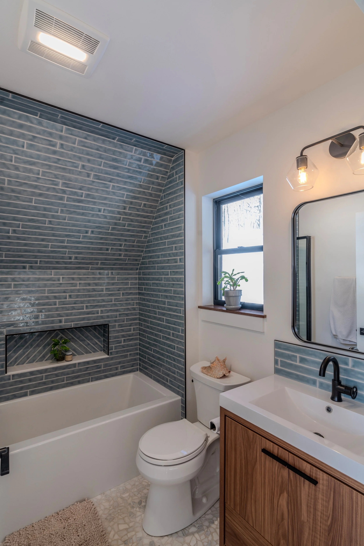
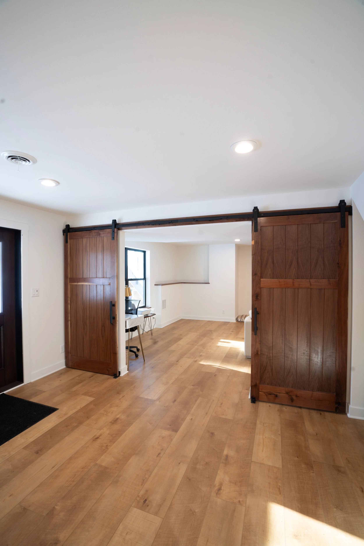
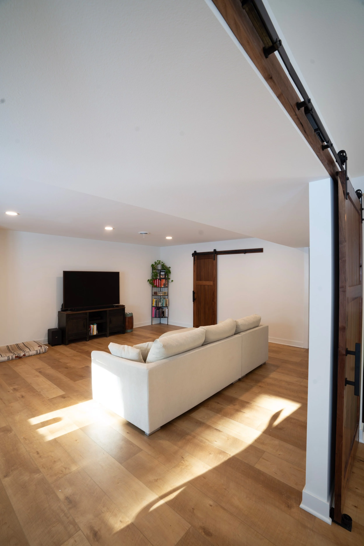
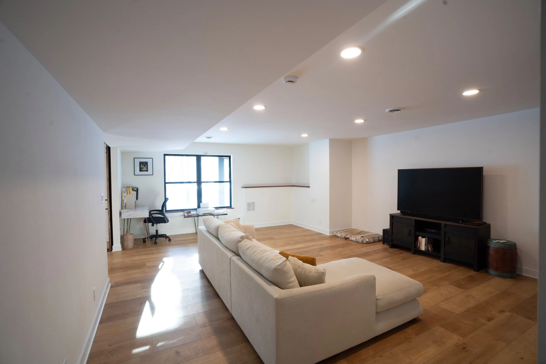
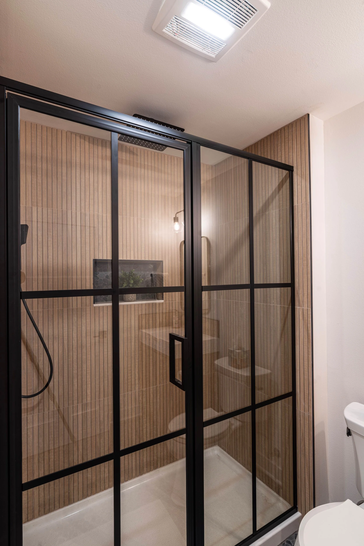
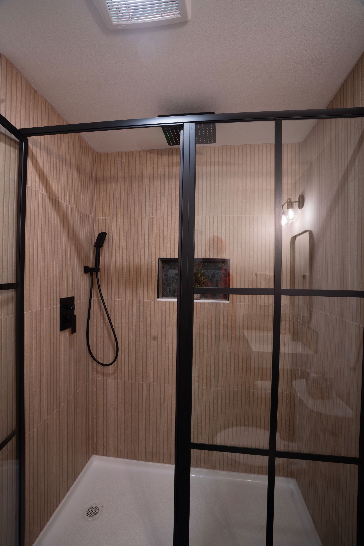
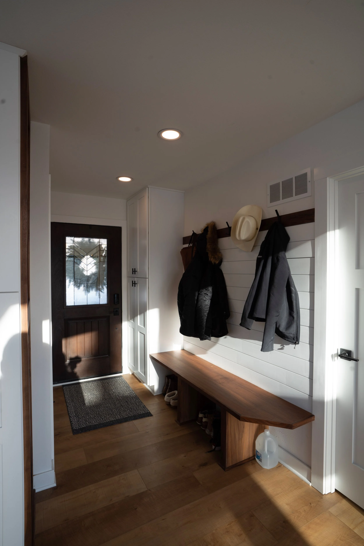
This custom A-frame offers a fresh take on a classic architectural style, pairing its dramatic roofline and soaring interiors with warm wood tones, natural textures, and modern finishes. Expansive windows fill the home with natural light, while custom cabinetry, distinctive tilework, stone accents, and carefully selected details bring character to every space. The result is a home that feels both striking and comfortable, balancing bold architecture with the warmth and craftsmanship of a truly personalized retreat.
The Erebor Home Plan
Gallery
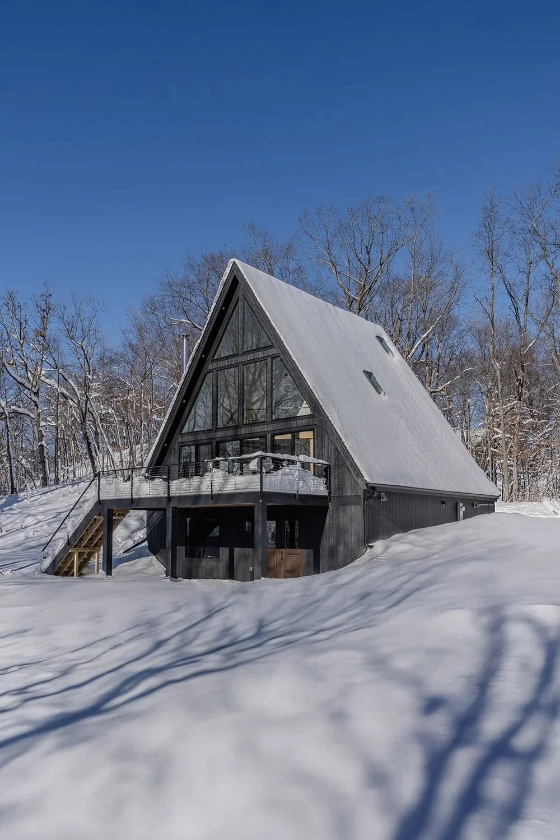
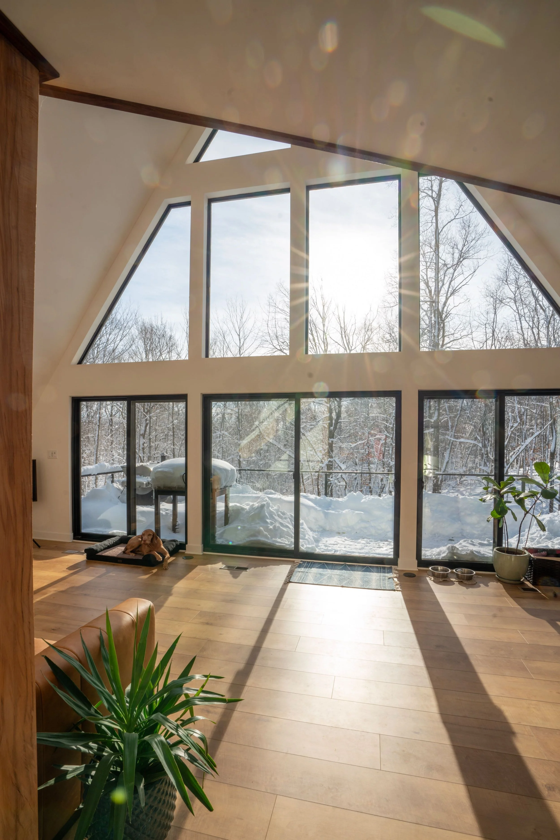
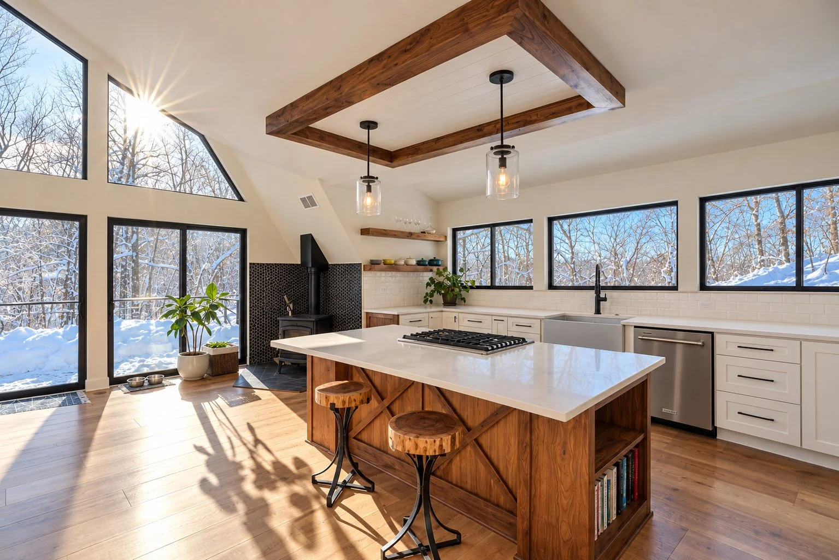
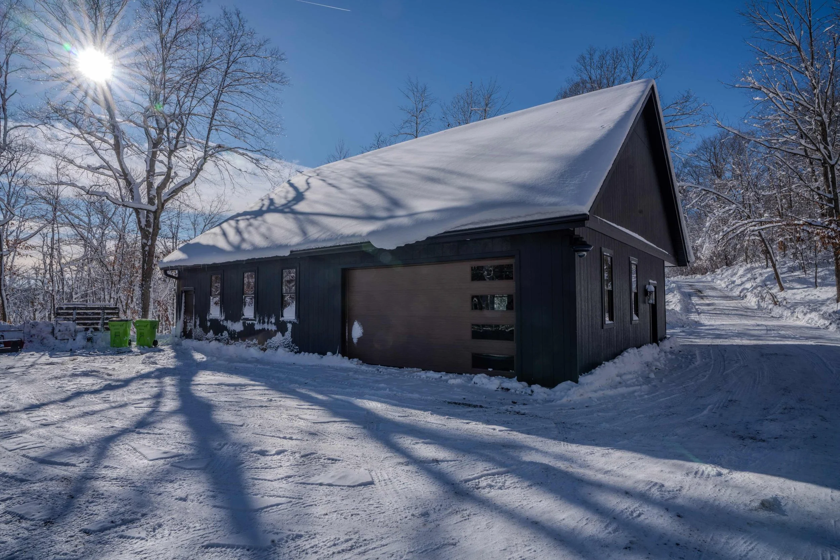
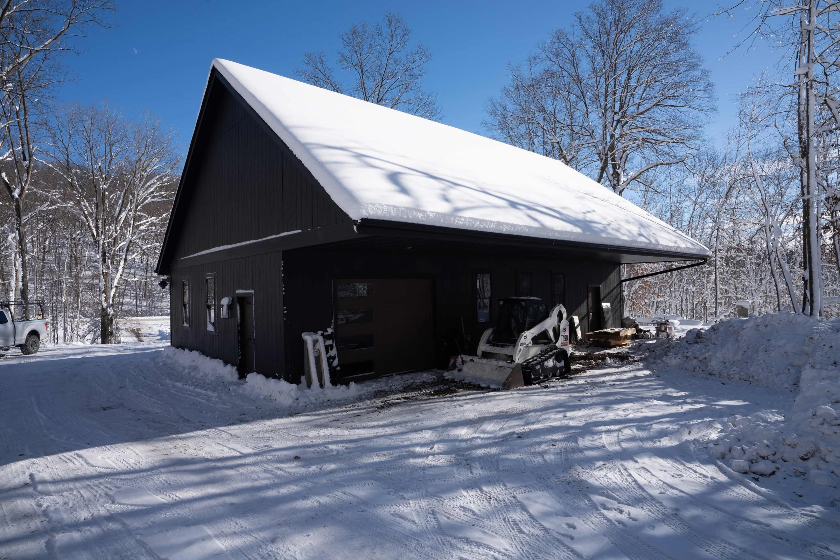
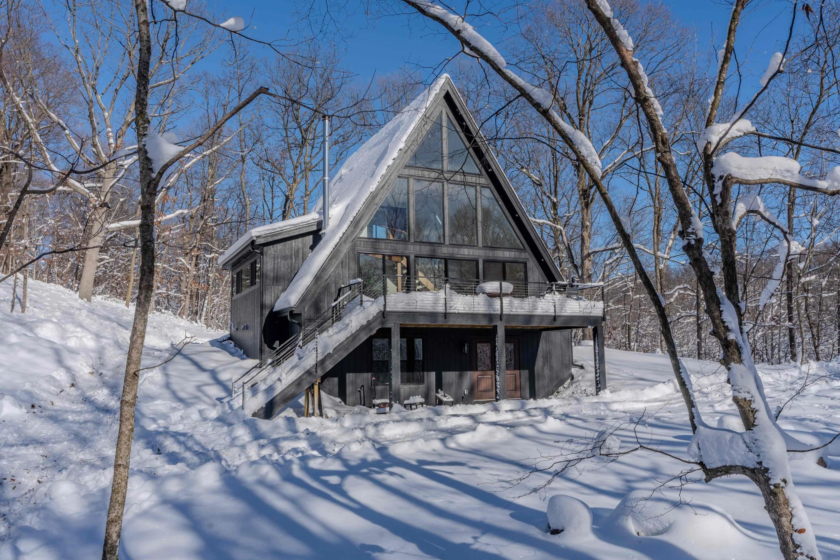
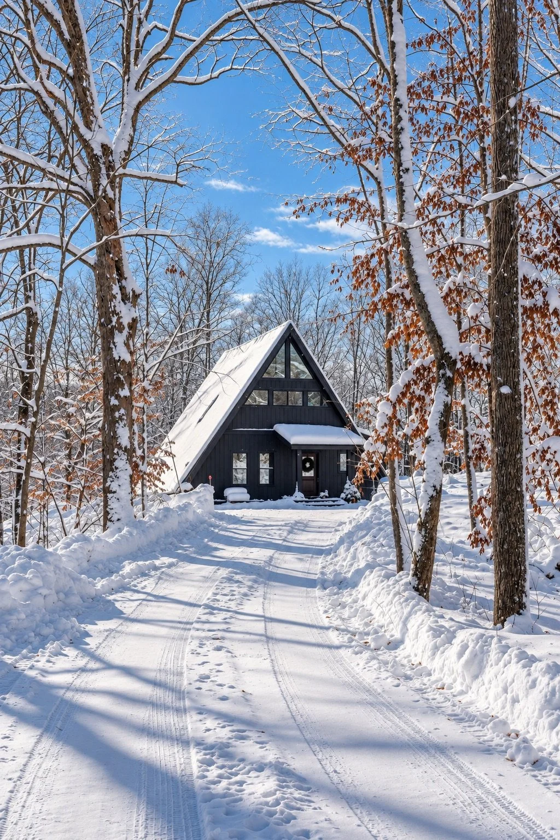
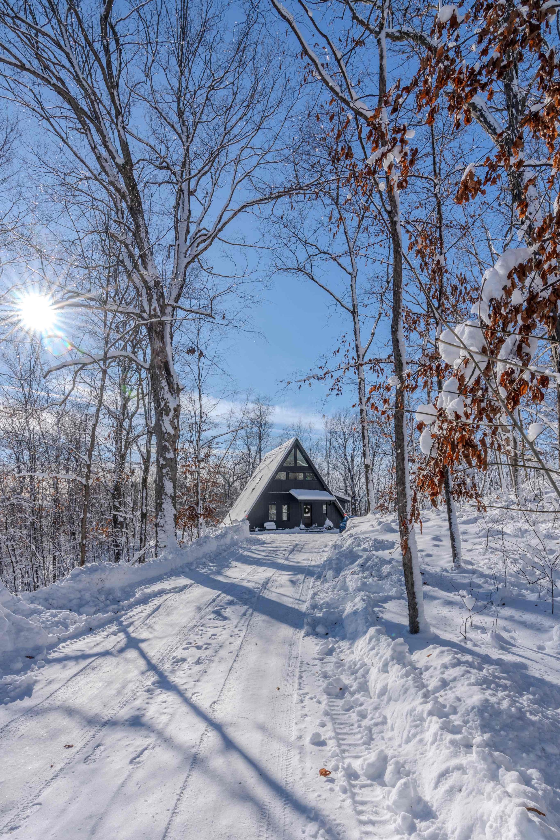
click on the images to make them larger
Soaring Ceilings
Expansive Windows
Custom Cabinetry
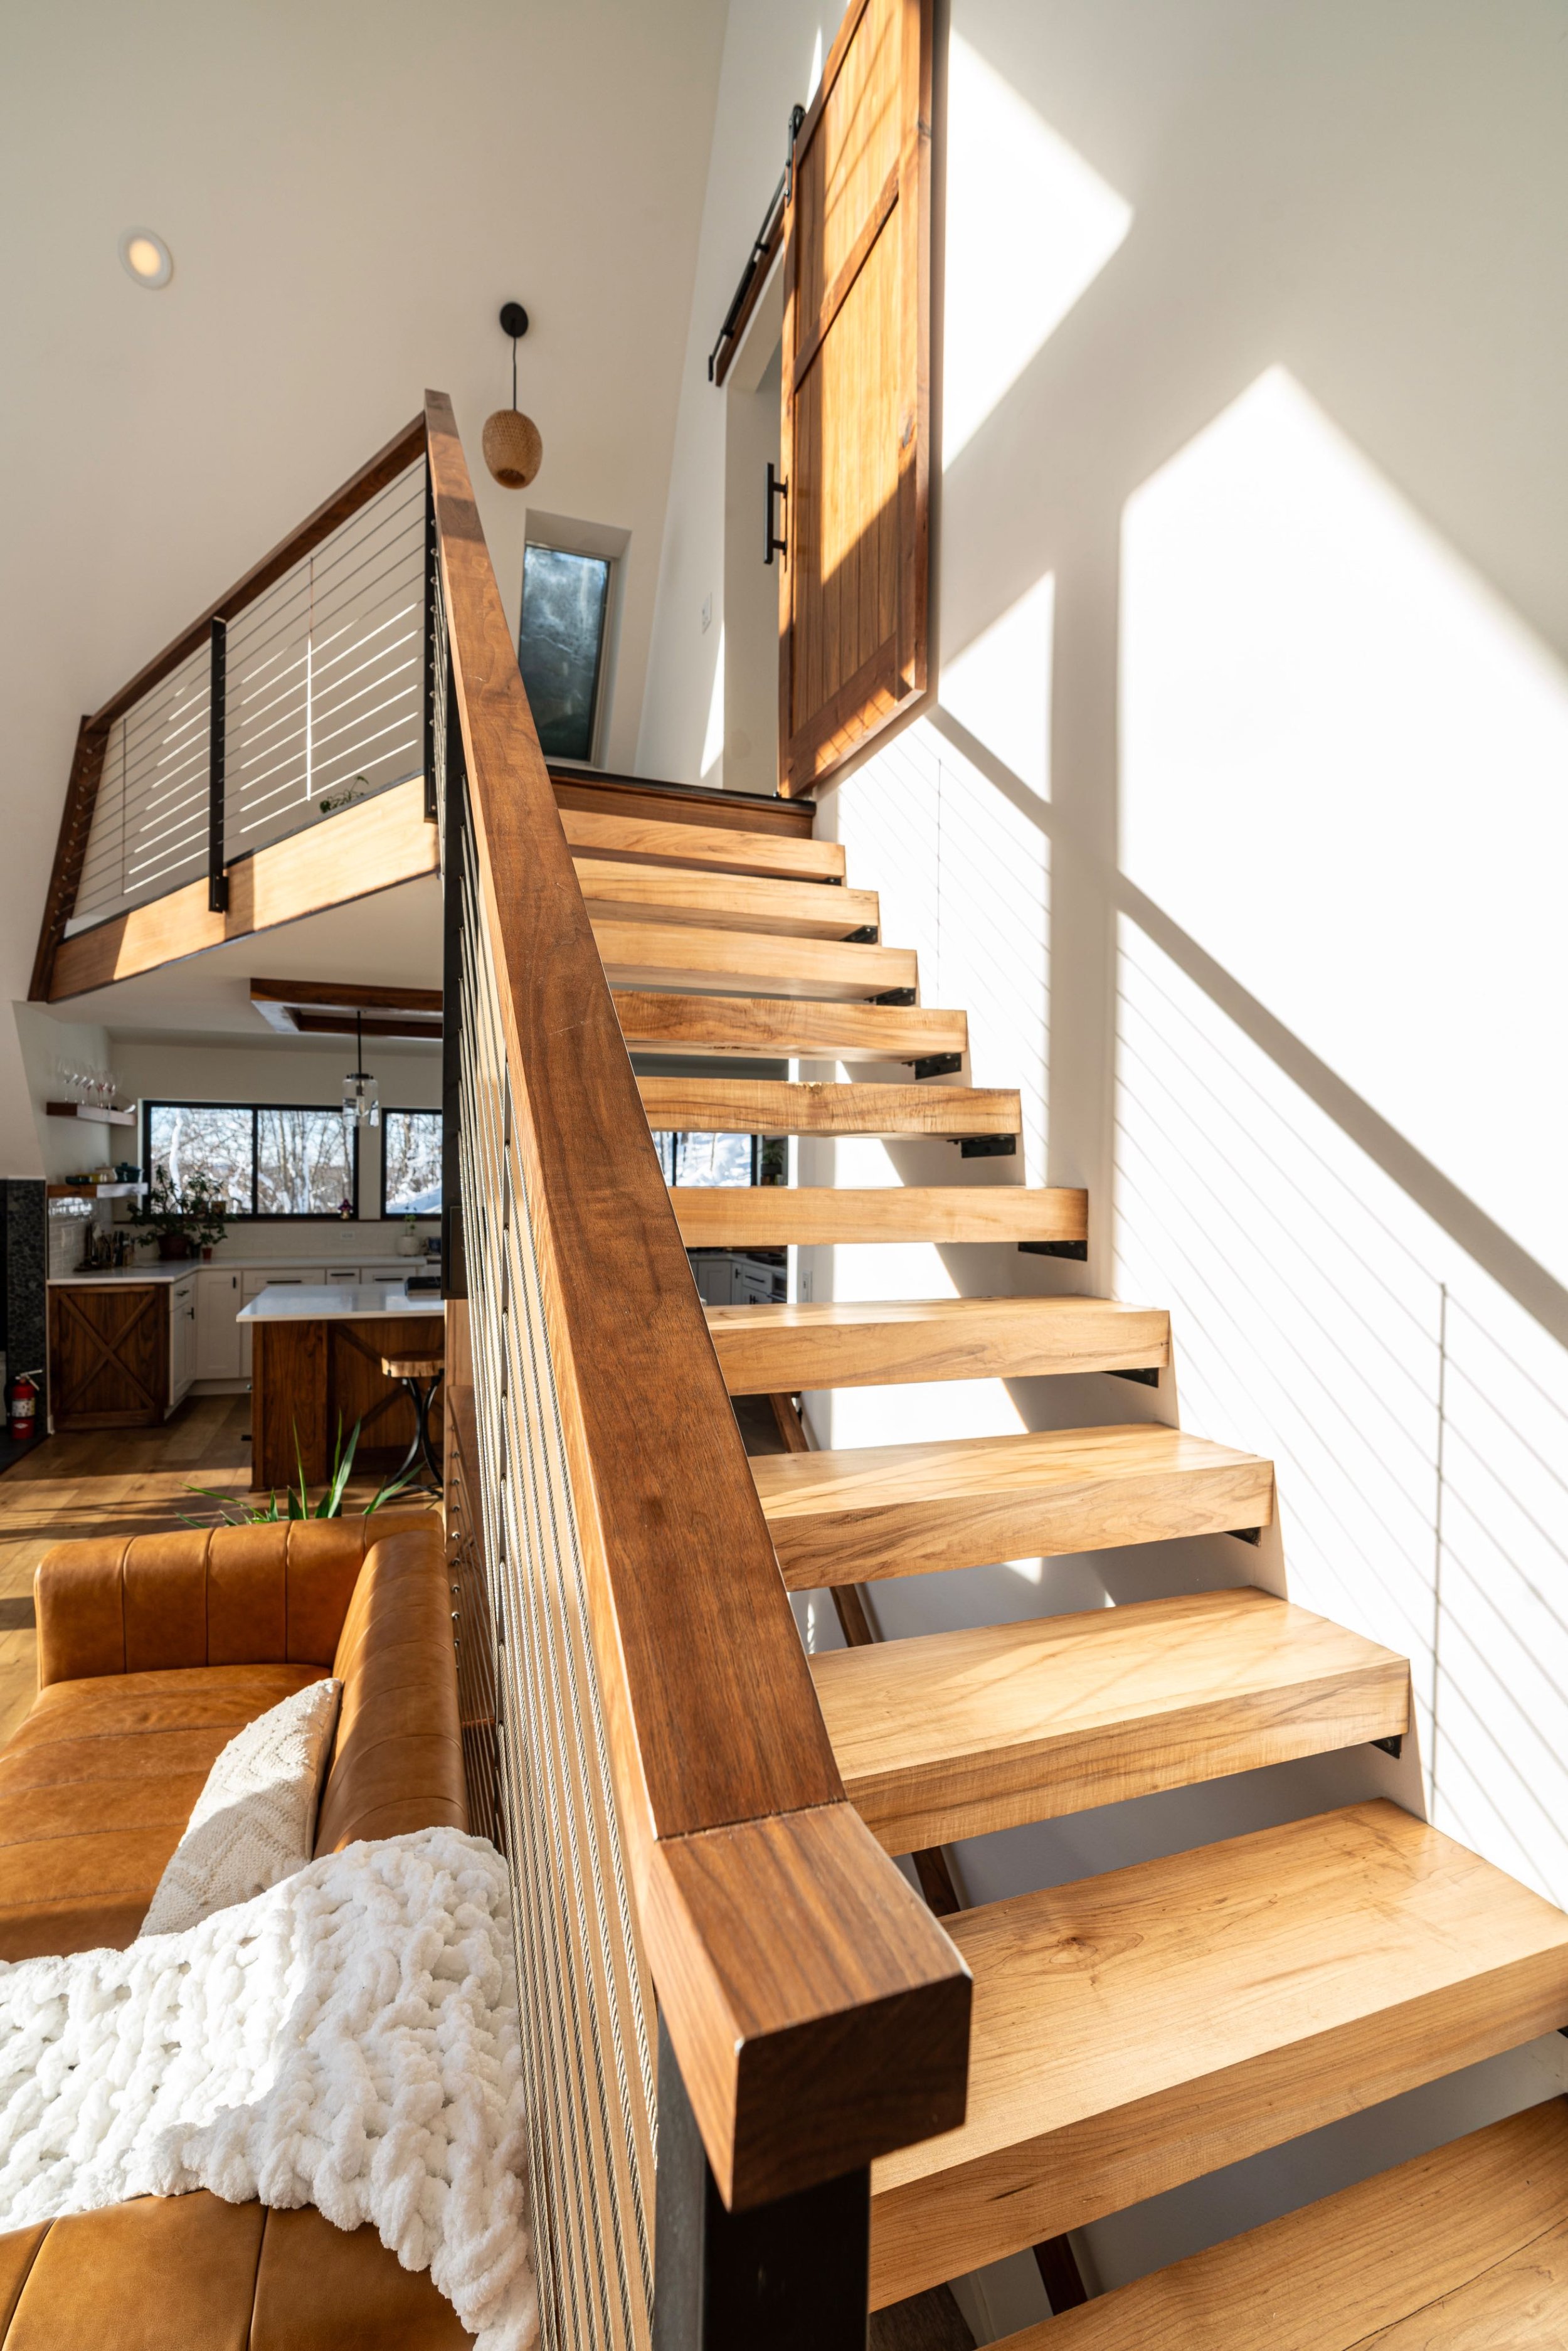
Lofted Living
Walk-In Shower
Custom Millwork
Open Concept
Highlights
You May Also Like…
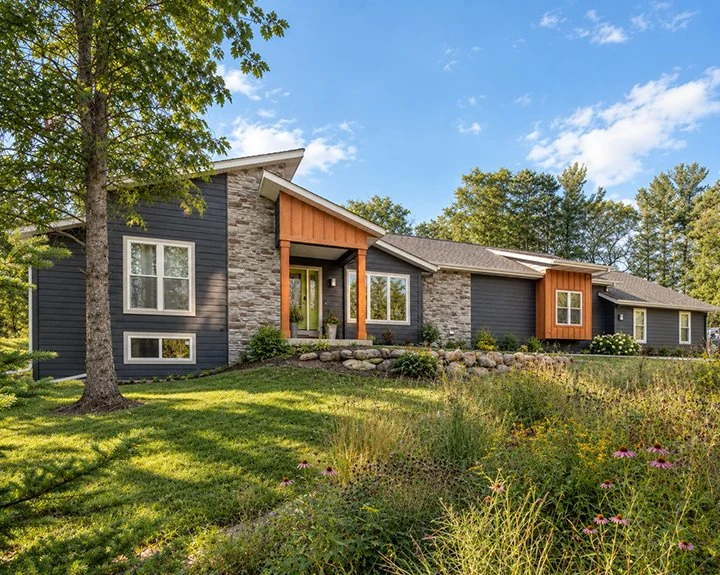
The Borkenhagen
1,890 SQ FT · 3 BED · 2 BATH
A character-filled home where unexpected details, bold choices, and custom finishes create a style all its own.
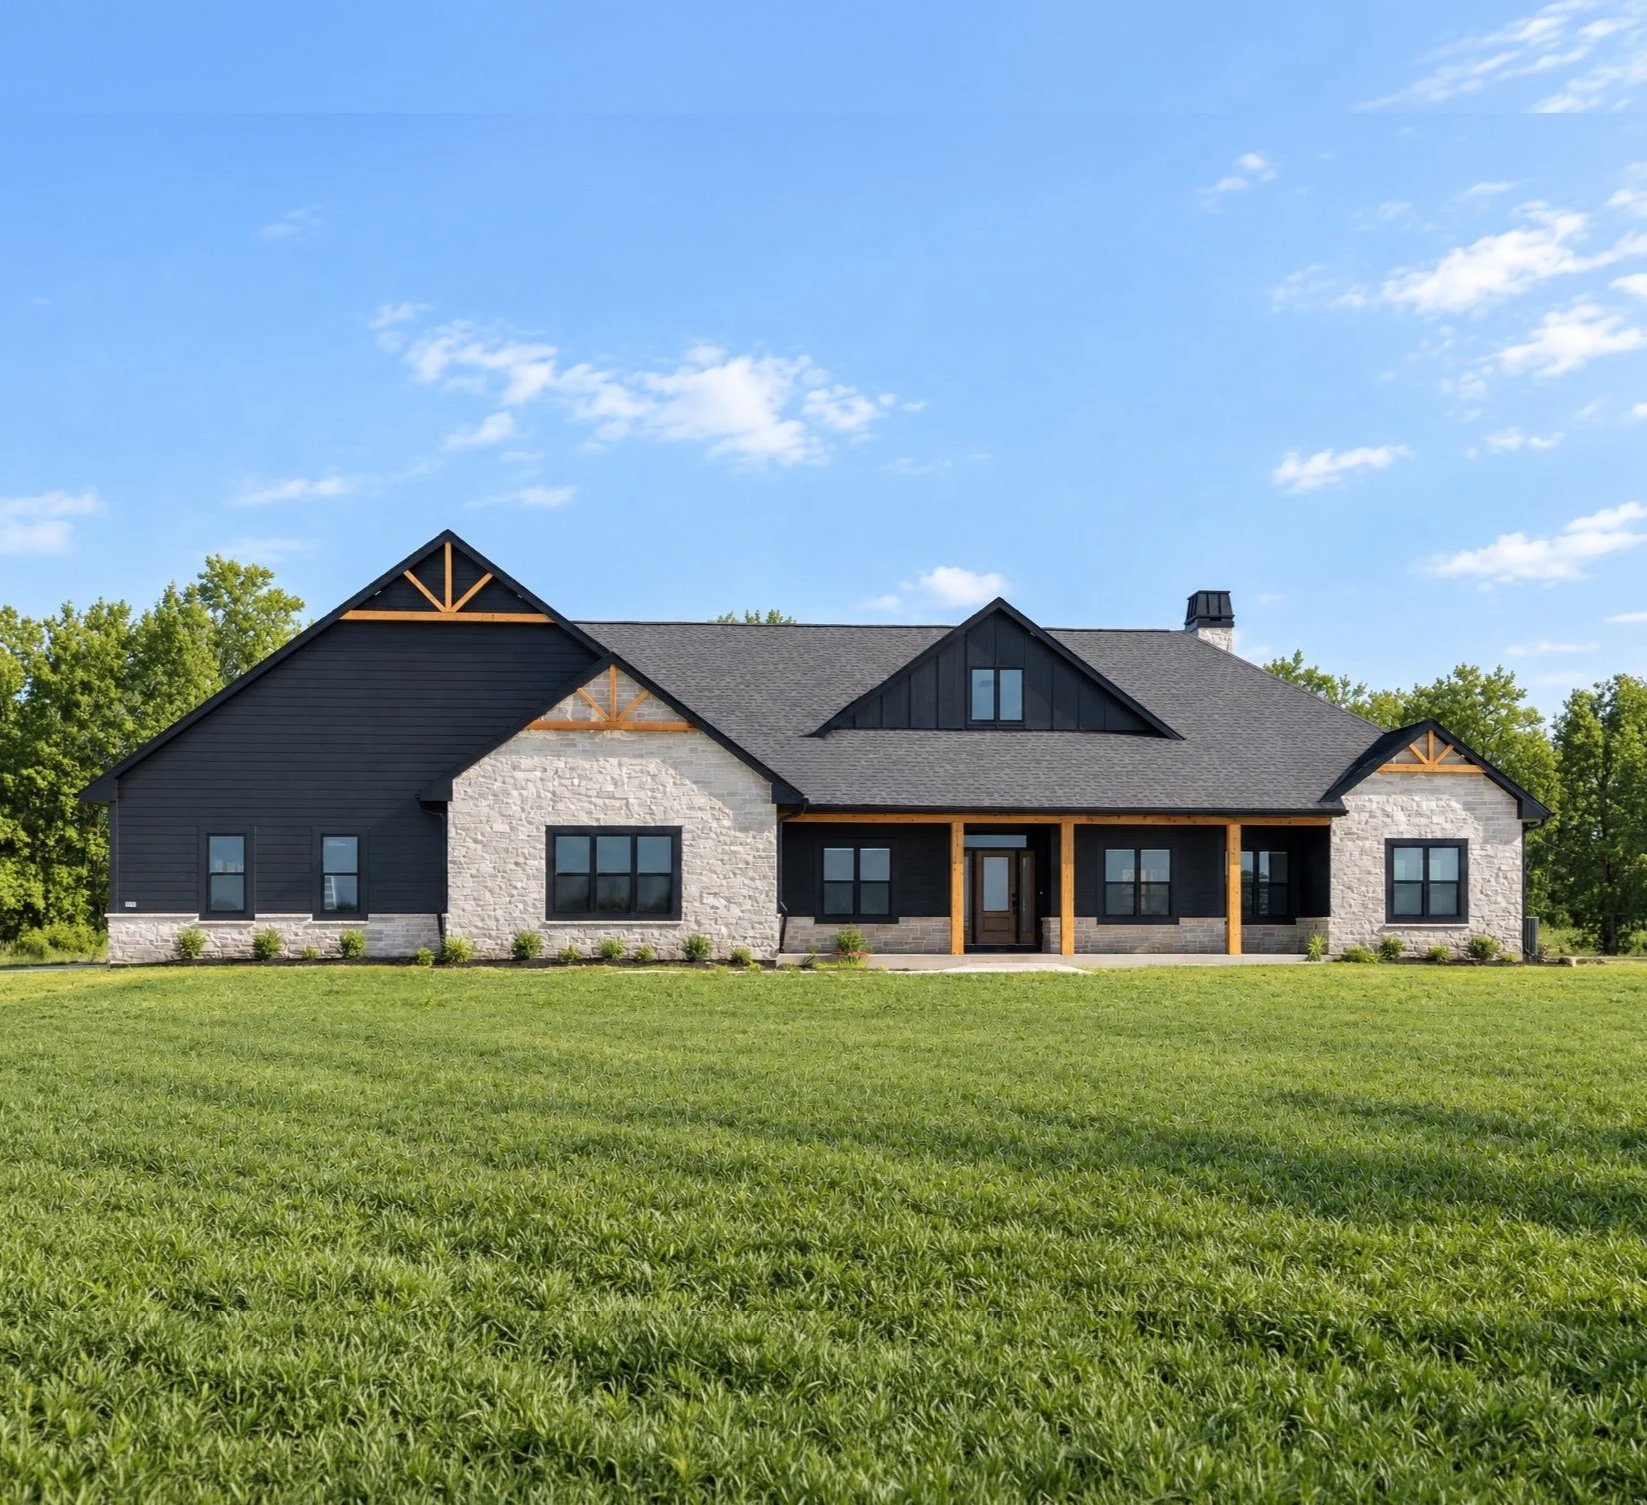
The Bifur
2,790 SQ FT · 3 BED · 2.5 BATH
A thoughtfully crafted ranch-style home that combines modern design with timeless comfort.
Contact Us!
Love this plan but want to make it your own? We can customize the layout, finishes and details to fit the way you live.

COMPLETE HOME SOLUTIONS
Roofing & Exteriors
From roofing to complete exterior upgrades, we bring craftsmanship and care to every detail.
