

About This Home
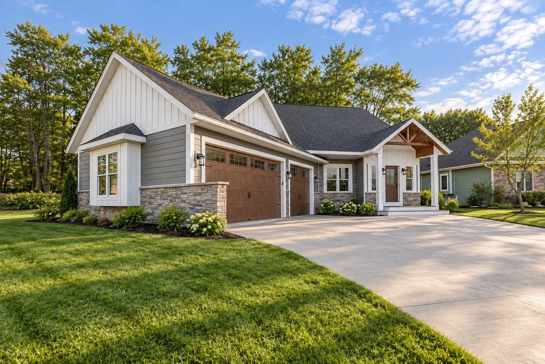
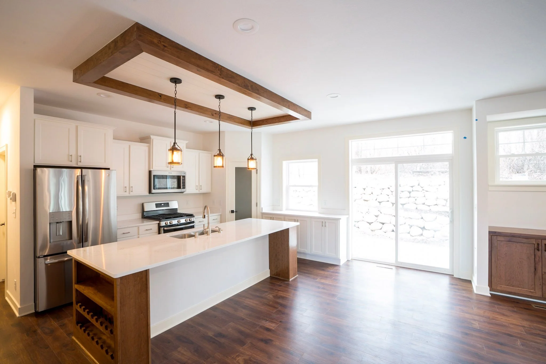
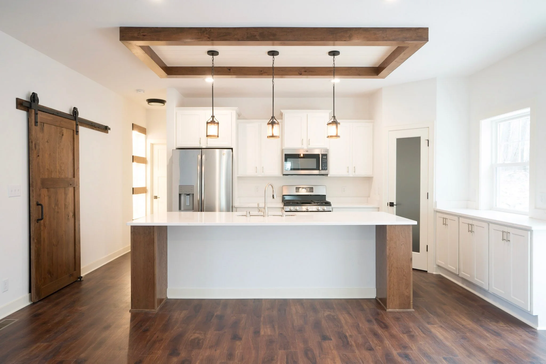
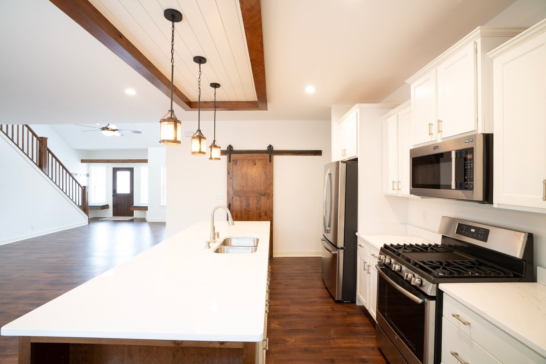
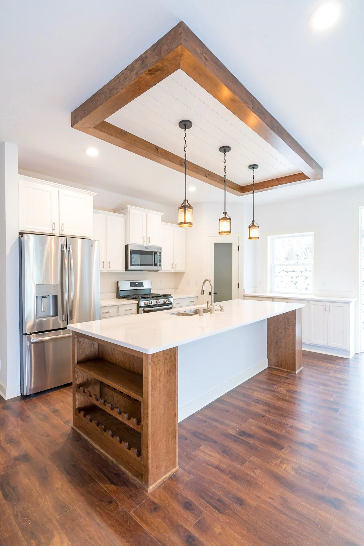
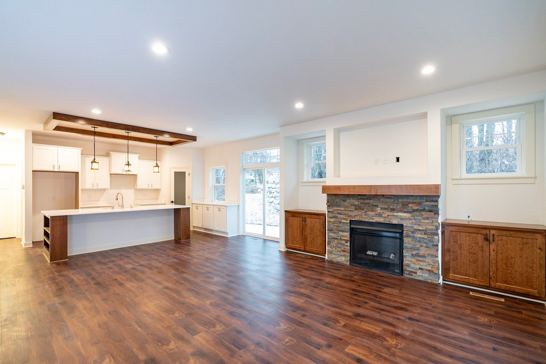
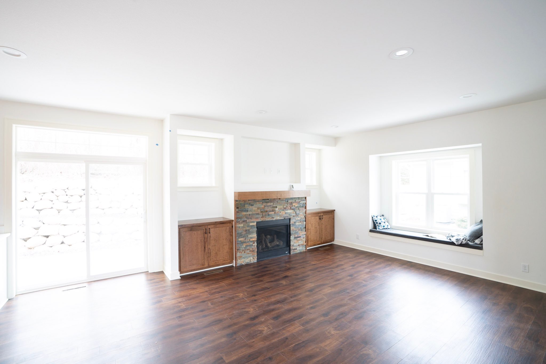
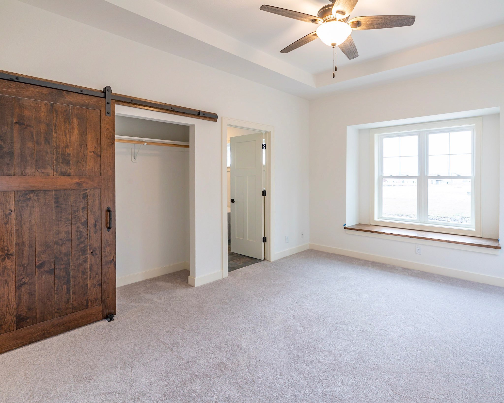
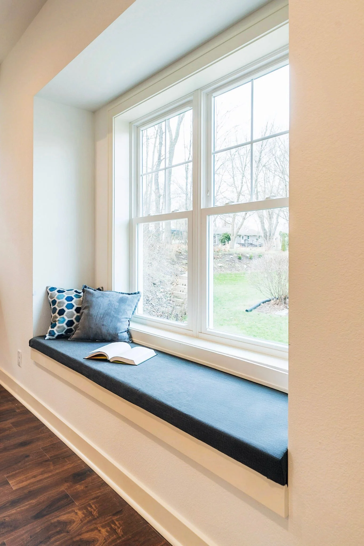
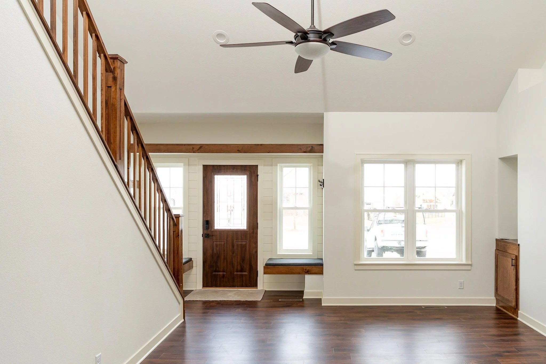
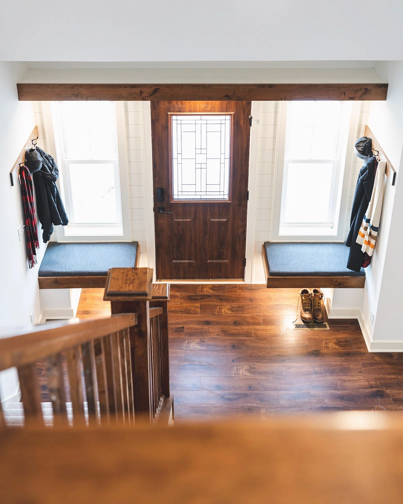
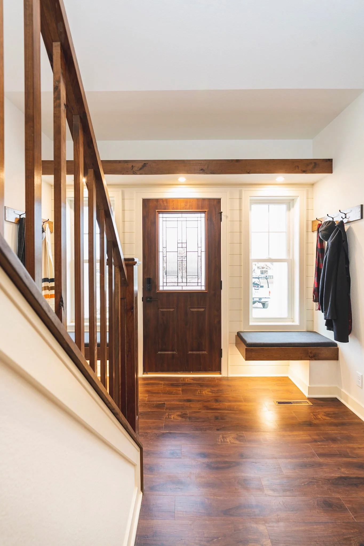
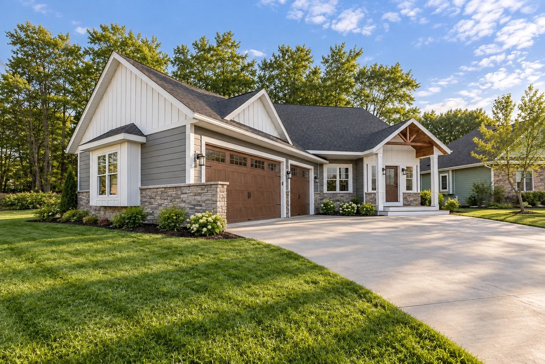
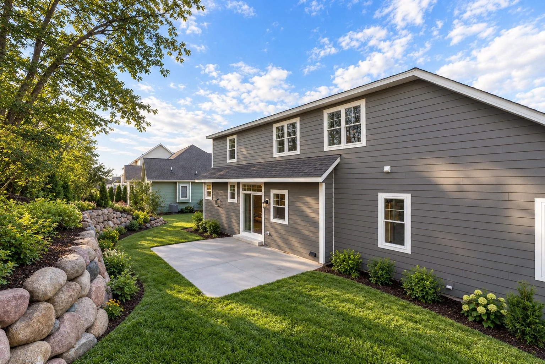
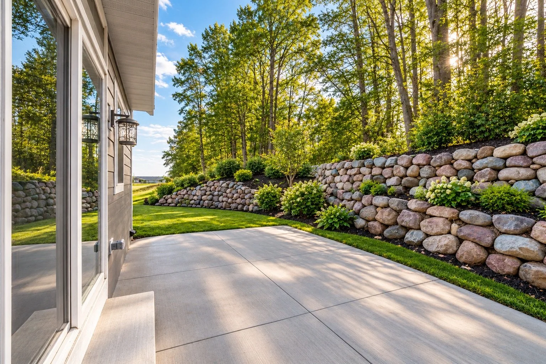
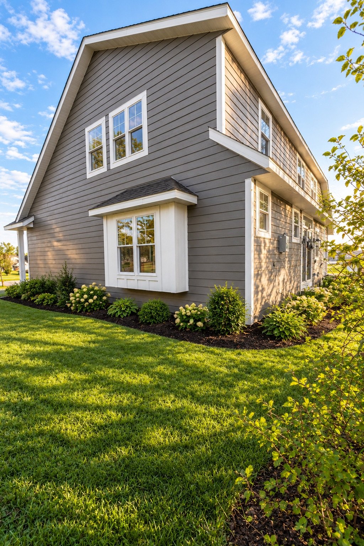
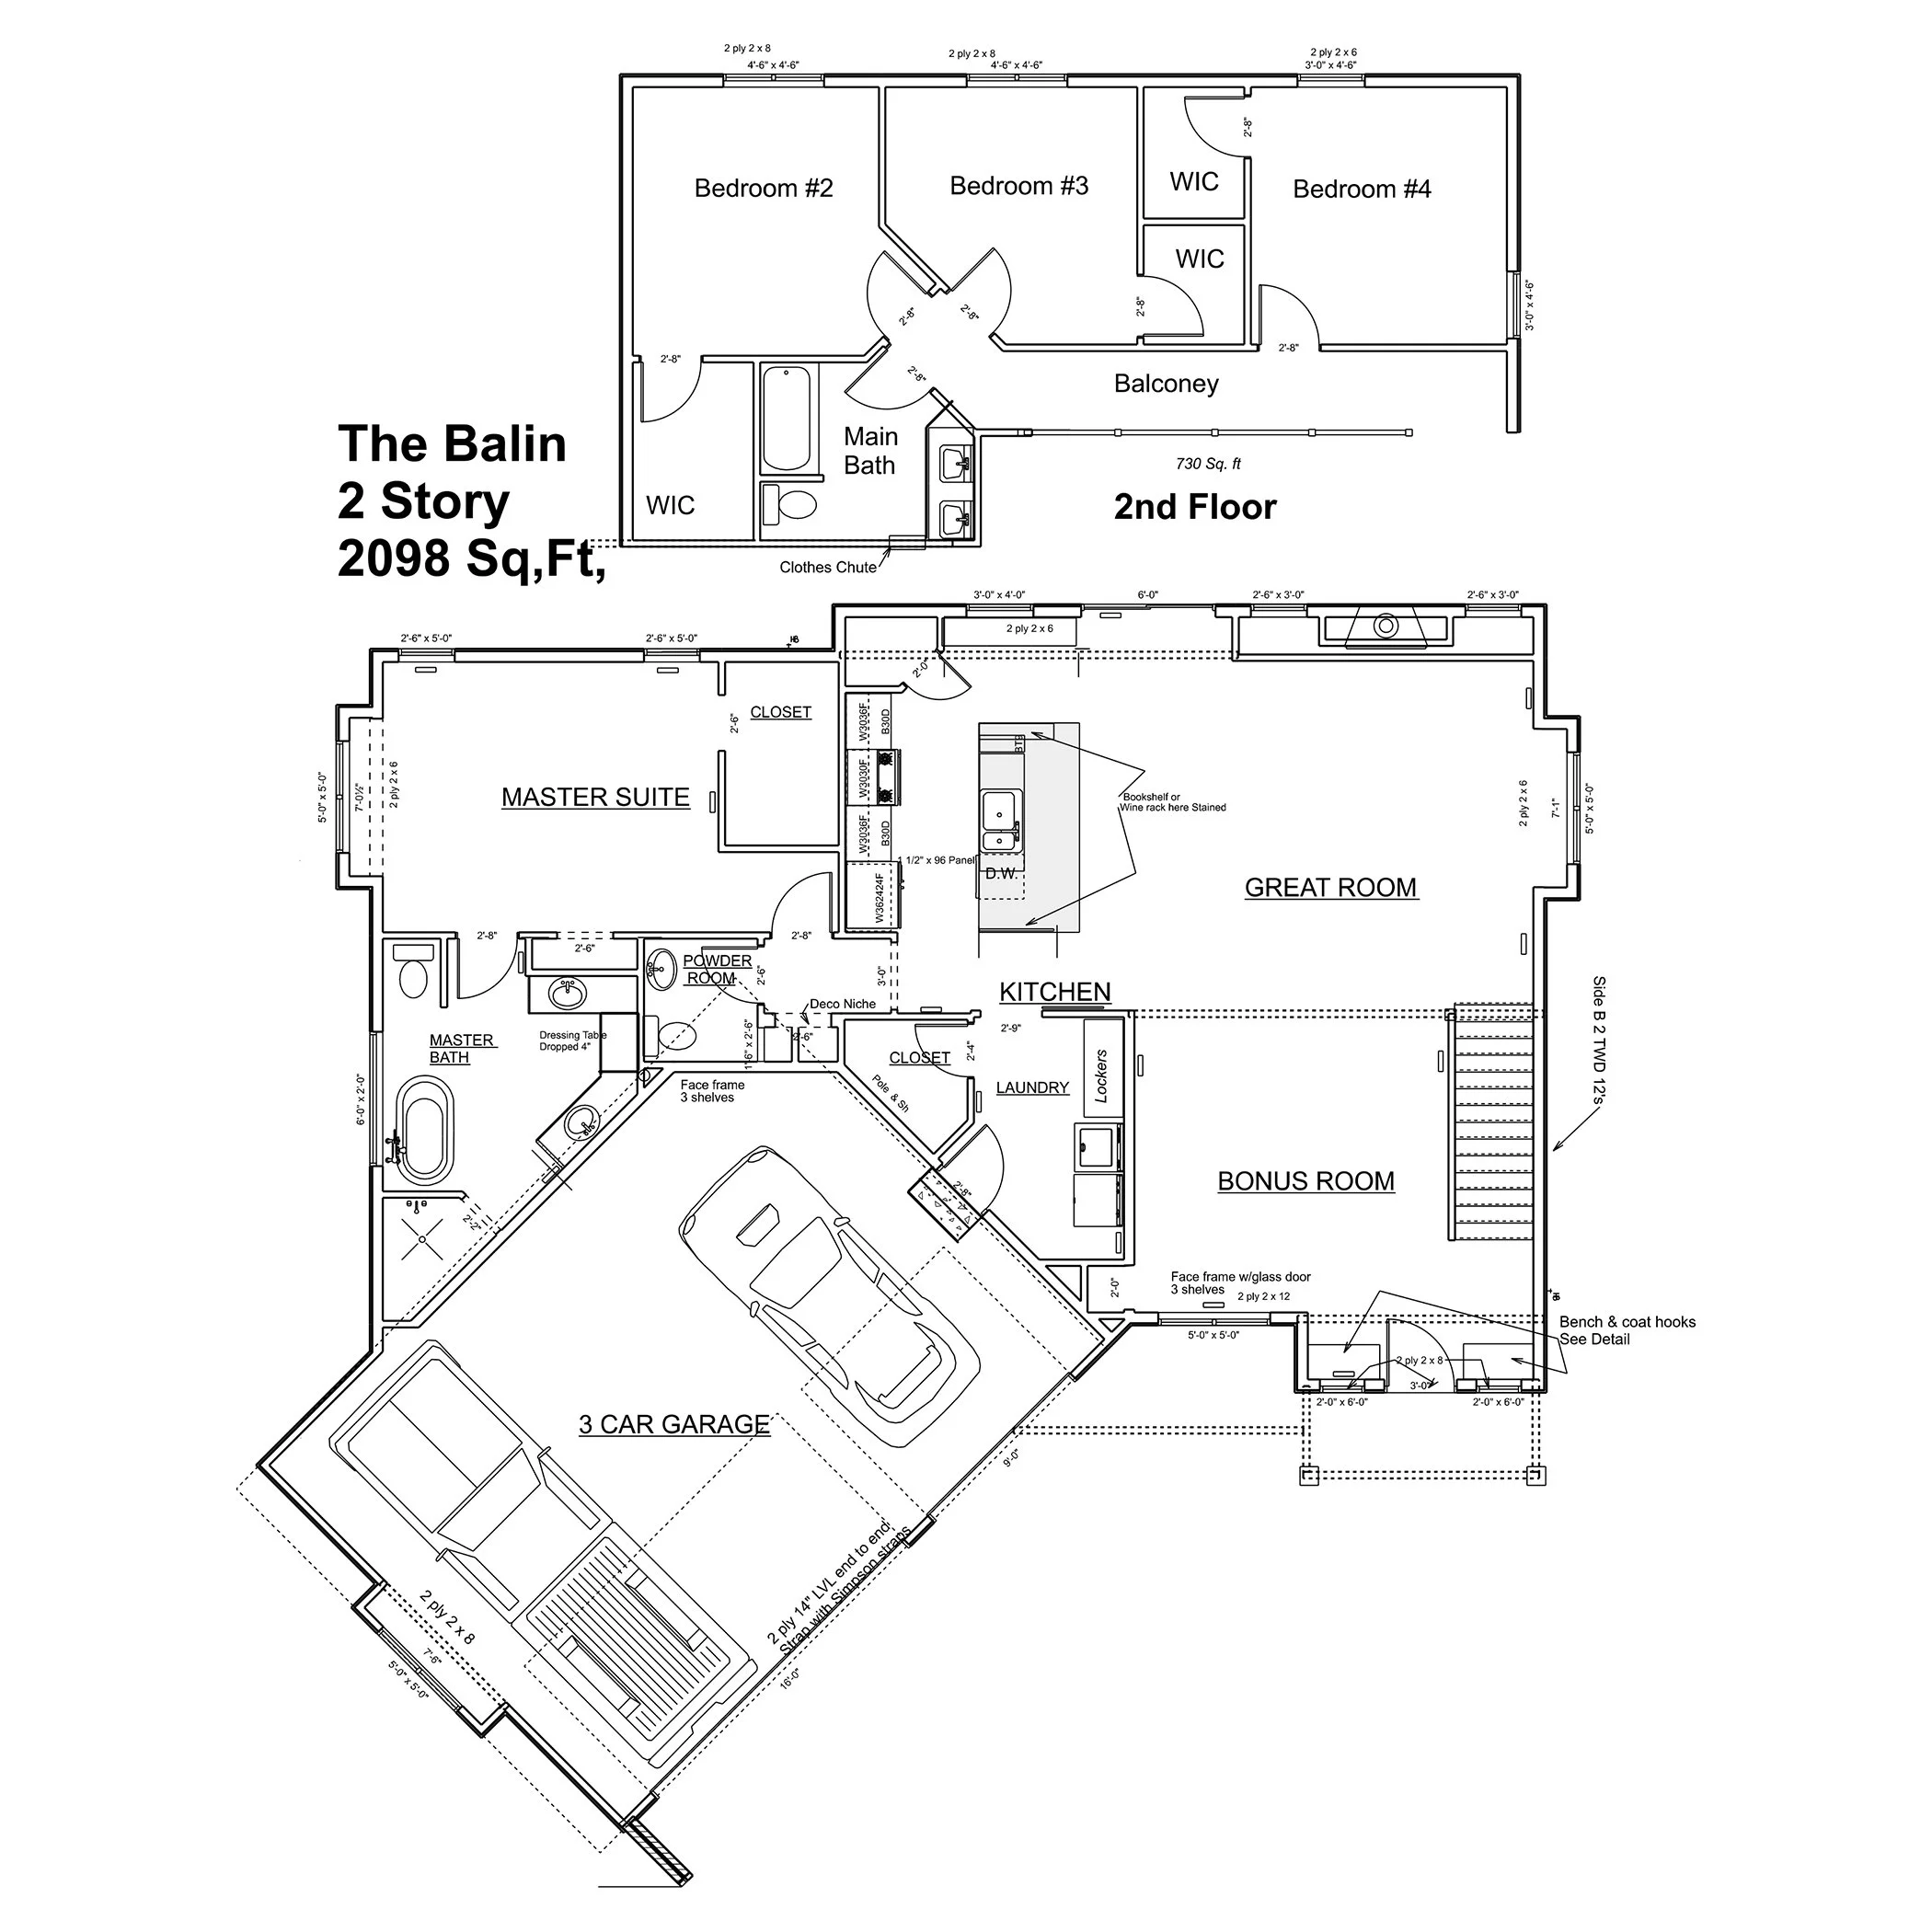
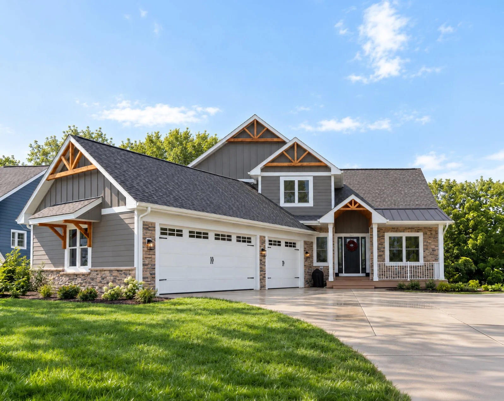
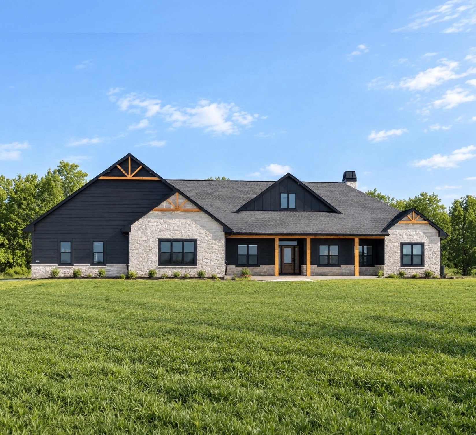
Introducing our custom-built model home from 2019 in Hartford, WI, this stunning 1.5-story residence features 4 bedrooms and 2.5 baths, expertly designed for a compact side-by-side lot. The angled garage complies with most subdivisions’ no front-facing garage regulations, enhancing curb appeal. A welcoming composite front porch, with a stained tongue-and-groove pine ceiling and rustic cedar beam, leads into a stylish interior showcasing floating fabric-covered benches with rustic cherry accents and coat hooks against a shiplap backdrop. A versatile flex room is highlighted by a custom wood railing, while the living room features a stone-surround fireplace with built-in rustic cherry cabinets. The cozy box window seat offers a perfect reading nook, and the small eat-in kitchen opens to a secluded patio with terraced landscaping.
The Balin Home Plan
Gallery
click on the images to make them larger
Compact Layout
Enhanced Curb Appeal
Angled Garage
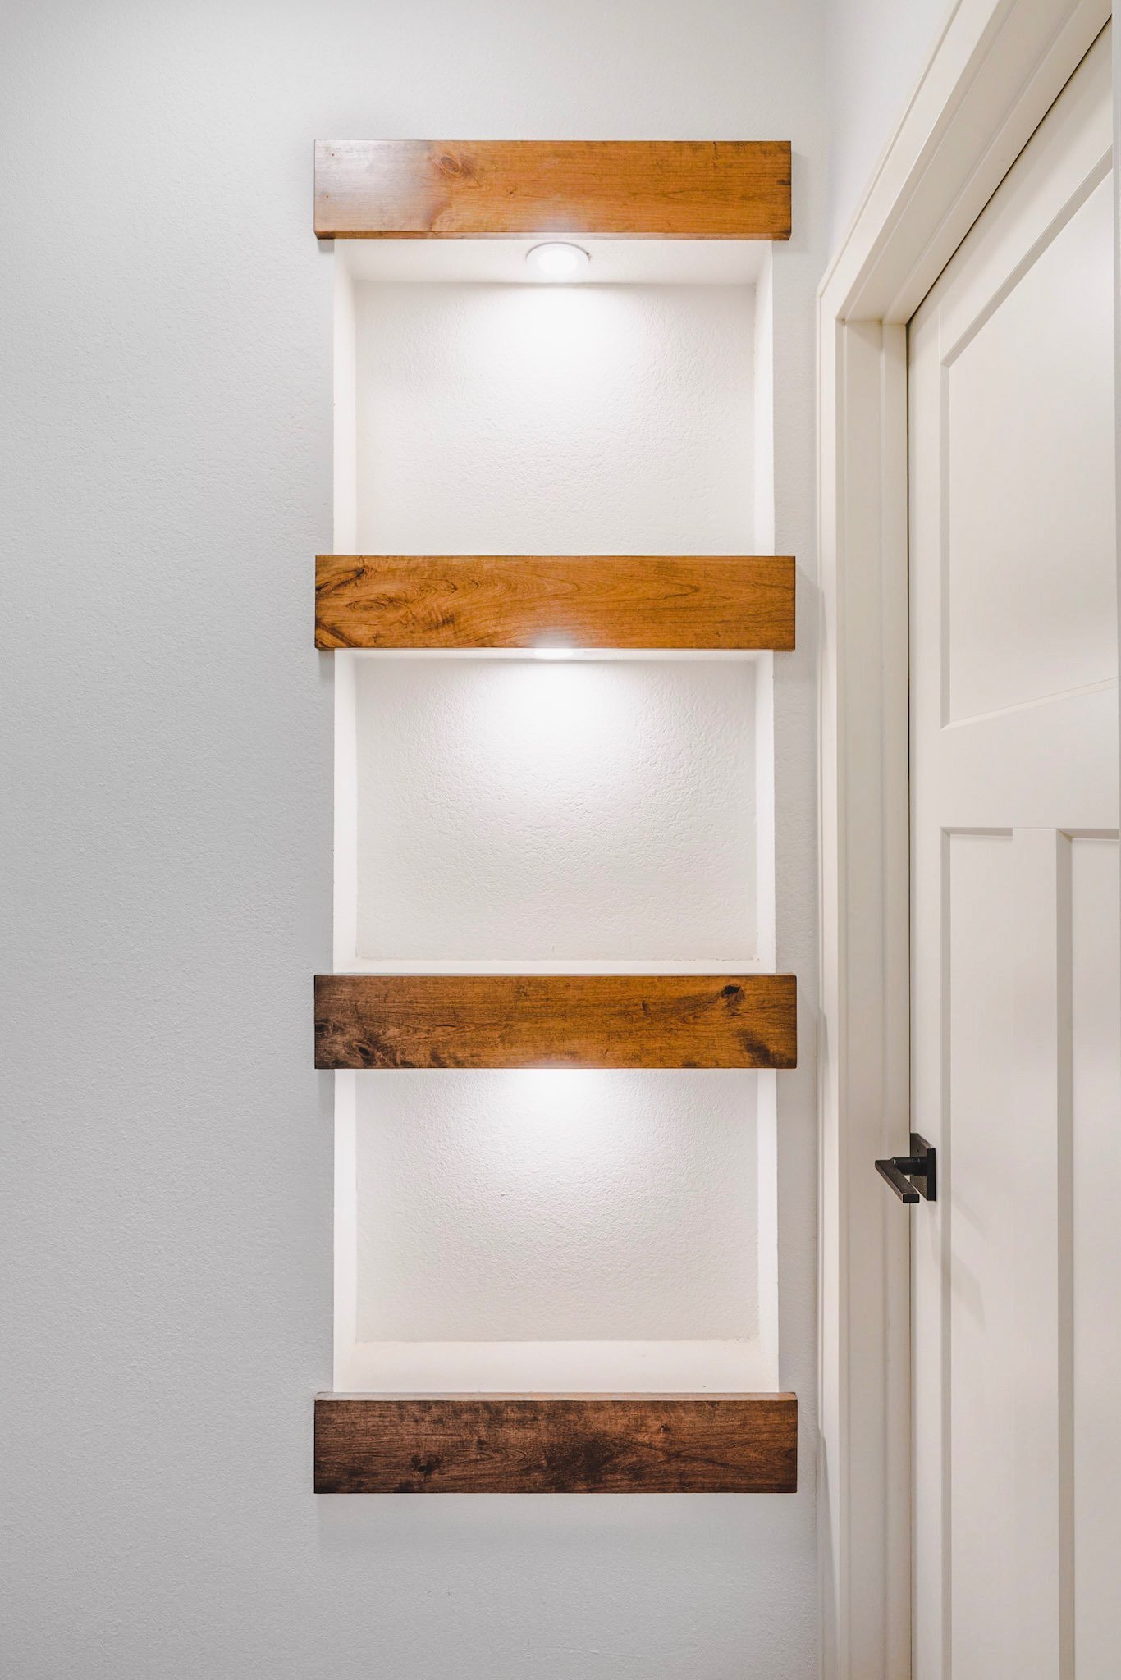
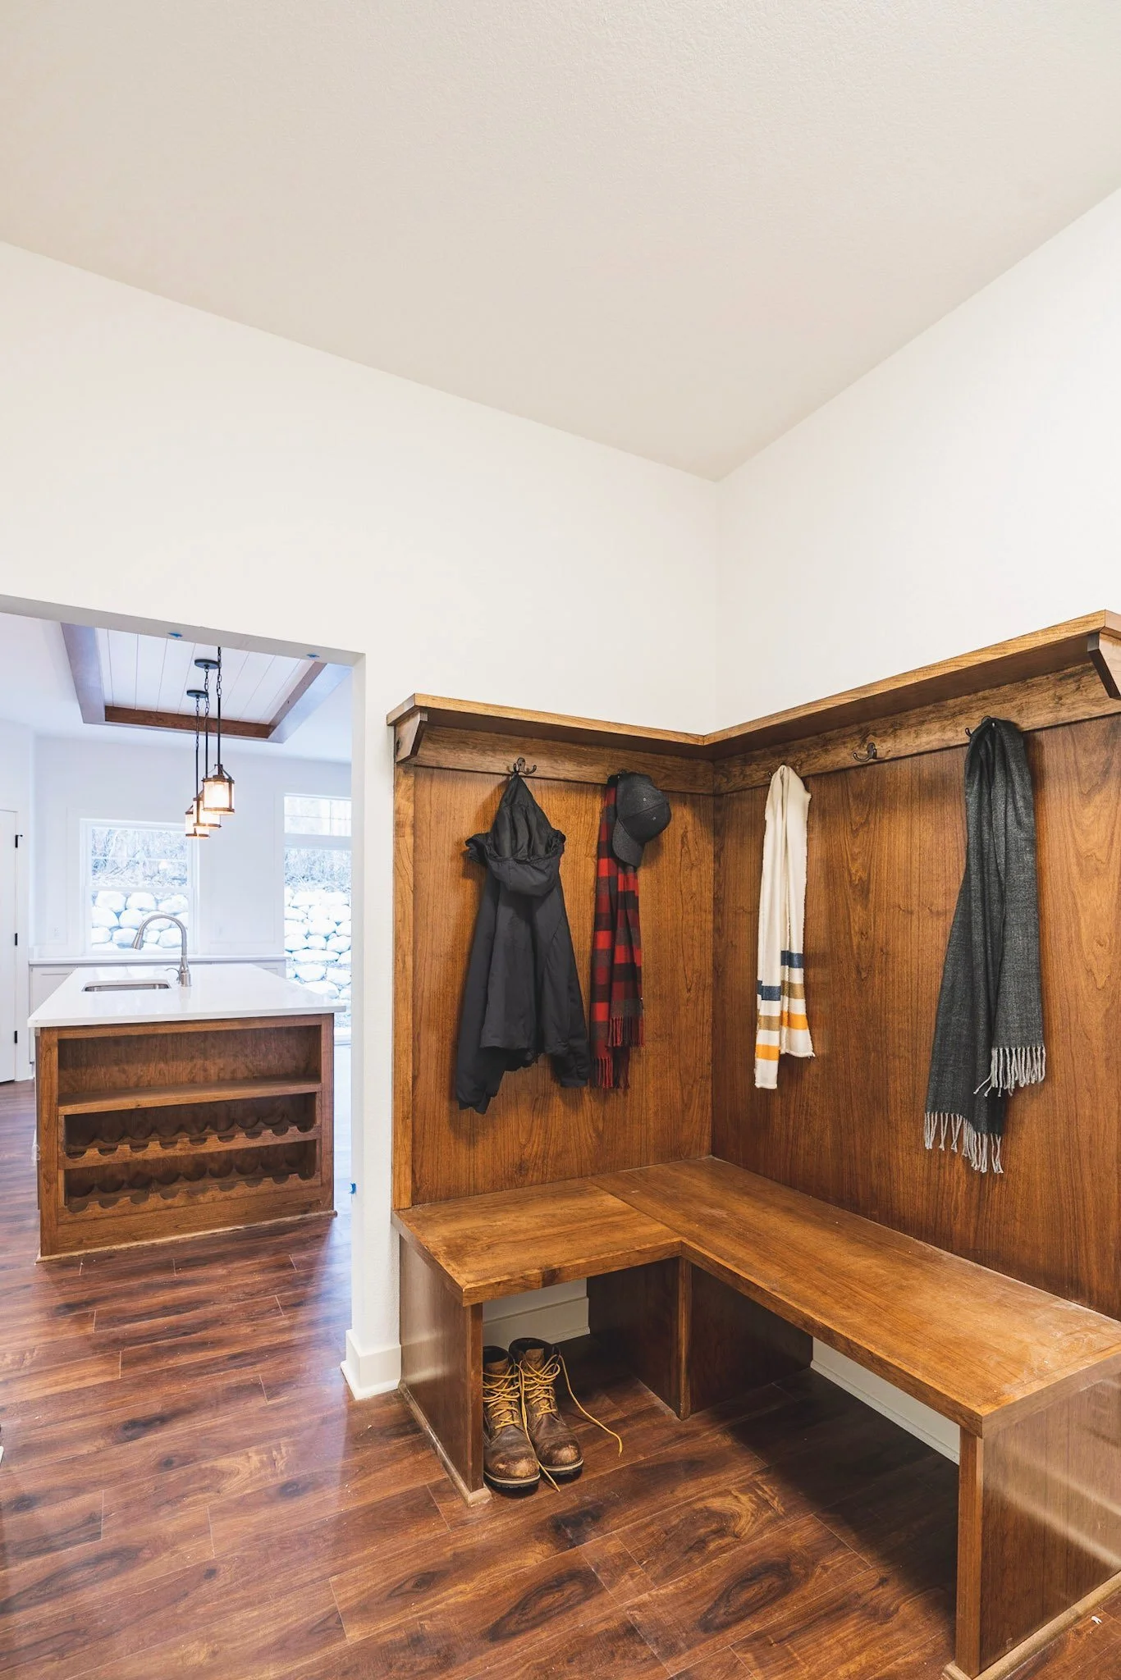
Rustic Cherry Accents
Custom Wood Railing
Stone-Surround Fireplace
Custom Cabinets
Box Window Seating
Reading Nook
Eat-In Kitchen
Large Kitchen Island
Mudroom
Coffered Ceiling
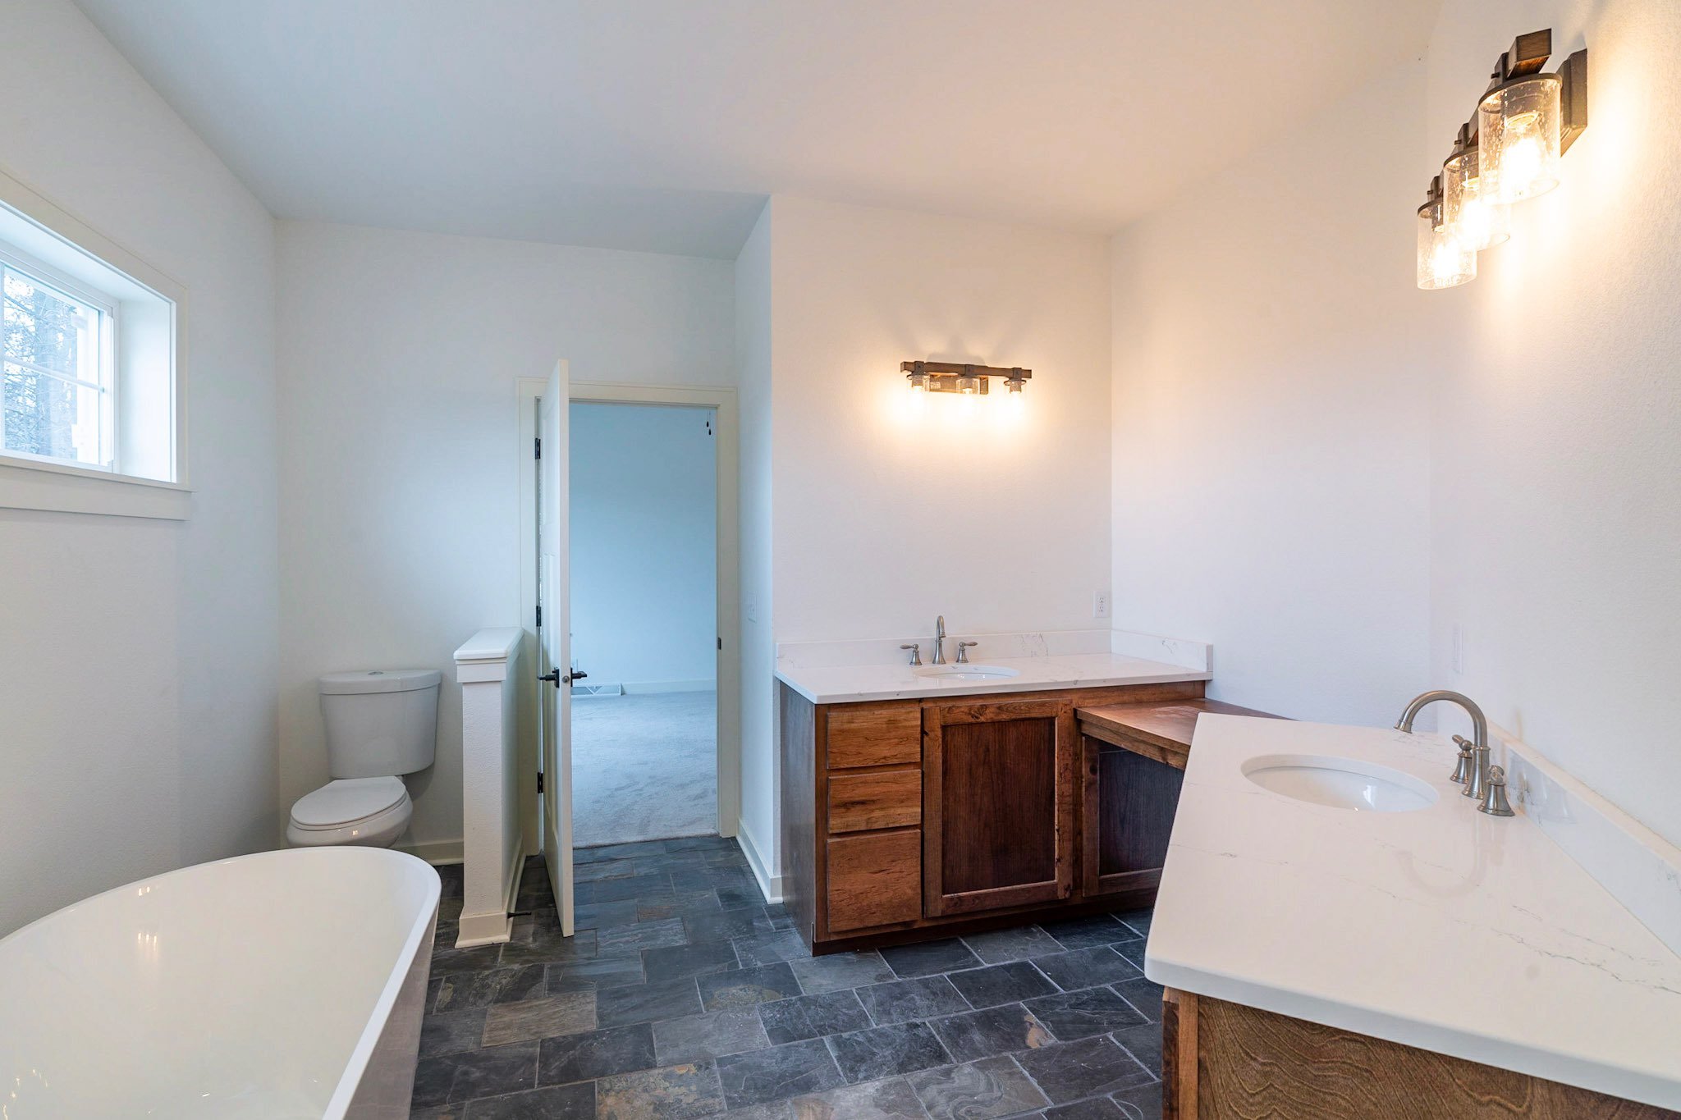
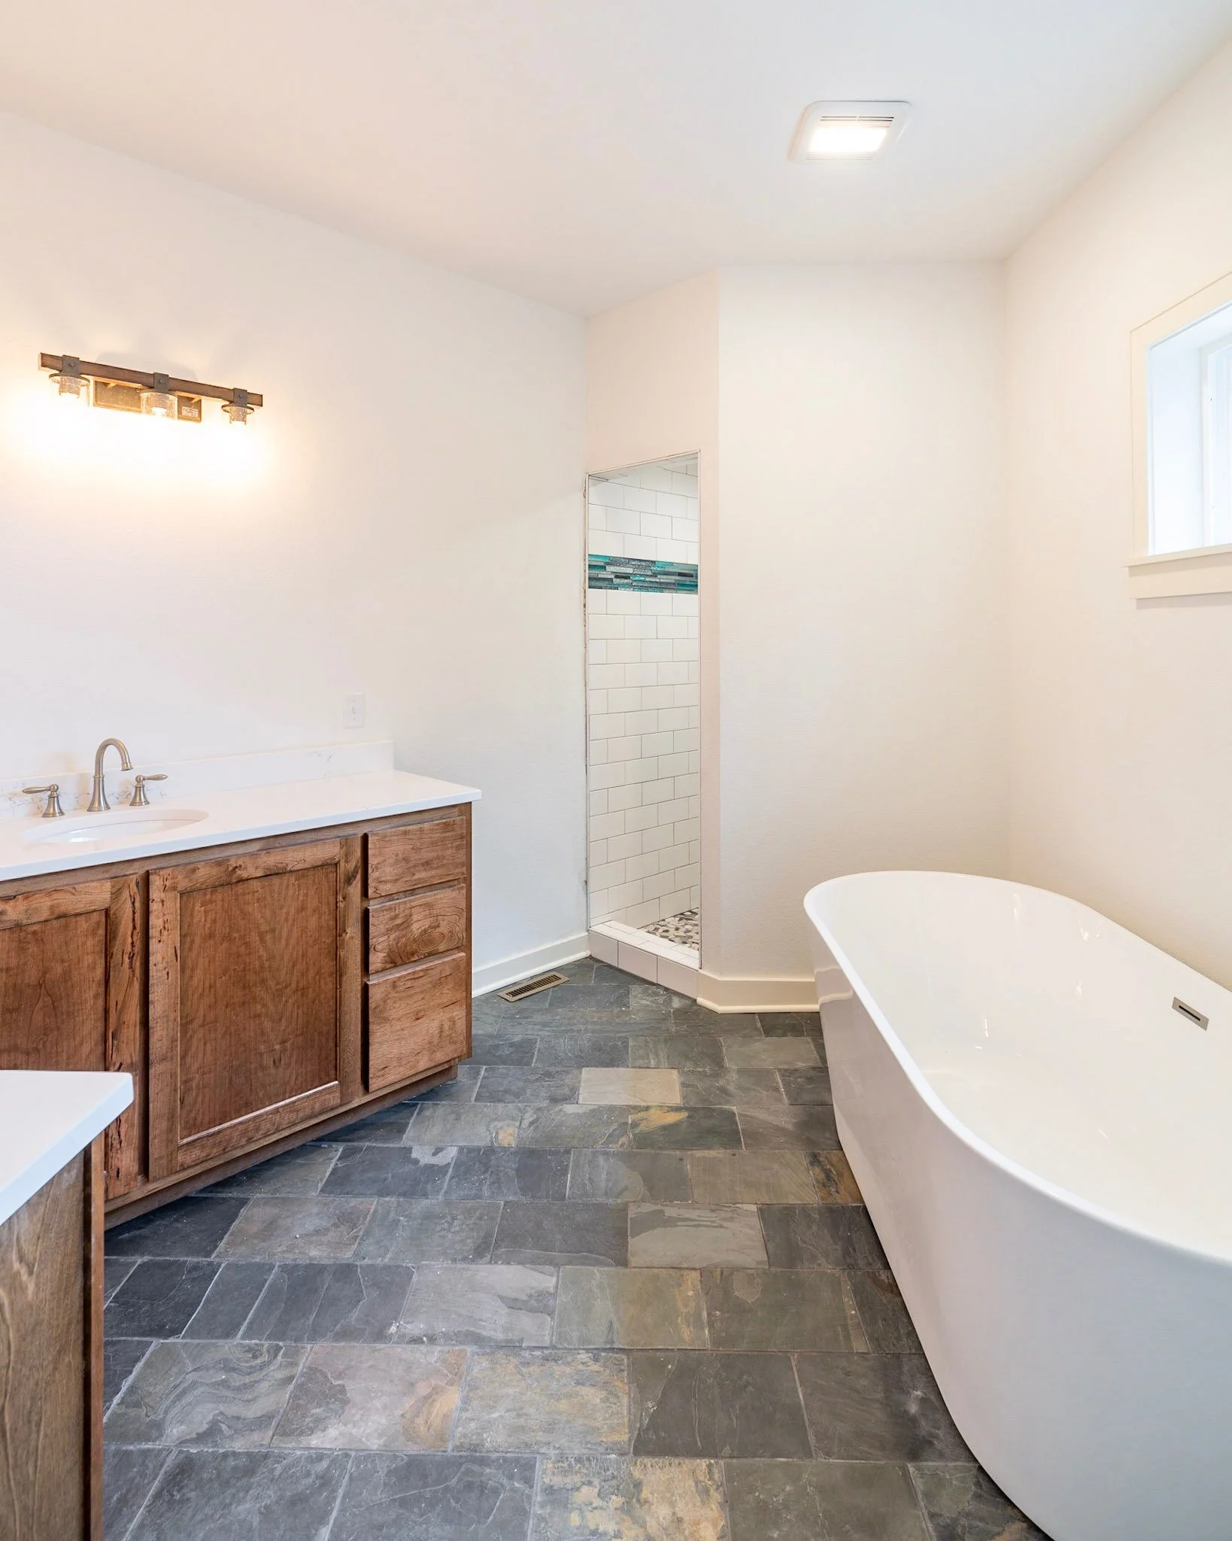
Dual Vanities
Makeup Station
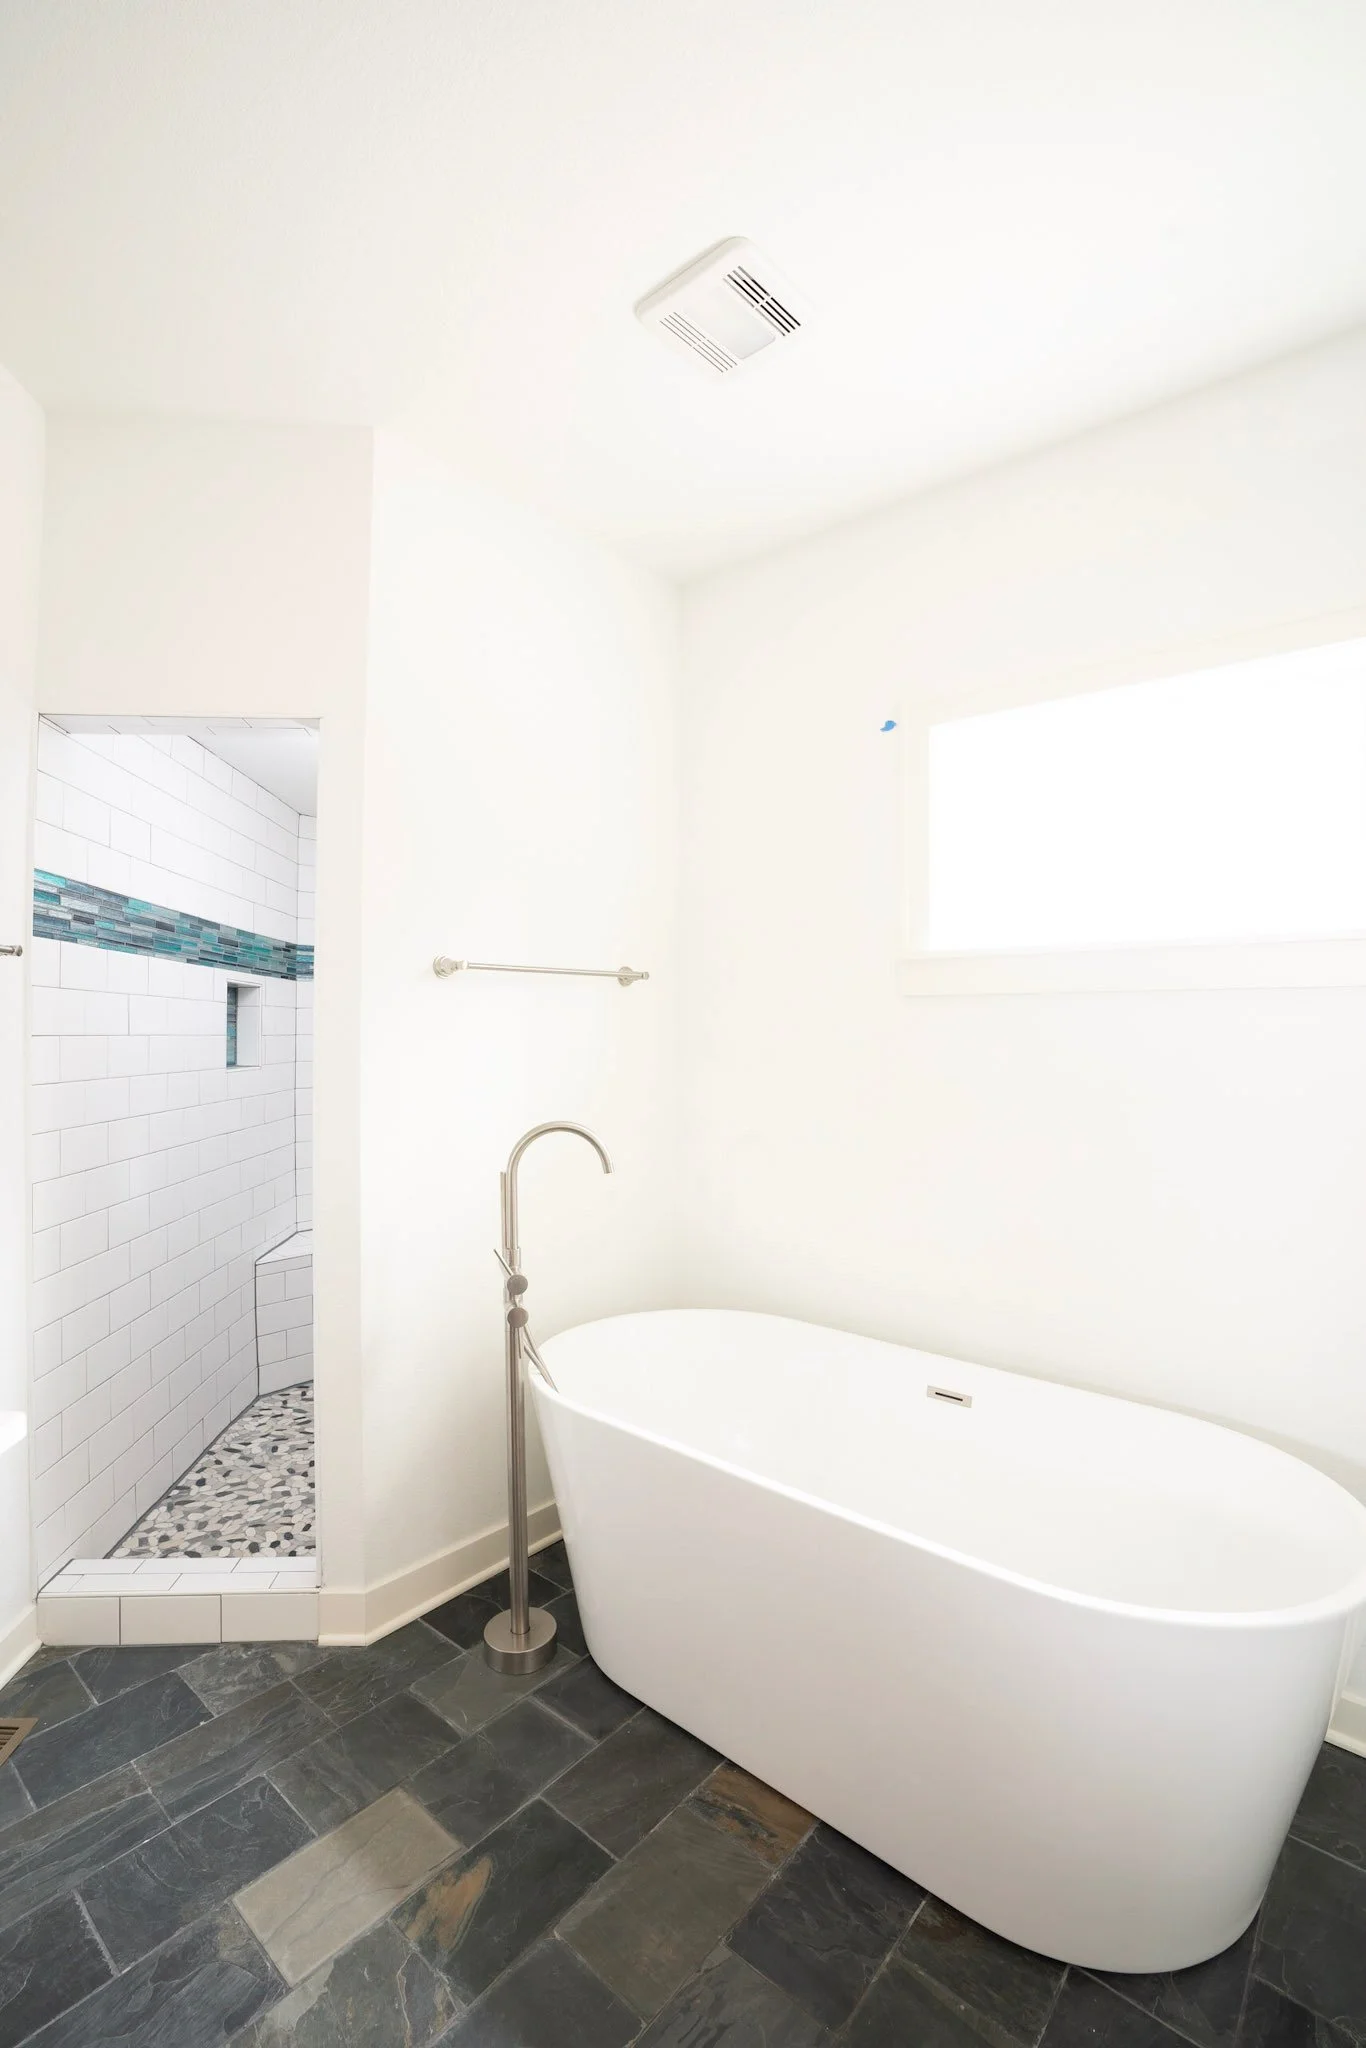
Soaking Tub
Highlights
You May Also Like…
Nori Estate
2,686 SQ FT · 4 BED · 2.5 BATH
A harmonious blend of modern finishes and birch woodwork, creating an ideal balance of style and comfort.
The Bifur
2,790 SQ FT · 3 BED · 2.5 BATH
A thoughtfully crafted ranch-style home that combines modern design with timeless comfort.
Contact Us!
Love this plan but want to make it your own? We can customize the layout, finishes and details to fit the way you live.

COMPLETE HOME SOLUTIONS
Roofing & Exteriors
From roofing to complete exterior upgrades, we bring craftsmanship and care to every detail.
