
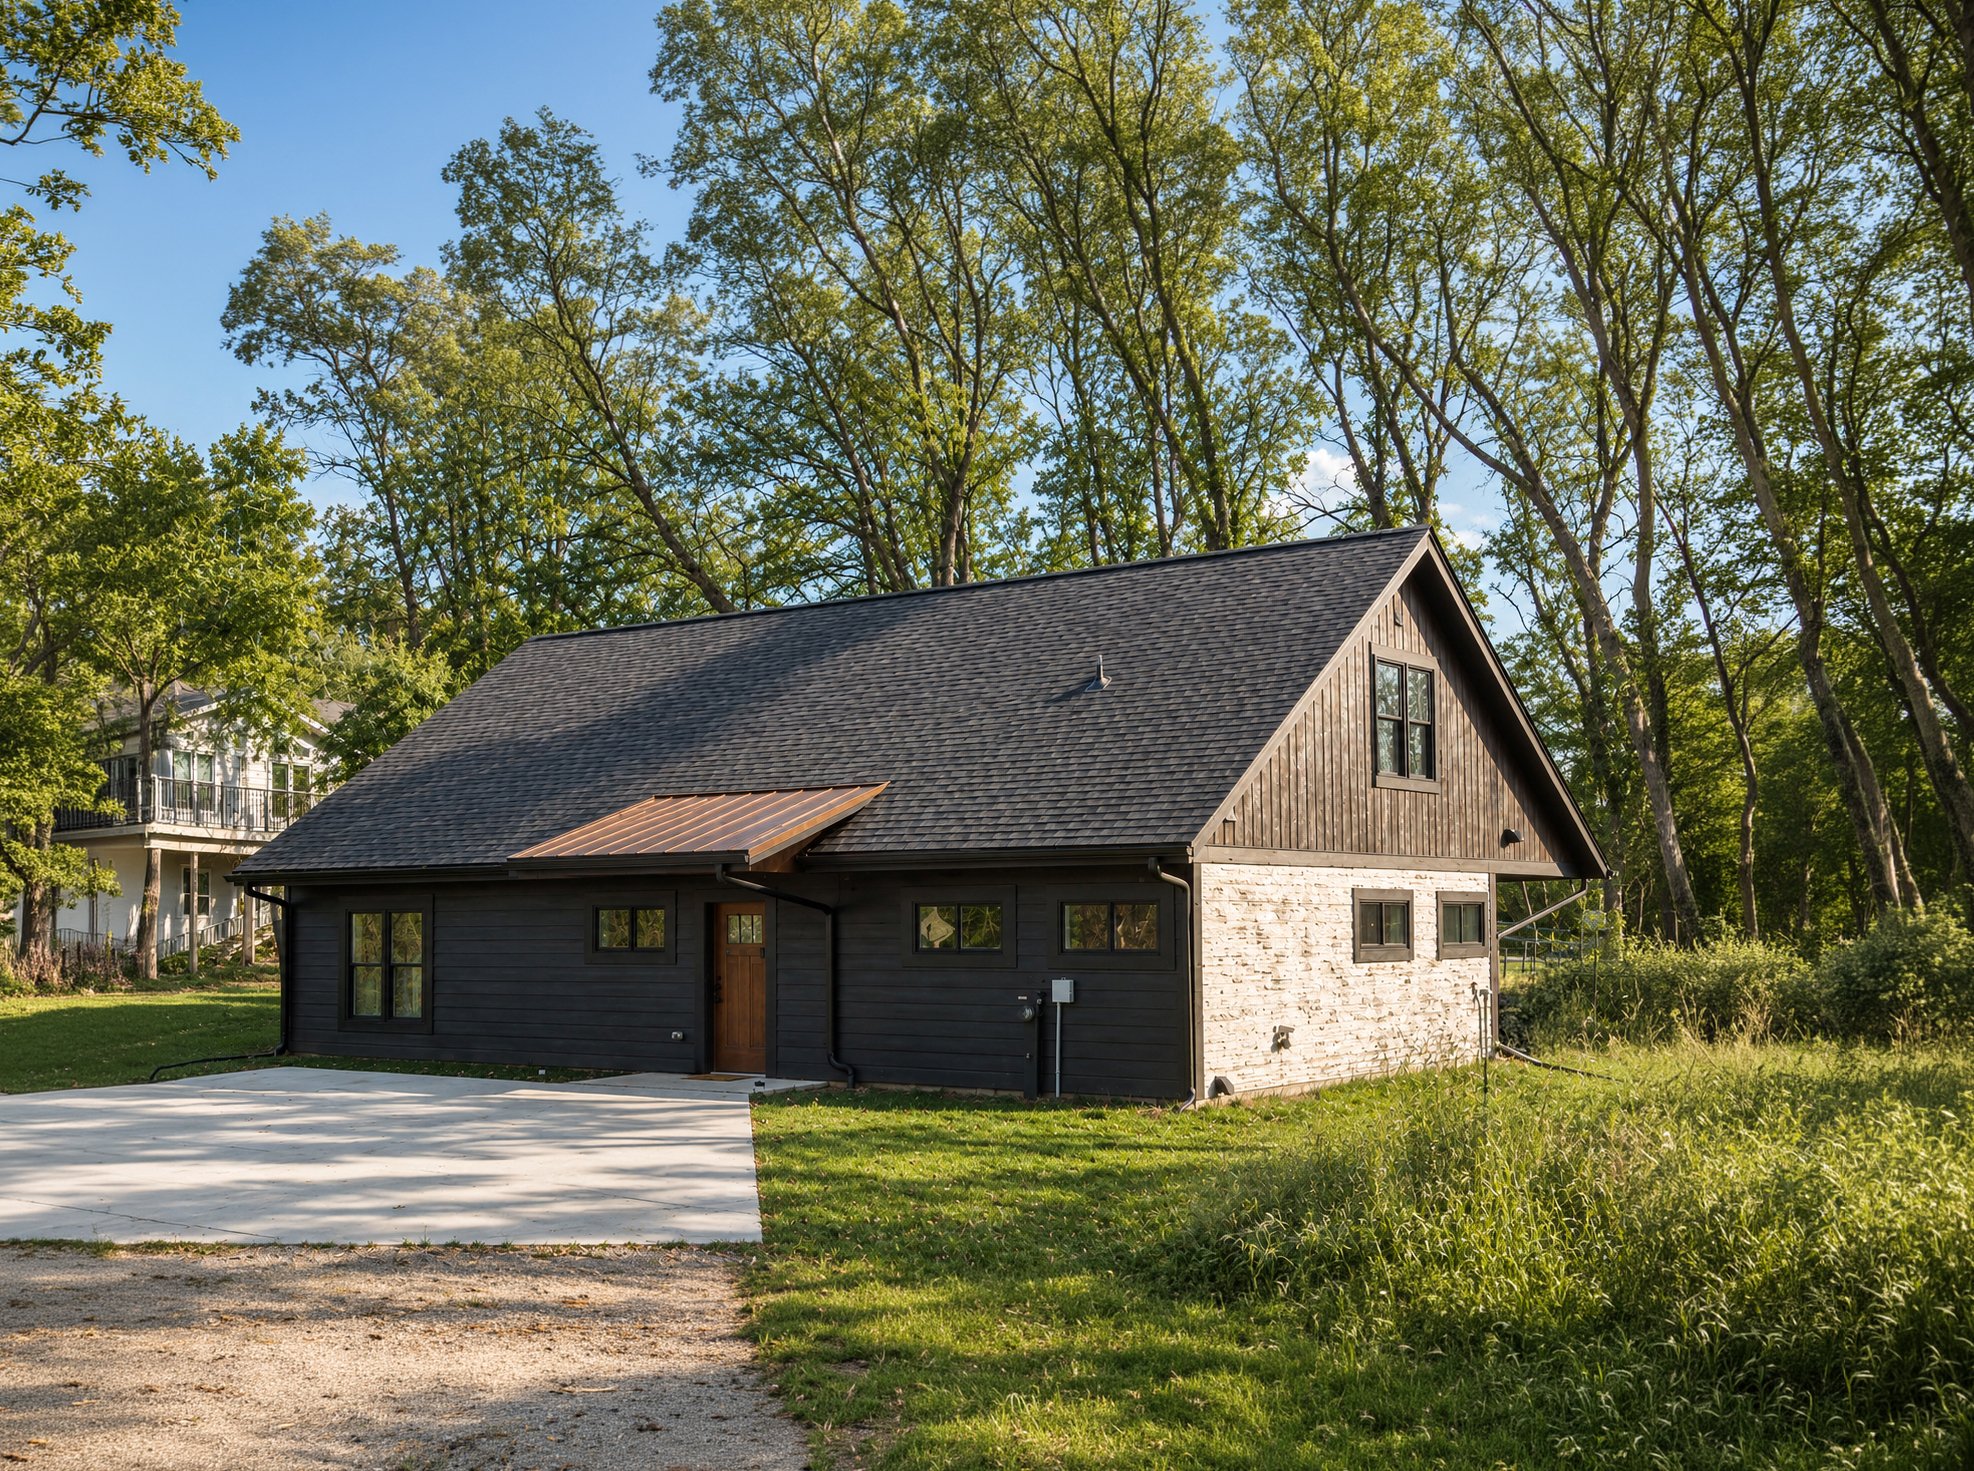

About This Home
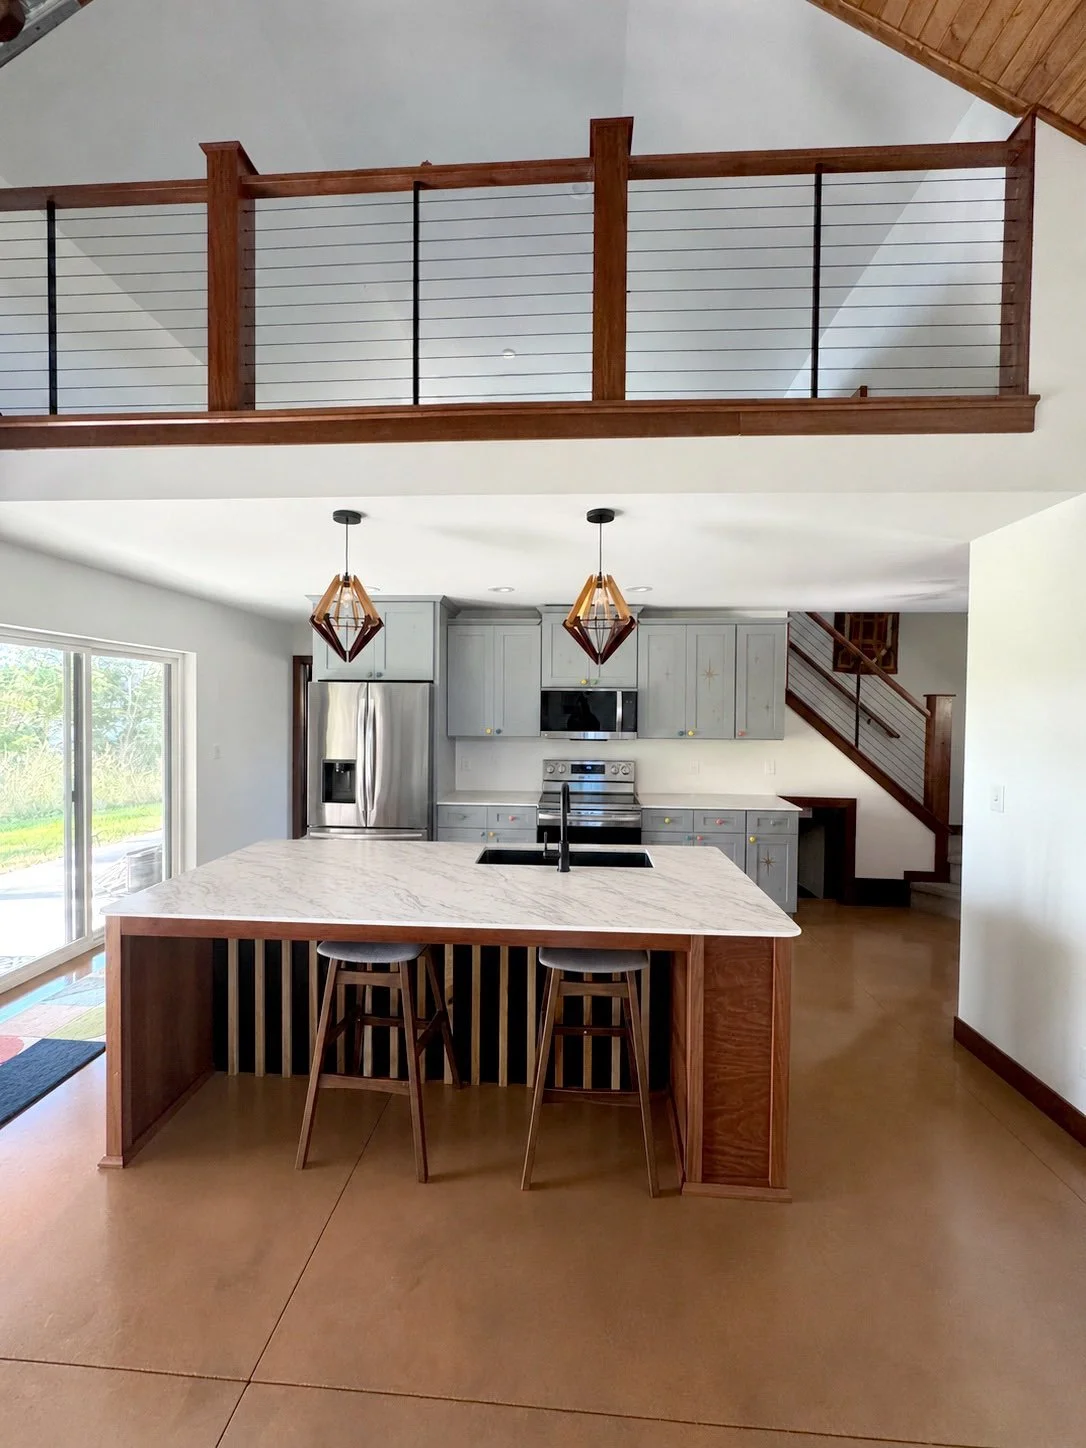
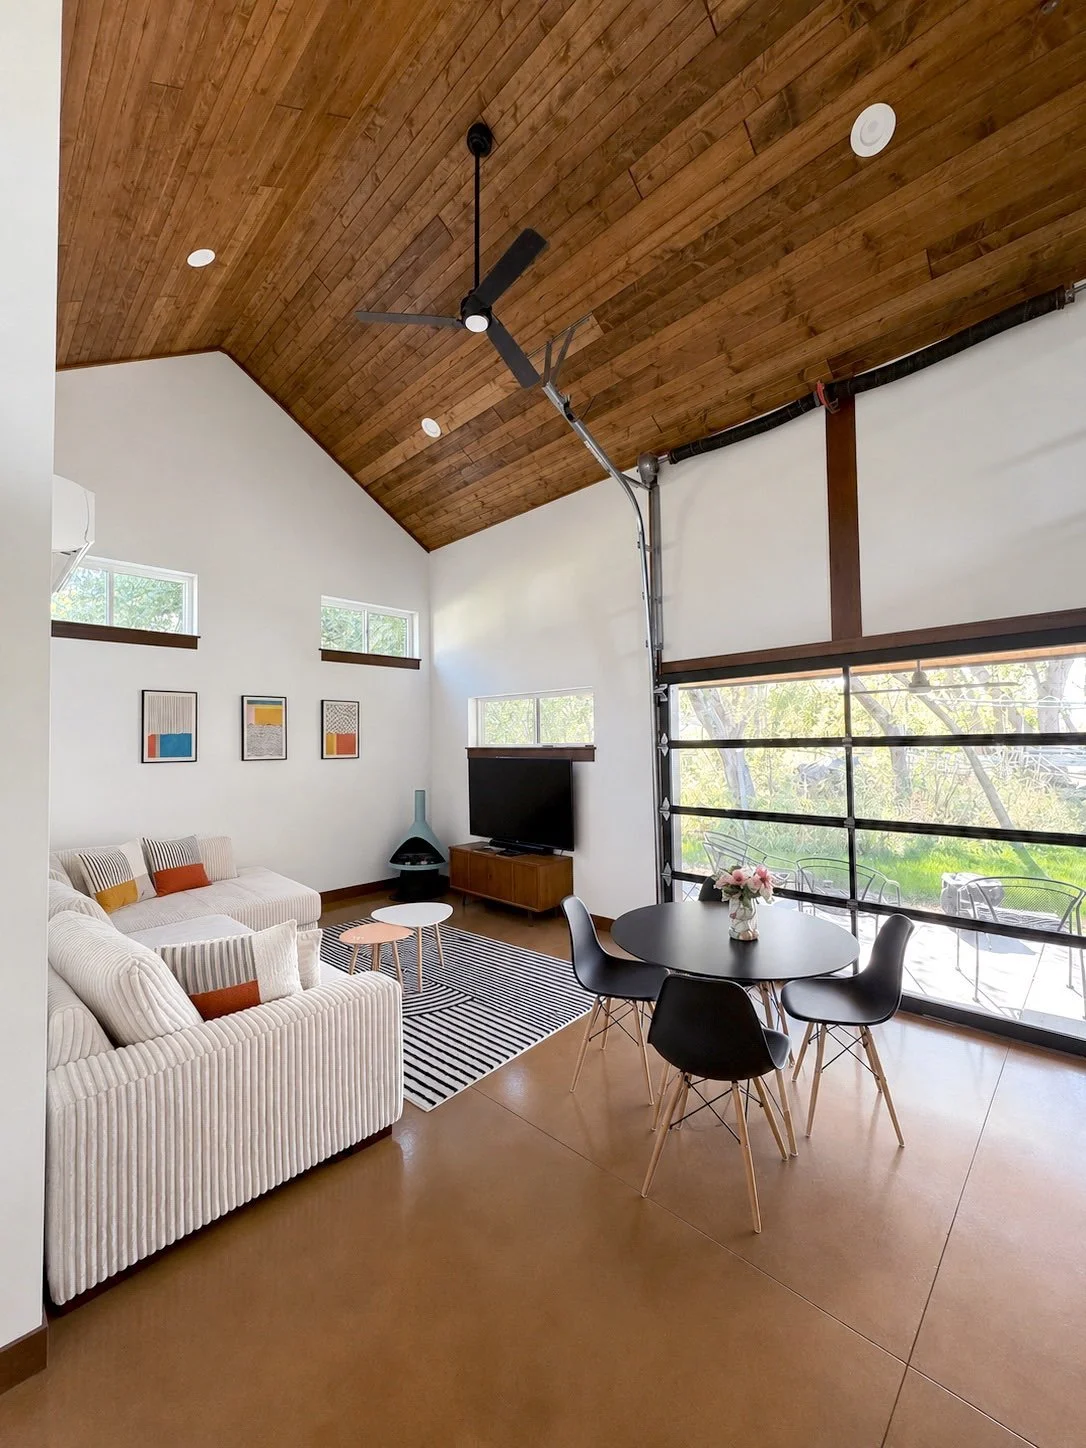
The Dwalin is a 1.5 story home plan by James Allen Builders. It features 3 bedrooms and 2 bathrooms, designed with an open concept layout that includes a spacious kitchen island. The exterior showcases rustic wood accents and a large covered porch, enhancing its curb appeal. Additional amenities include a garage door and other customizable options to suit individual preferences.
The Dwalin Home Plan
Gallery
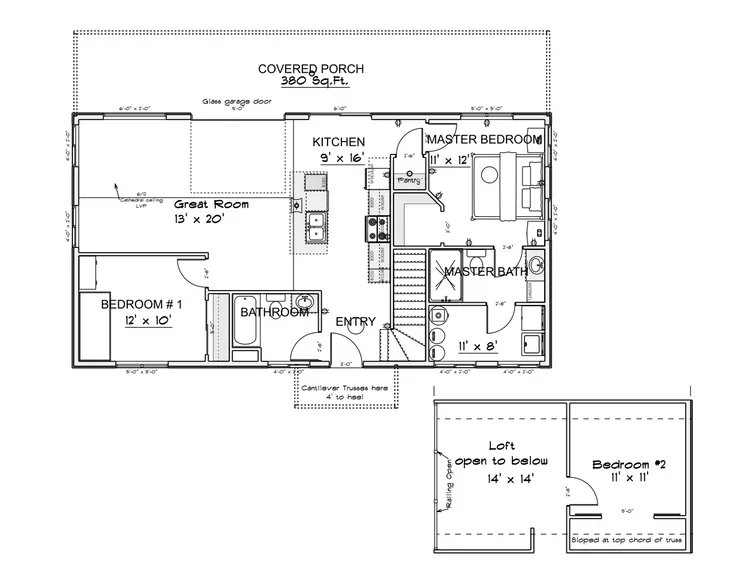
click on the images to make them larger
Highlights
Garage Door
Rustic Wood Accents
Large Covered Porch
Open Concept
Large Kitchen Island
You May Also Like…
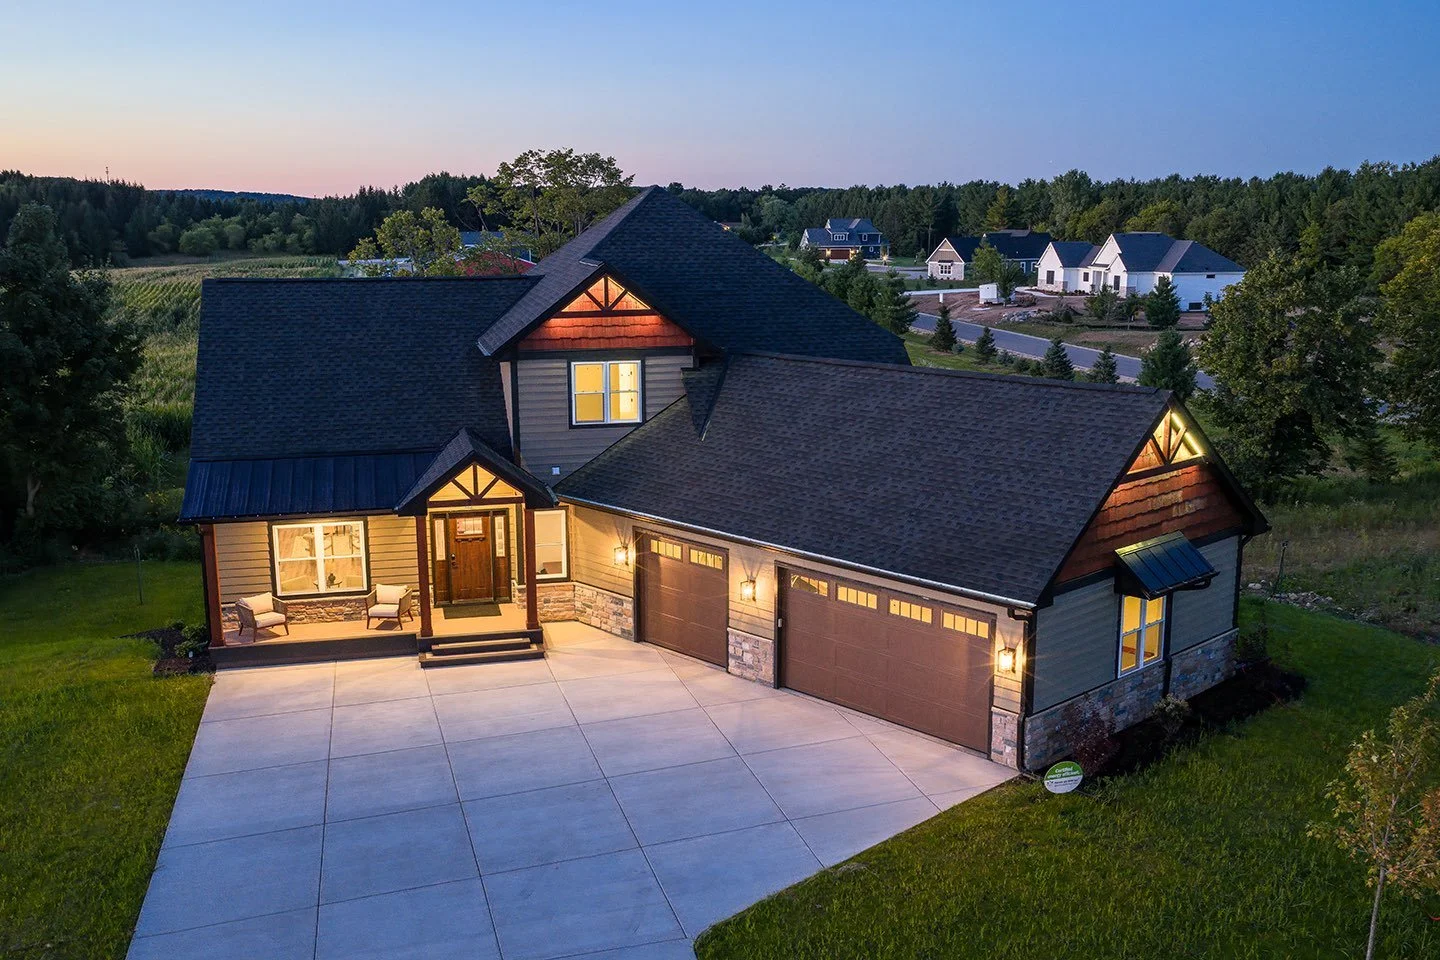
Nori Summit
2,587 SQ FT · 4 BED · 2.5 BATH
Discover this stunning modern craftsman that blends timeless charm with contemporary design.
Contact Us!
Love this plan but want to make it your own? We can customize the layout, finishes and details to fit the way you live.
