

3 Bedroom Floor Plans
Whether you are looking for a model based custom home or designing a home that is truly one-of-a-kind, you can trust that you’ll receive quality craftsmanship, innovative designs, and thoughtfully planned spaces.
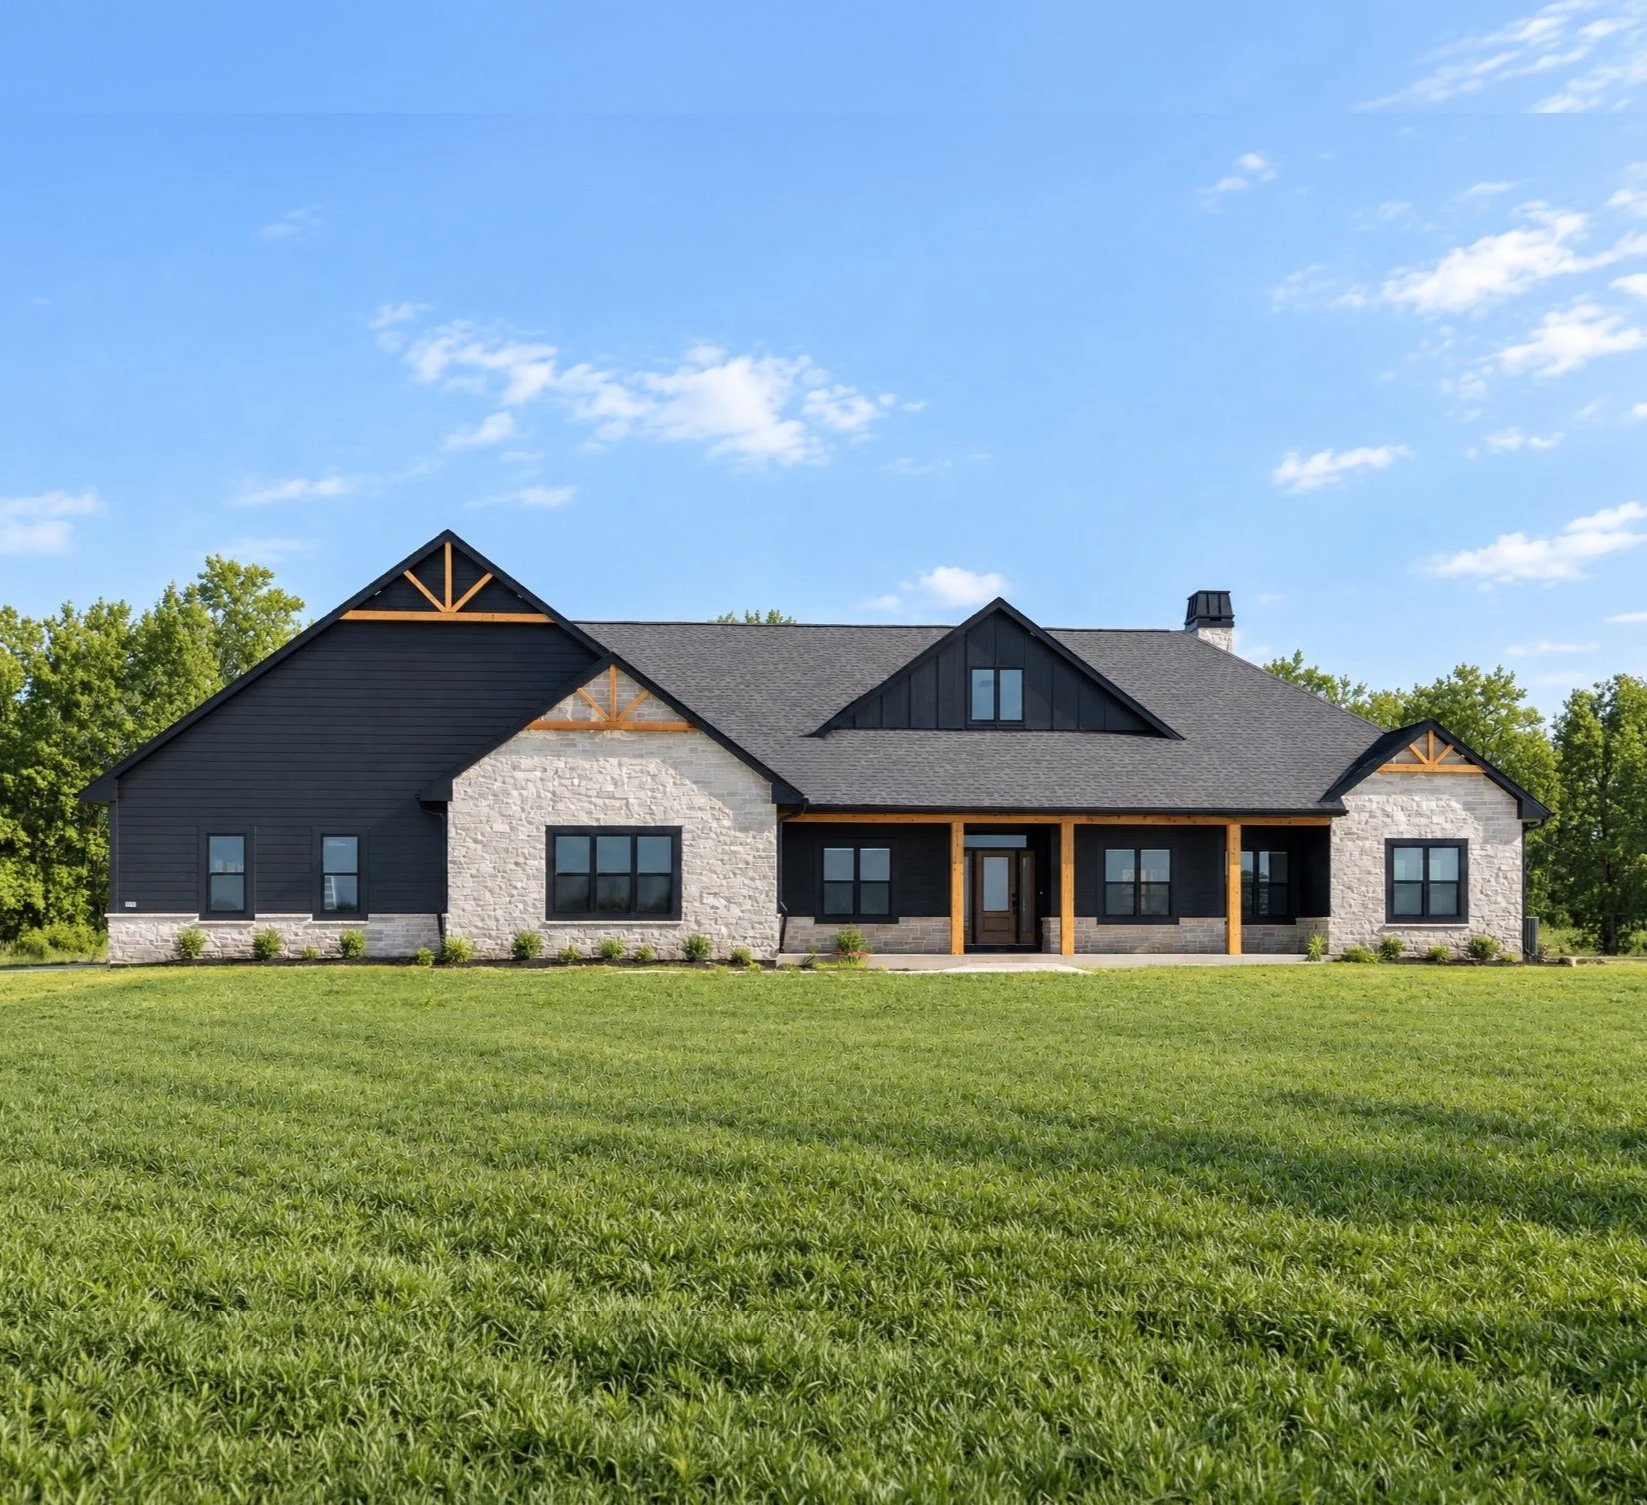
The Bifur
2,790 SQ FT · 3 BED · 2.5 BATH
A thoughtfully crafted ranch-style home that combines modern design with timeless comfort.
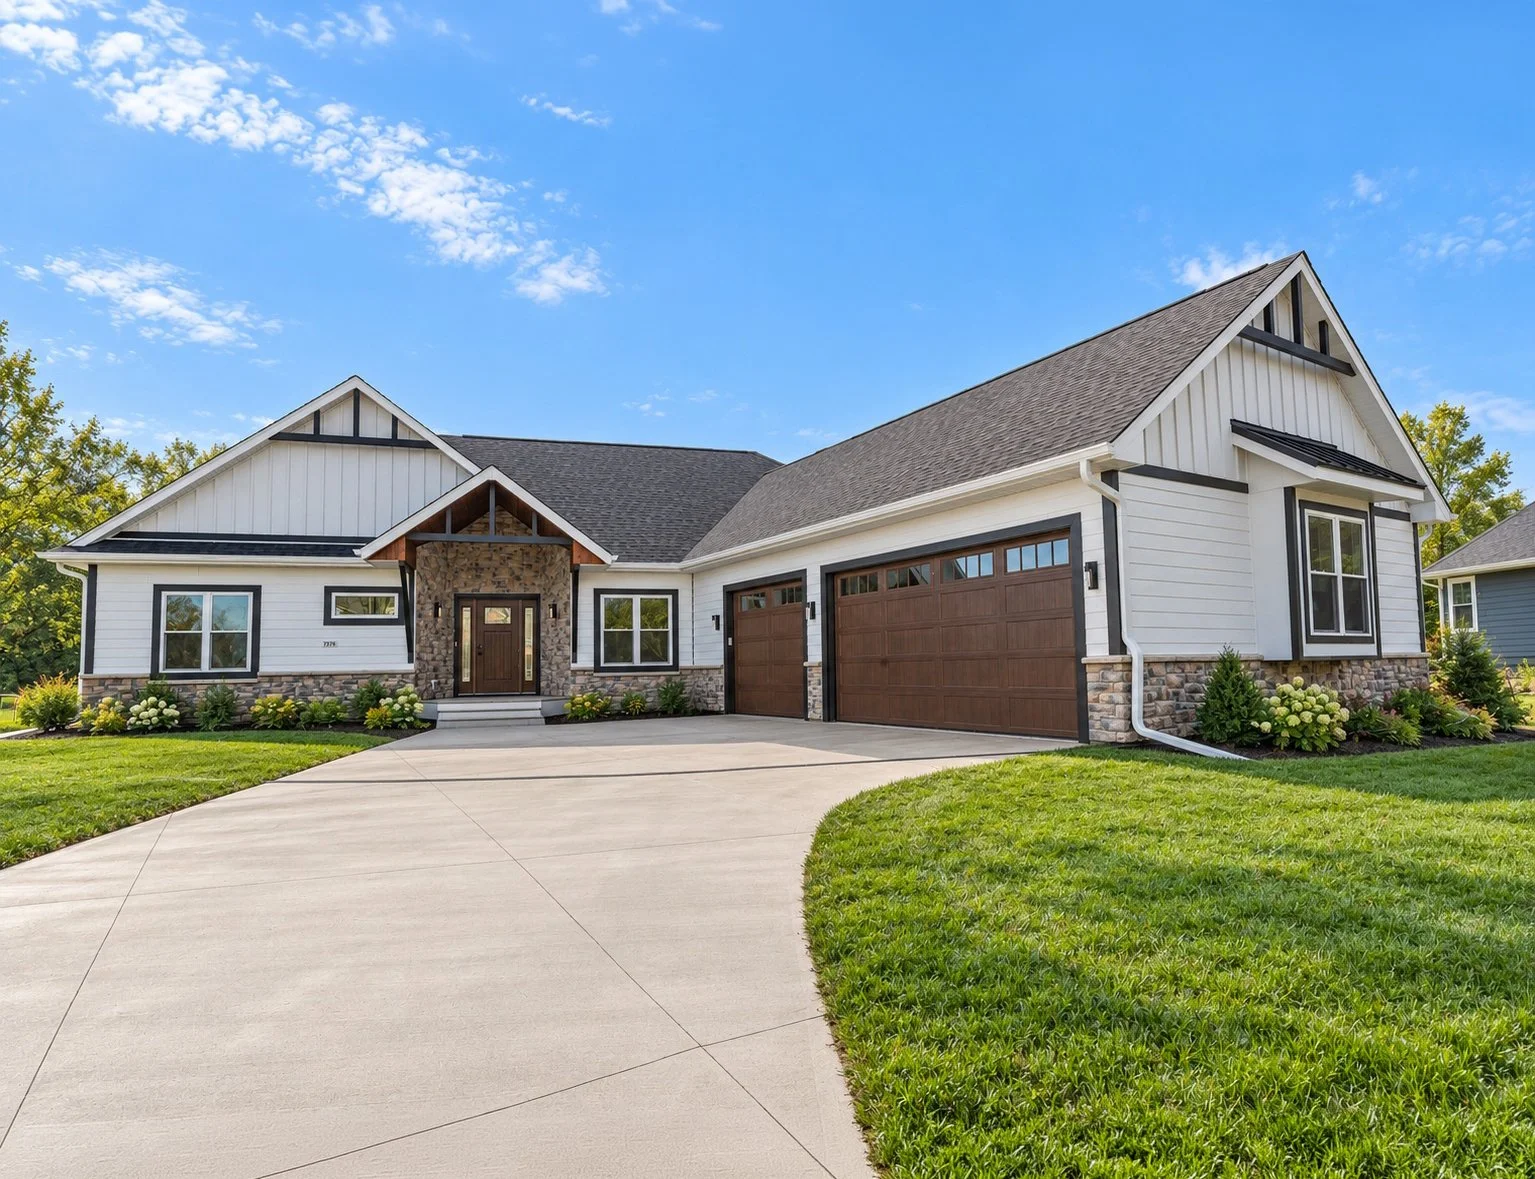
The Fili
3 BED · 2.5 BATH · 3 CAR
The exquisite craftsmanship of this home plan and a distinctive built-in herb garden, sets this model apart.
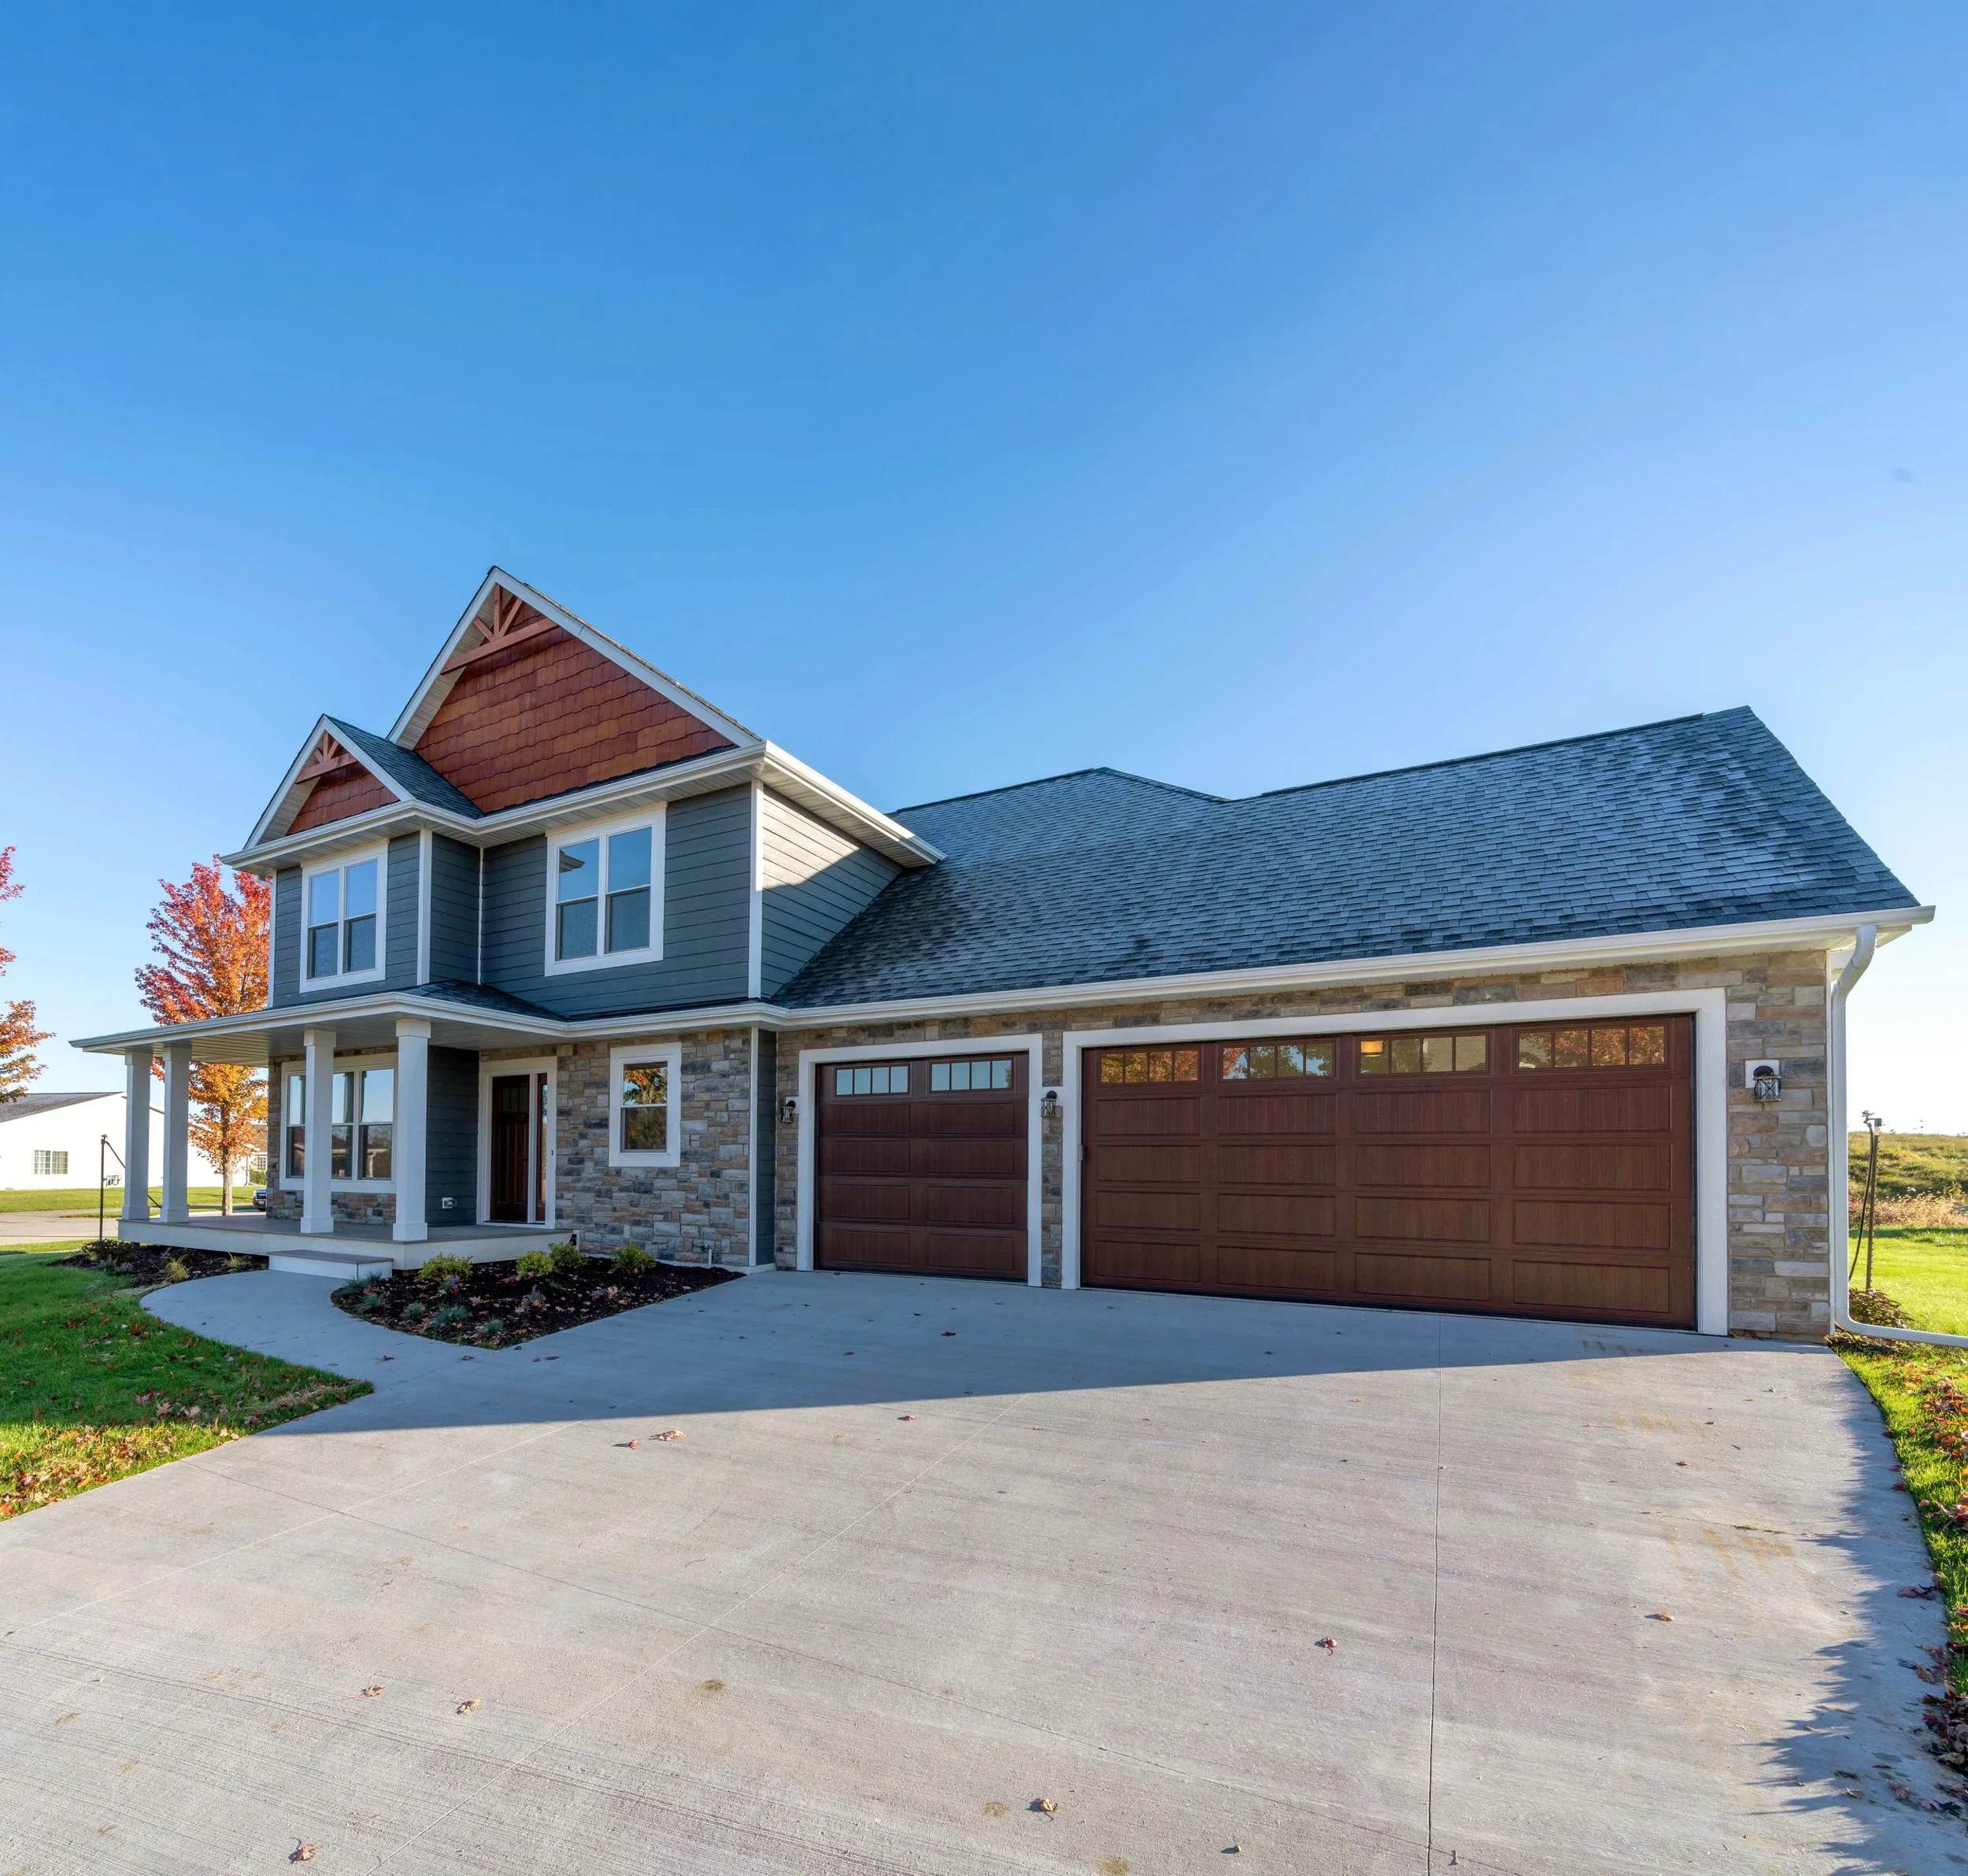
The Ori
2,102 SQ FT · 3 BED · 2.5 BATH
A beautifully designed home seamlessly blends elegance with modern functionality, a space that is as stylish as it is welcoming.
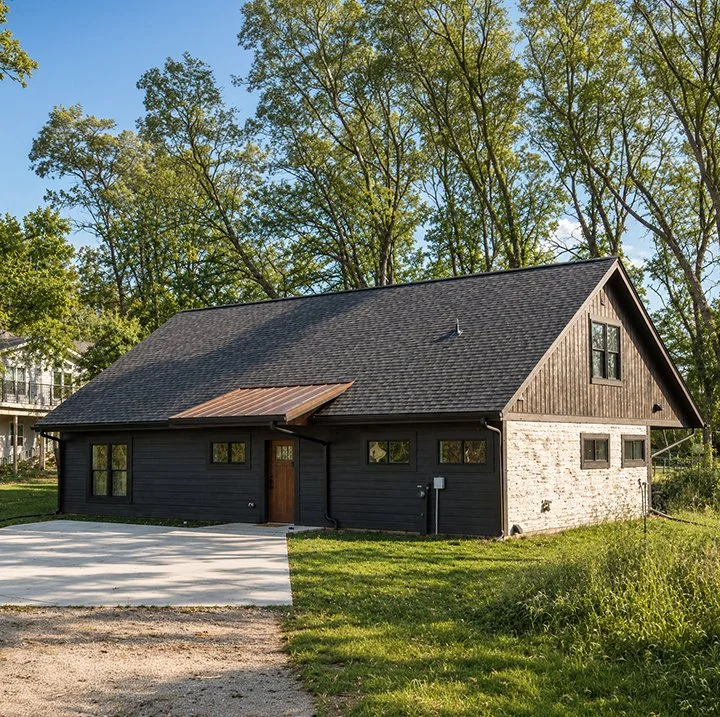
The Dwalin
1,471 SQ FT · 3 BED · 2 BATH
A warm, inviting home that pairs open-concept living with rustic wood accents, and a welcoming covered porch.
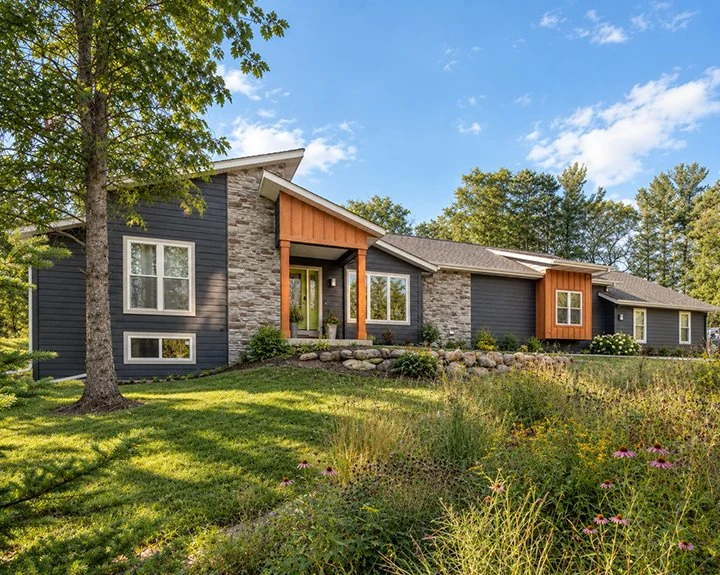
The Borkenhagen
1,890 SQ FT · 3 BED · 2 BATH
A character-filled home where unexpected details, bold choices, and custom finishes create a style all its own.
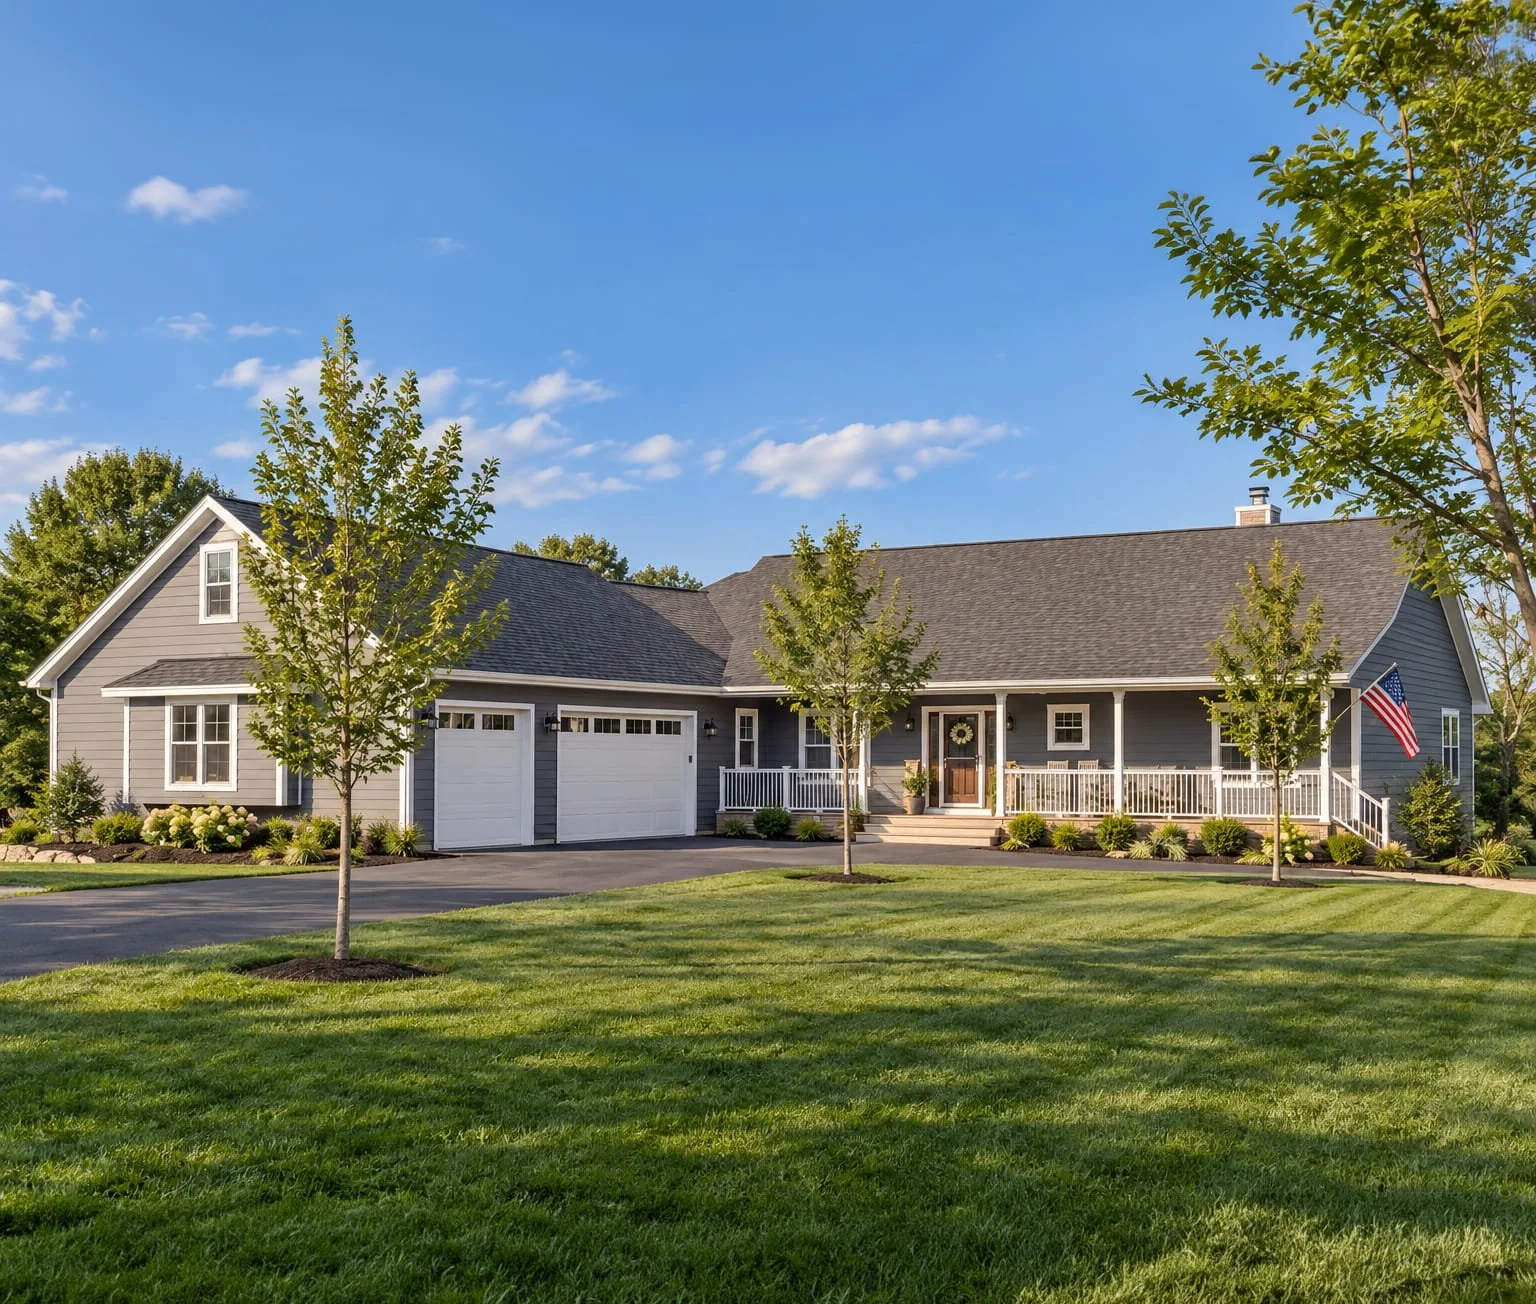
The Thorin
2,285 SQ FT · 3 BED · 2.5 BATH
A practical yet polished home that prioritizes comfortable living, easy flow, and spaces made for gathering.
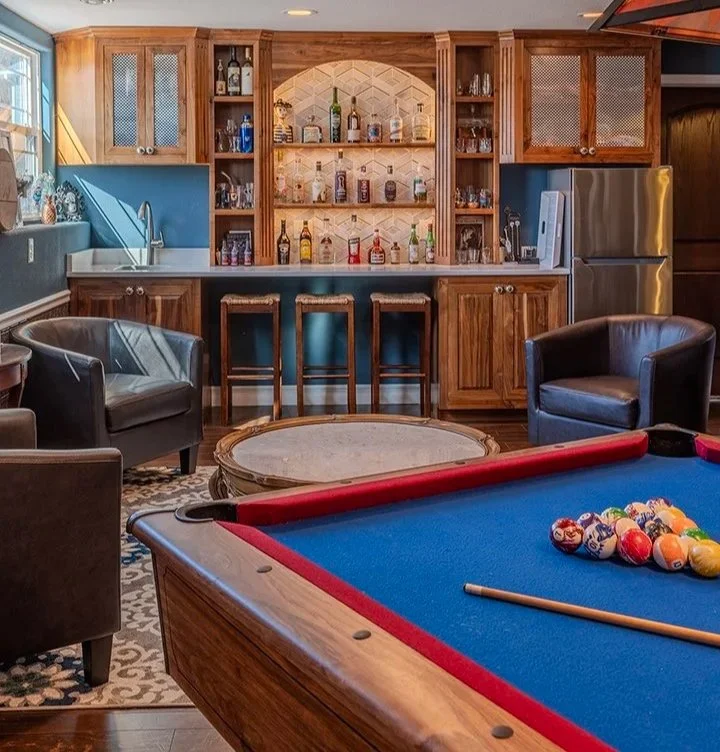
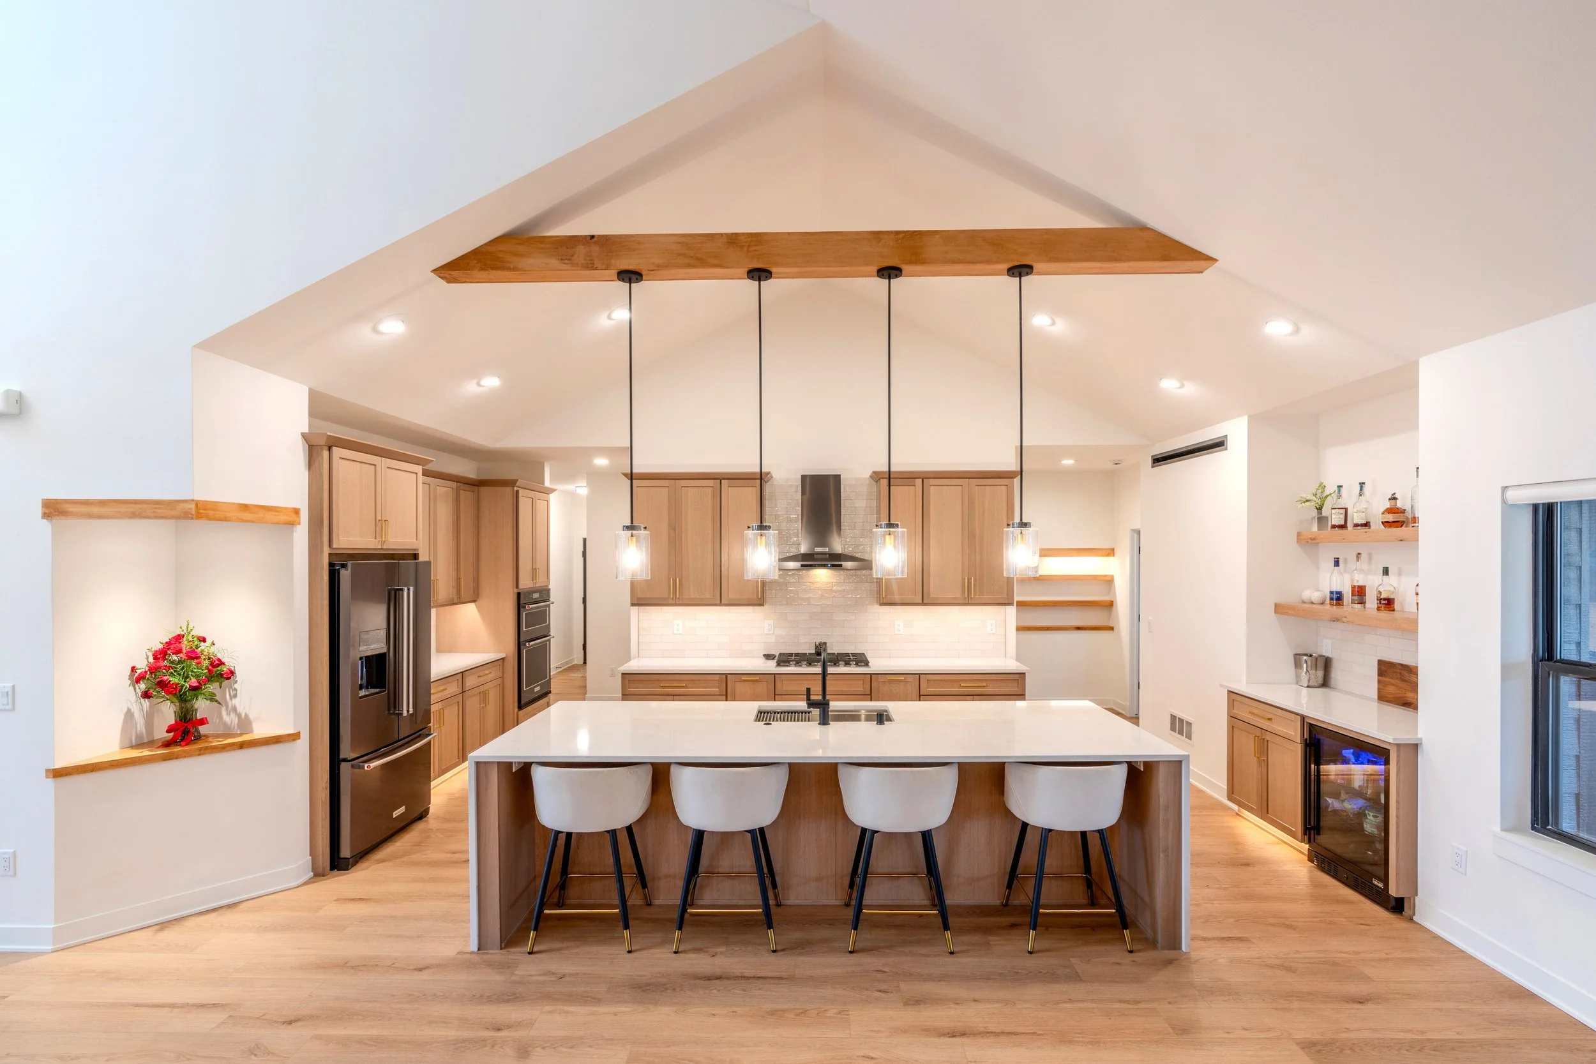
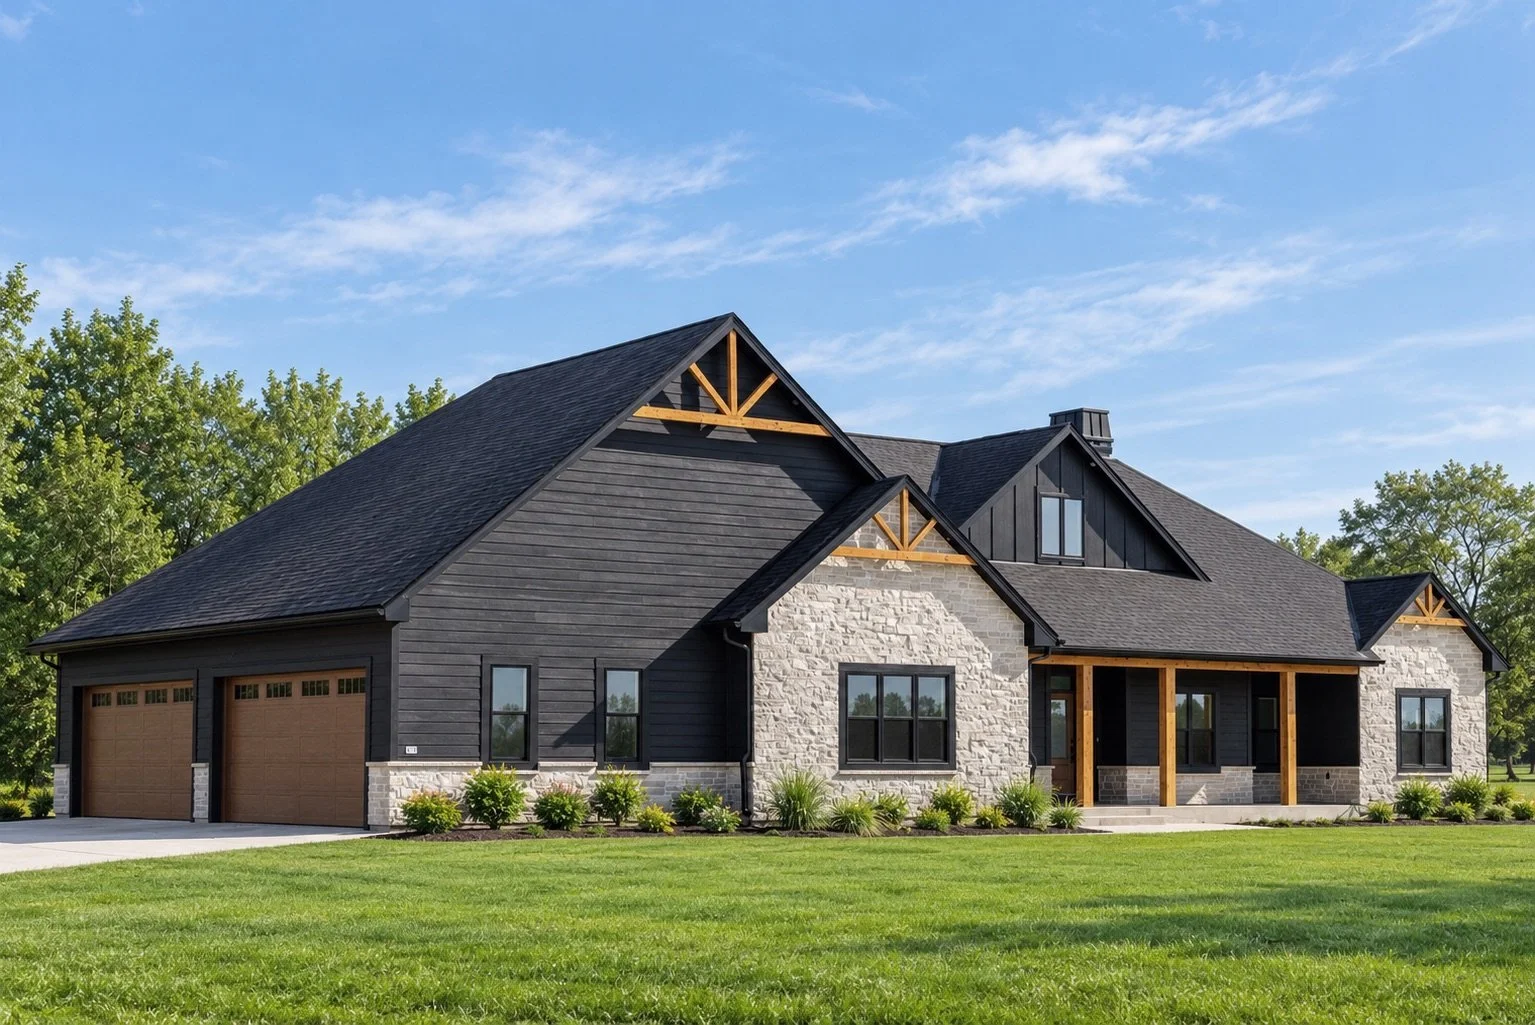

Create Something Uniquely Yours
Your home doesn’t have to start with one of our existing plans. If you have a vision of your own, a plan you’d like to modify, or simply an idea of how you want your home to look and live, our team can help bring it to life. From the first conversation through the final details, we’ll work with you to create a home that feels distinctly yours.
