
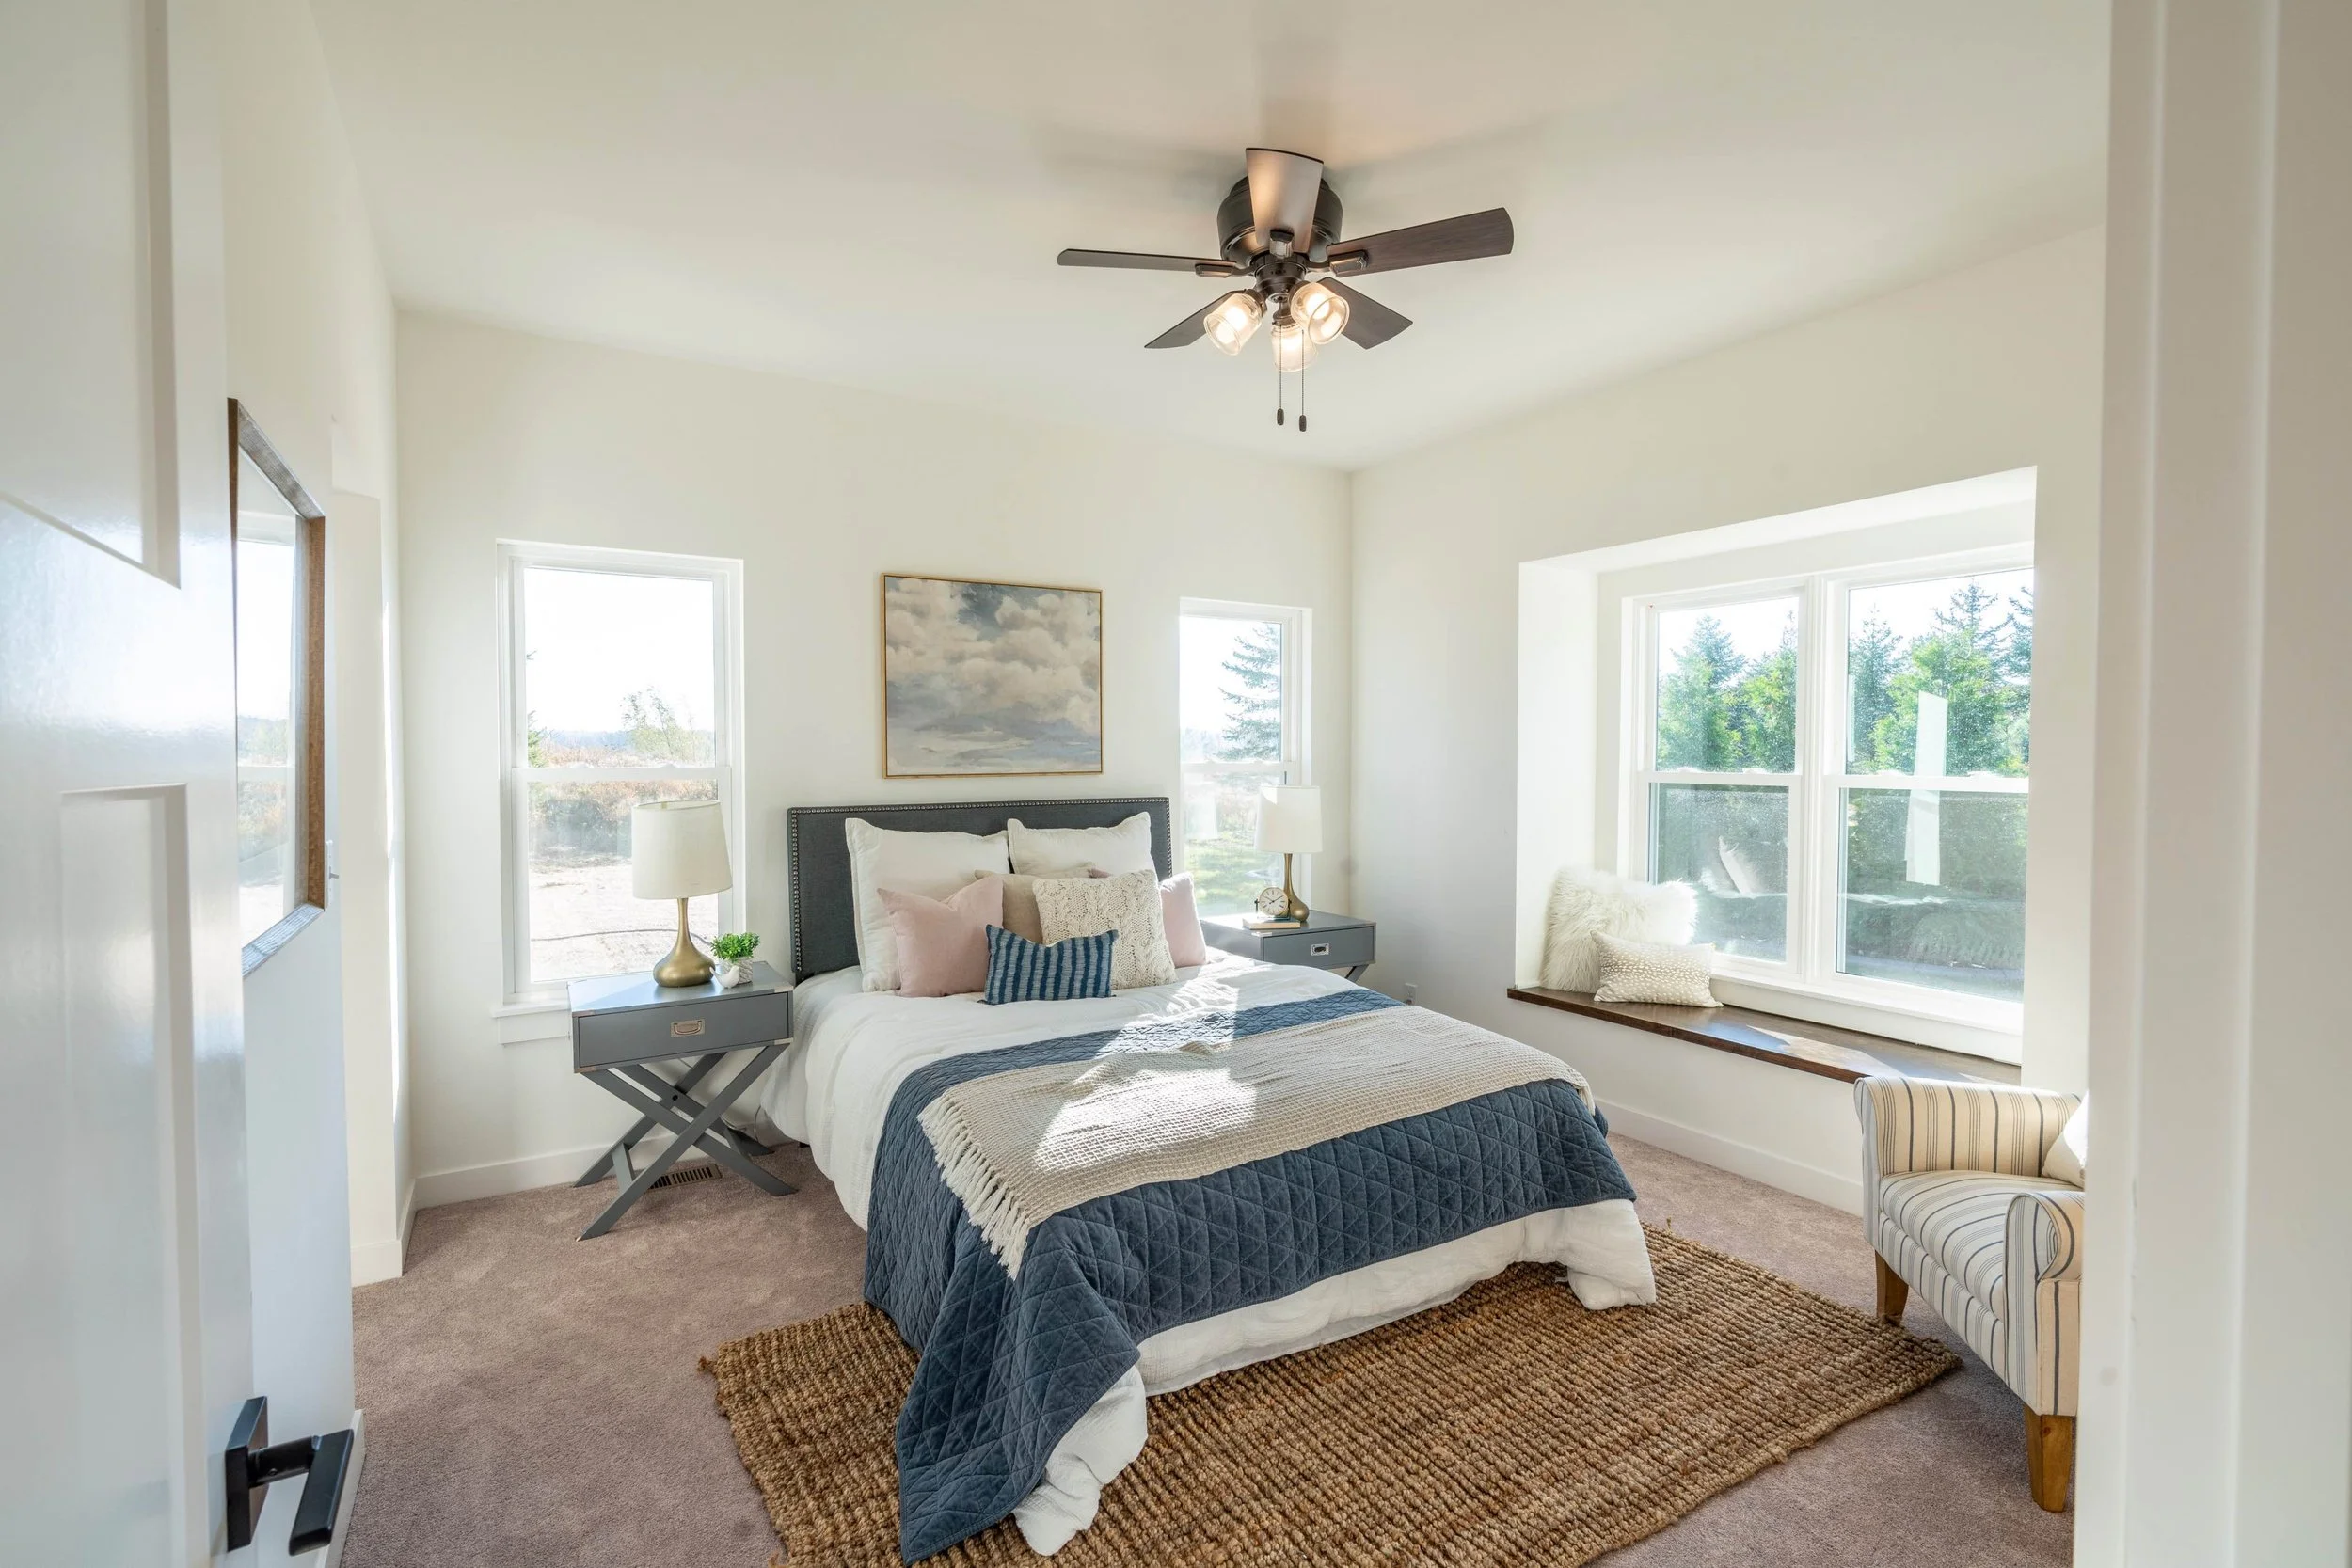

4 Bedroom Floor Plans
Explore 4 bedroom home plans designed with room for everyone, featuring spacious layouts, flexible living areas, and the opportunity to customize each design around your lifestyle.
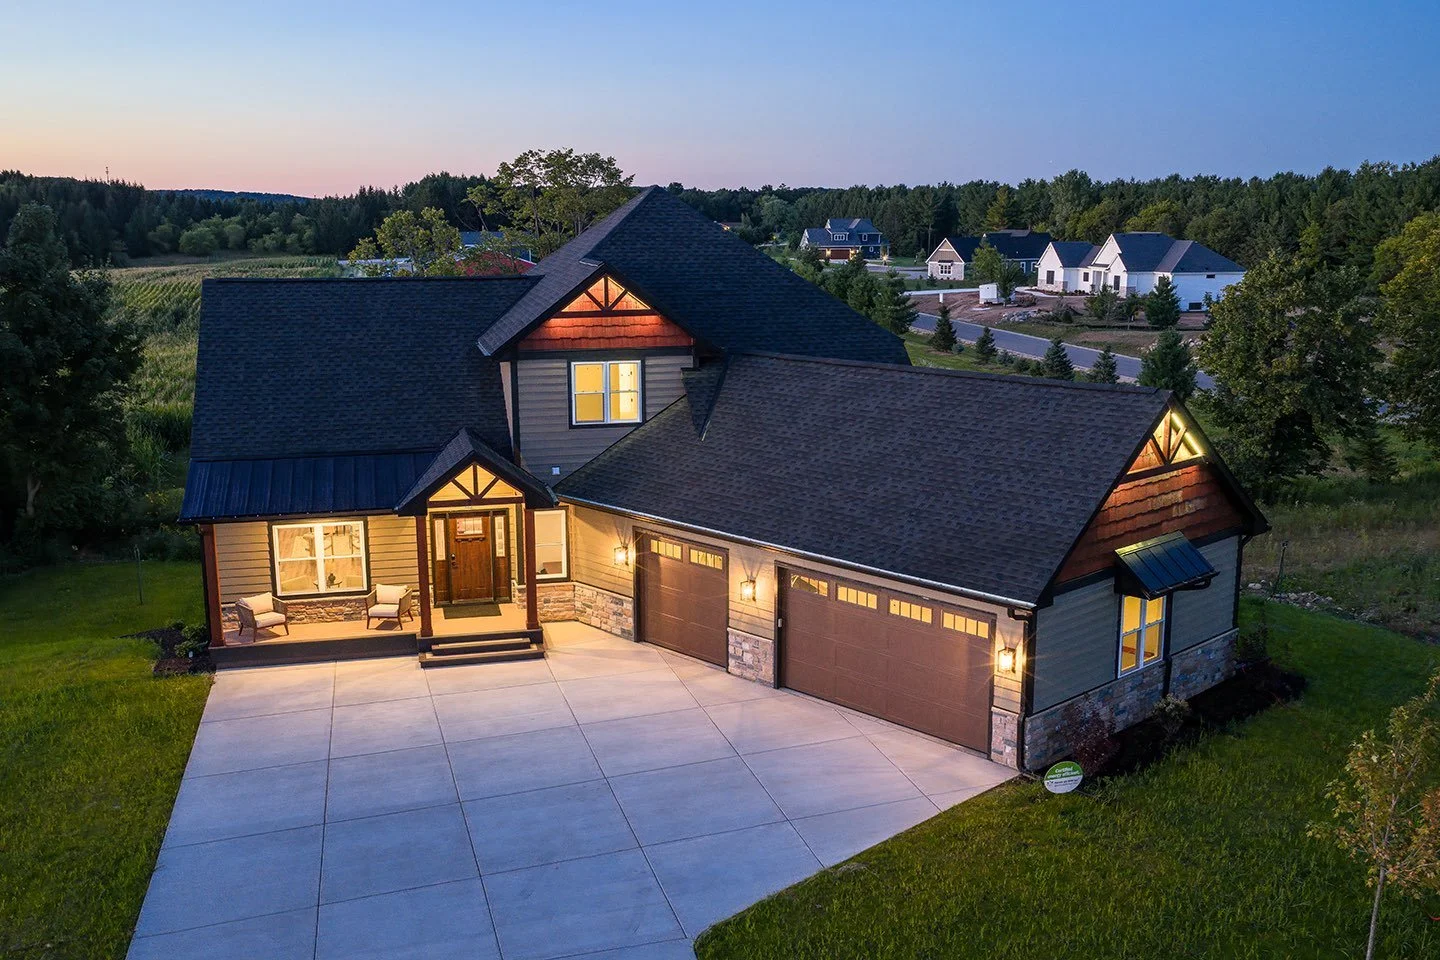
Nori Summit
2,587 SQ FT · 4 BED · 2.5 BATH
Discover this stunning modern craftsman that blends timeless charm with contemporary design.
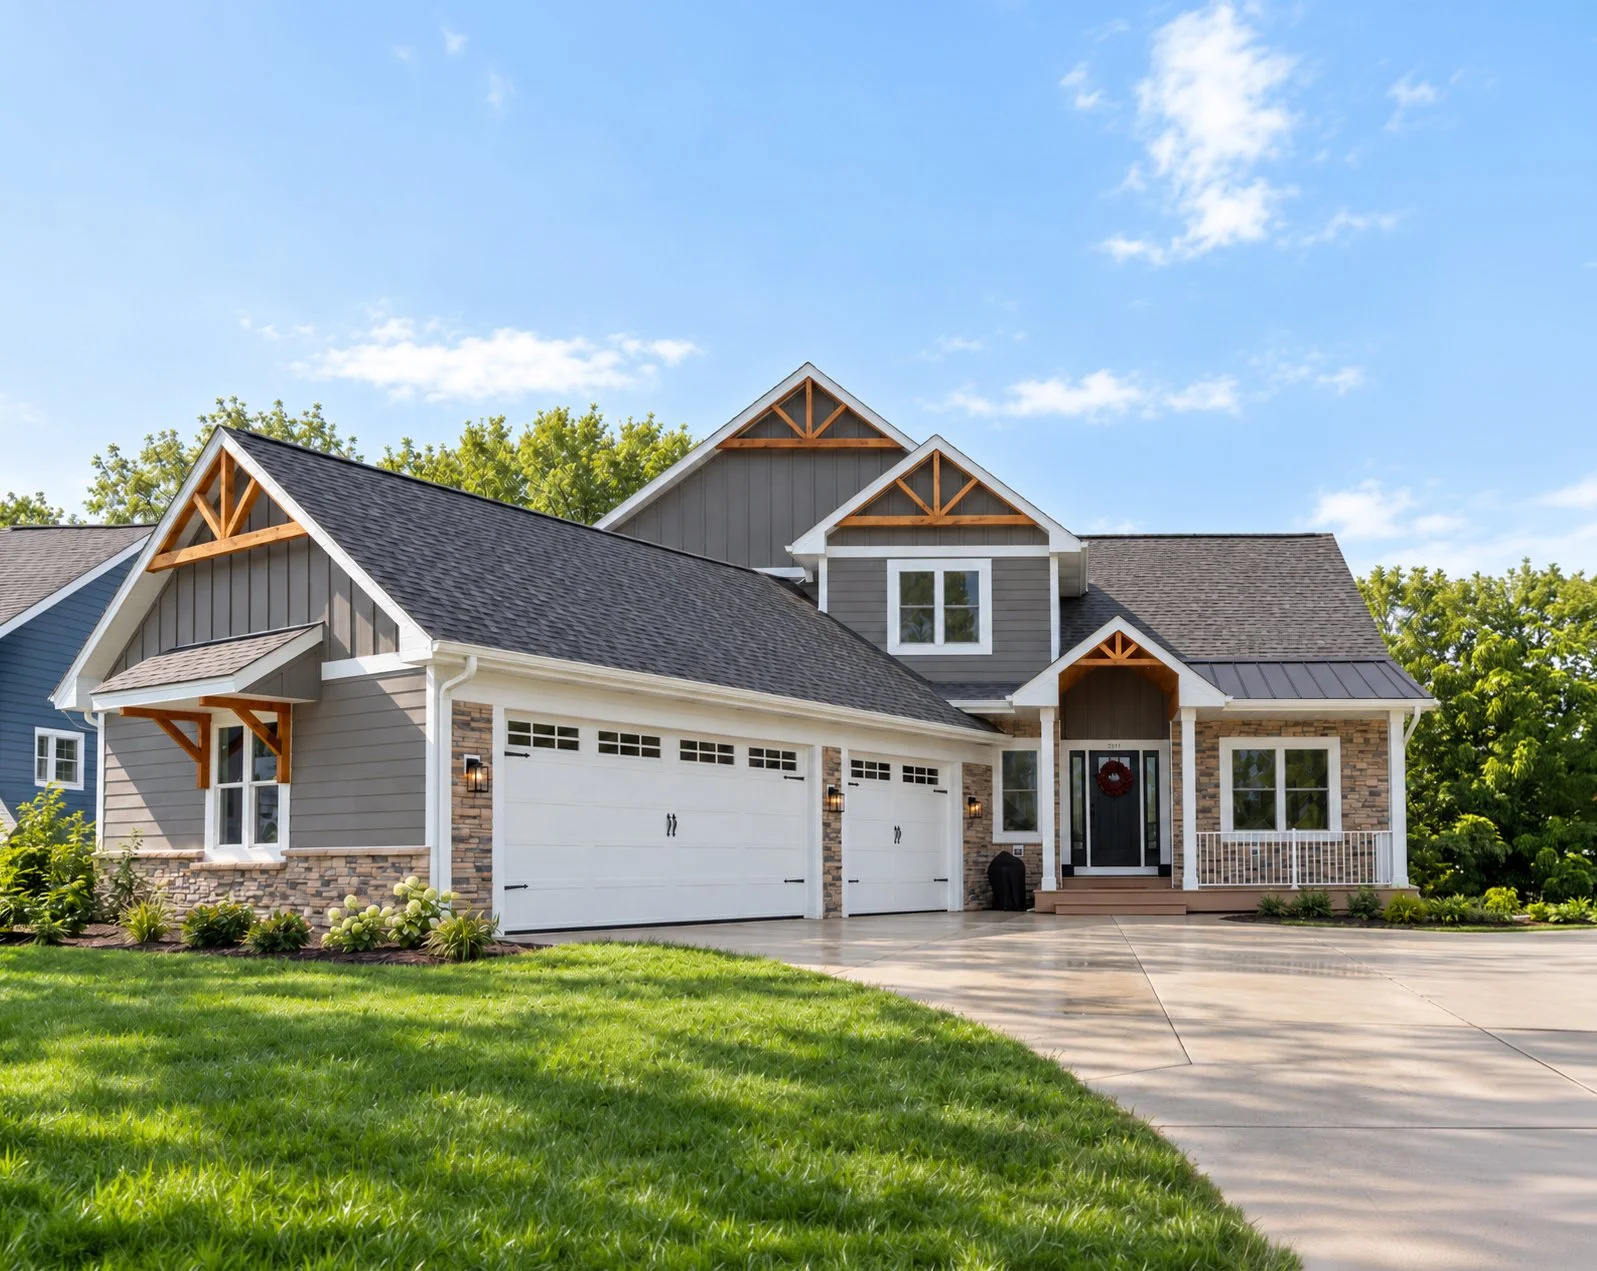
Nori Estate
2,686 SQ FT · 4 BED · 2.5 BATH
A harmonious blend of modern finishes and birch woodwork, creating an ideal balance of style and comfort.
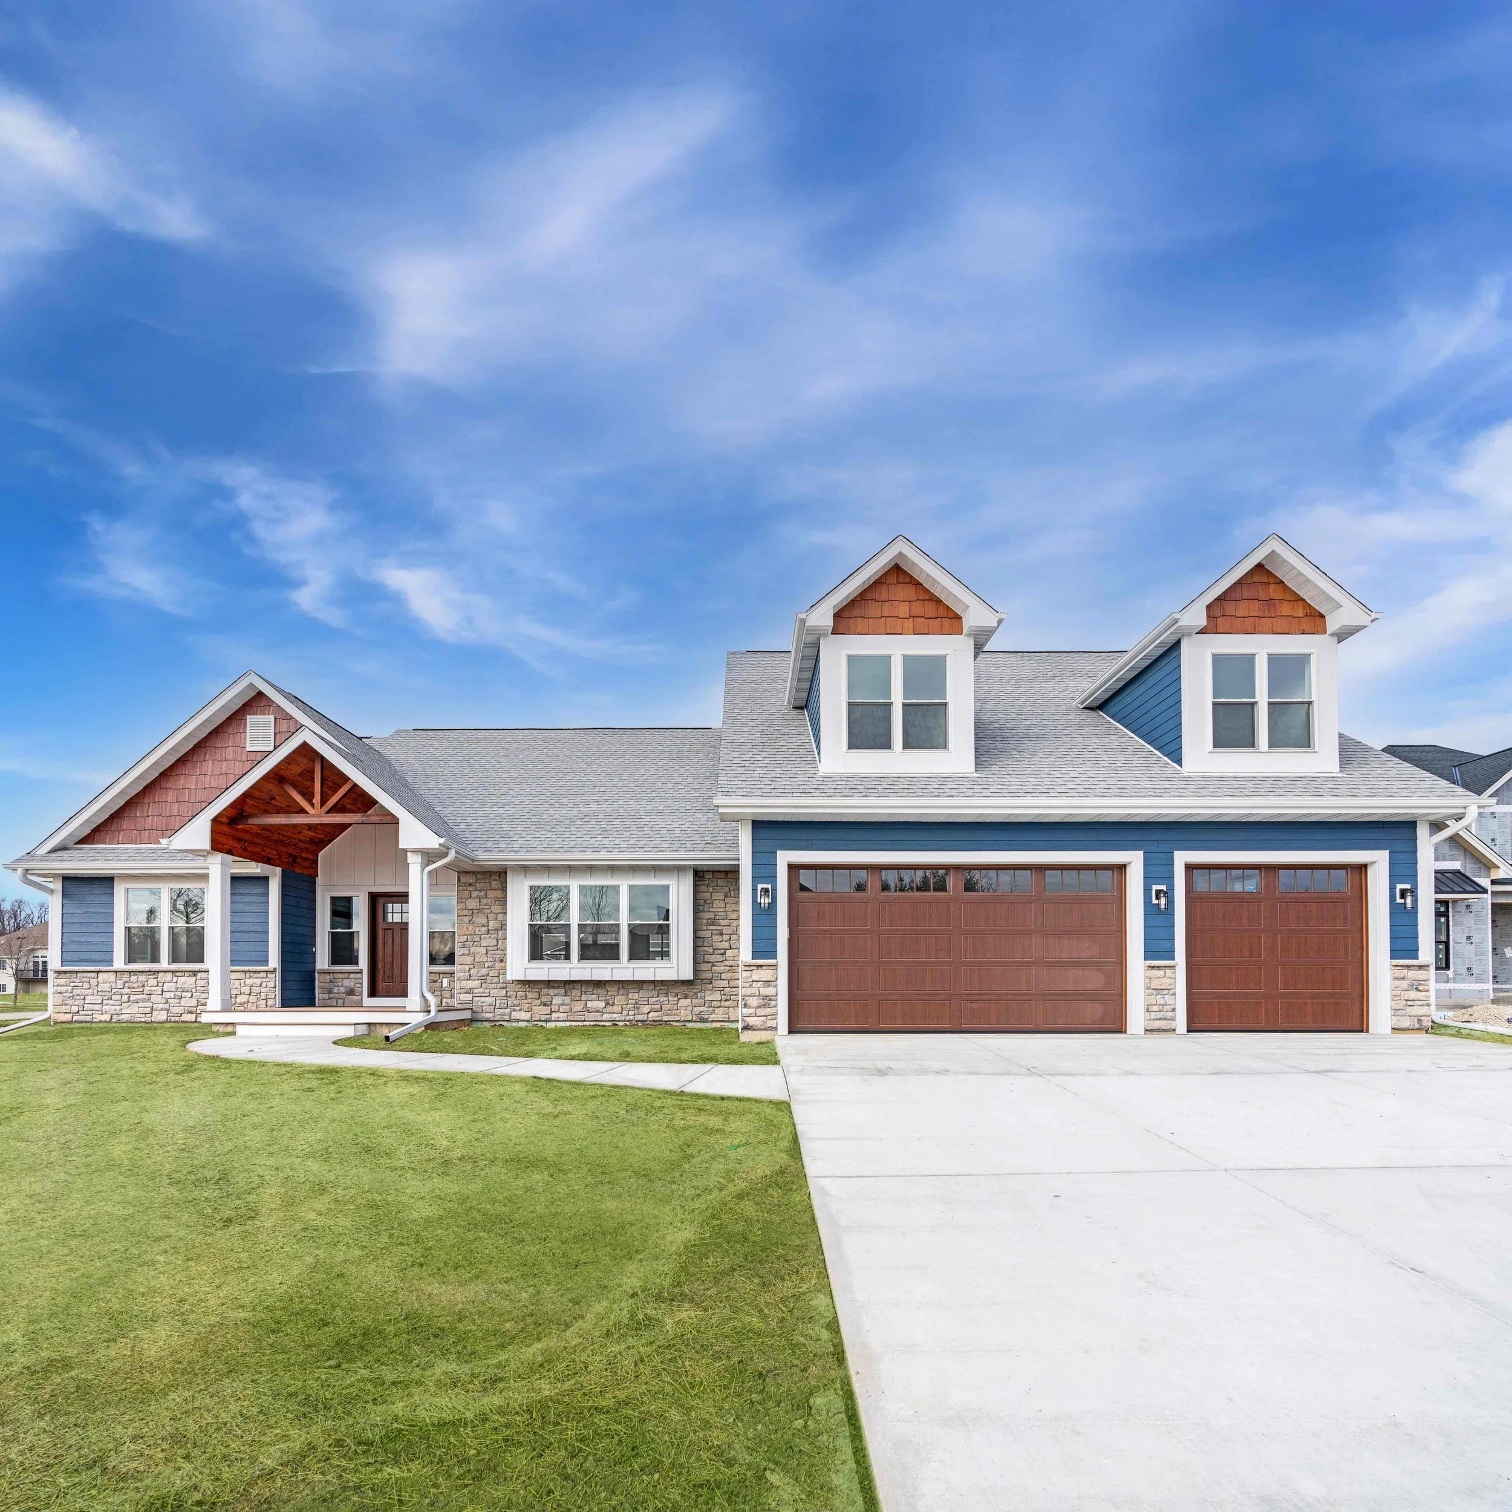
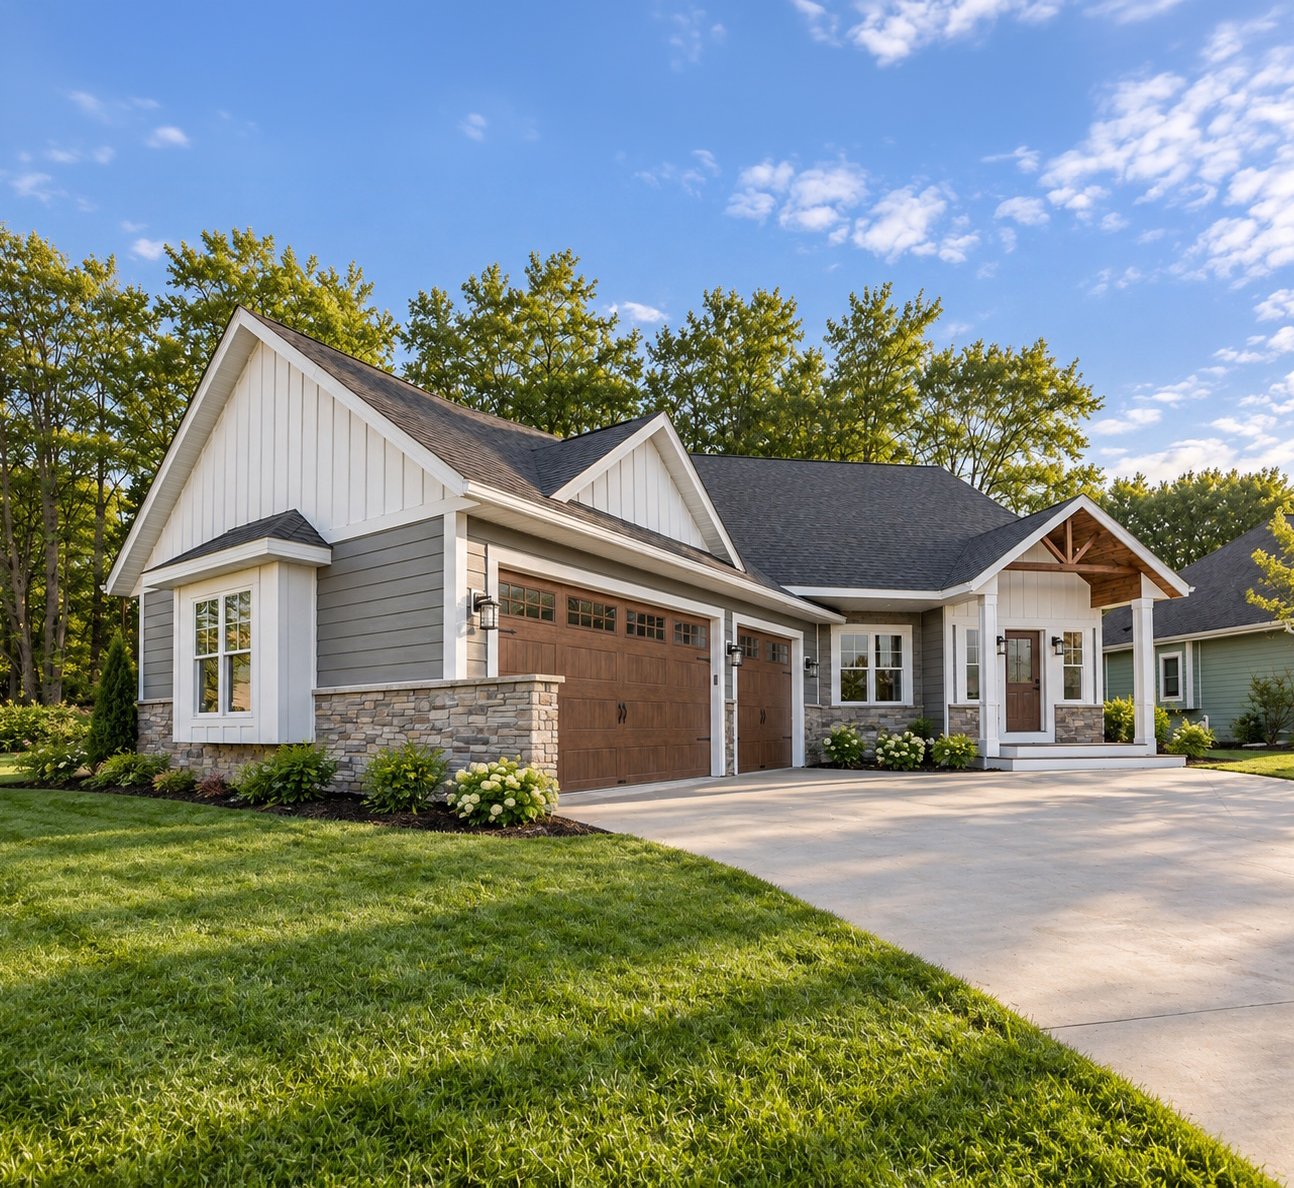
The Gimli
2,104 SQ FT · 4 BED · 3.5 BATH
A stunning open-concept ranch with a thoughtfully designed split bedroom layout and walk-out basement.
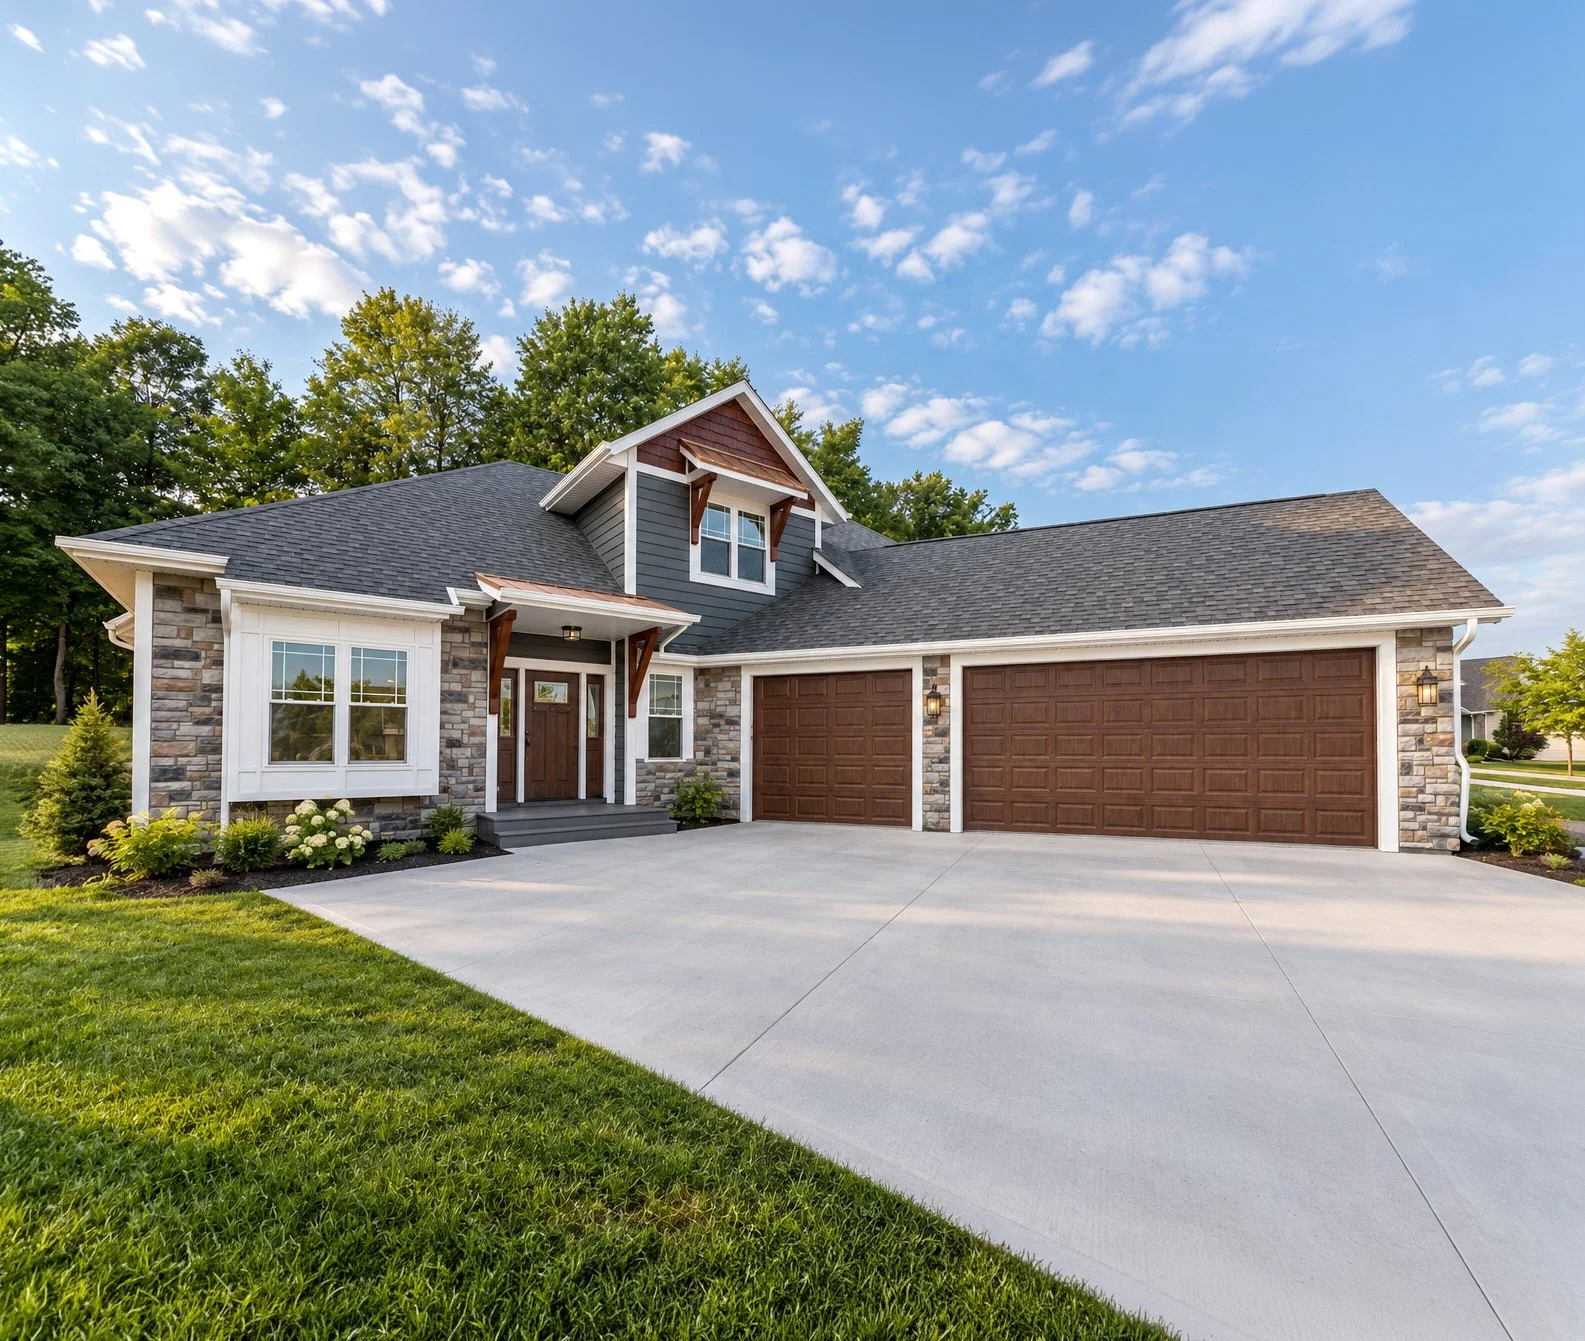
The Balin
2,098 SQ FT · 4 BED · 2.5 BATH
A striking 1.5-story residence that is expertly designed for a compact side-by-side lot.
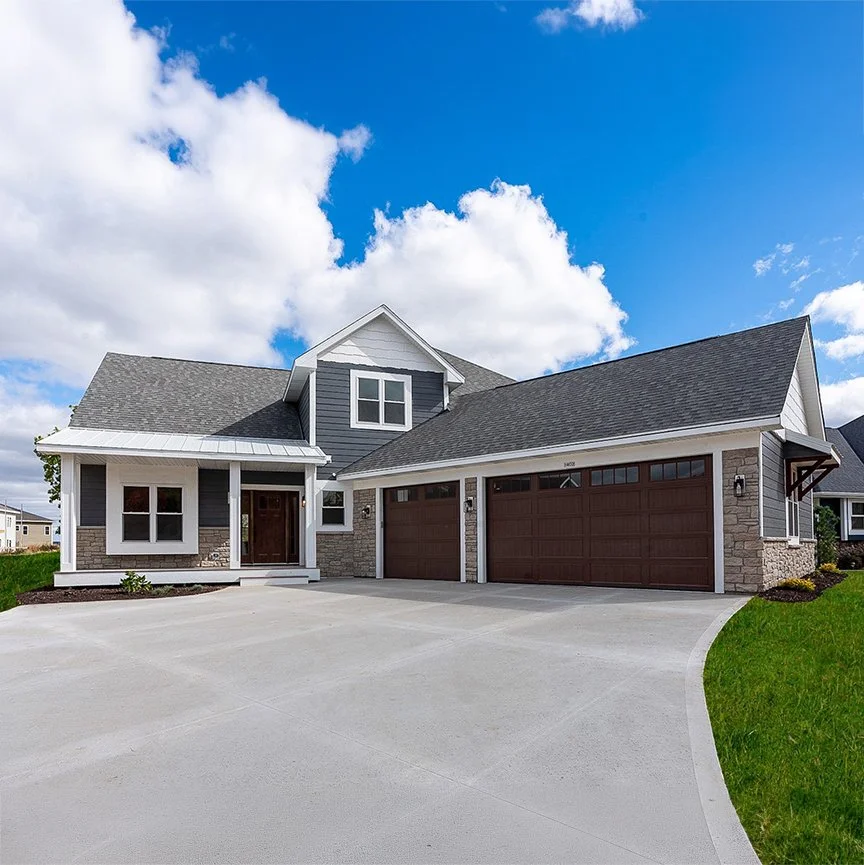
Nori Classic
2,354 SQ FT · 4 BED · 2.5 BATH
A well-designed home that makes the most of a compact footprint and has warm rustic accents throughout.
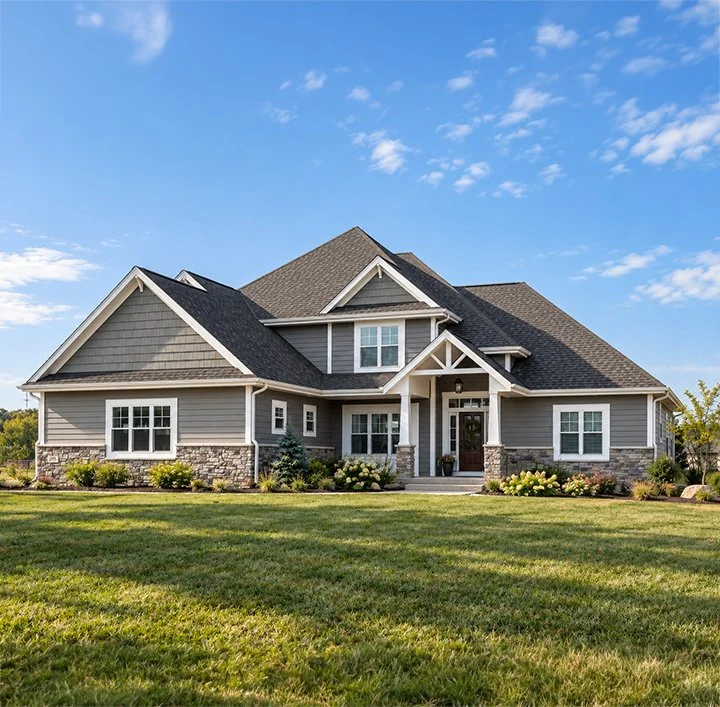
Nori Ridge
2,354 SQ FT · 4 BED · 2.5 BATH
A refined home defined by clean lines, modern spaces, and a seamless connection between indoors and out.
The Bombur
3,060 SQ FT · 4 BED · 2.5 BATH
A gracious home defined by dramatic rooflines and architectural details that give it a strong sense of presence.
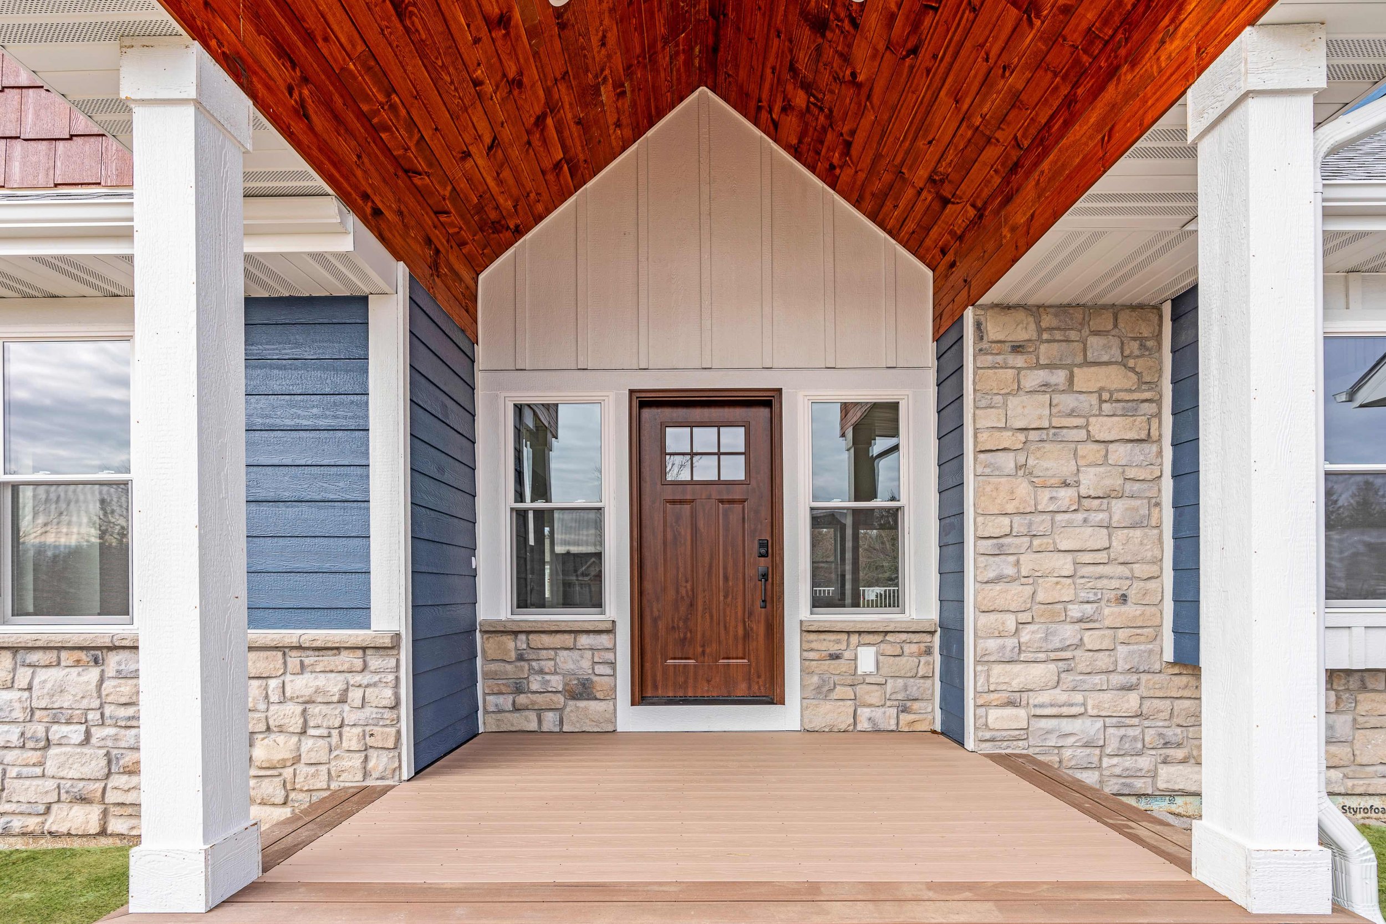
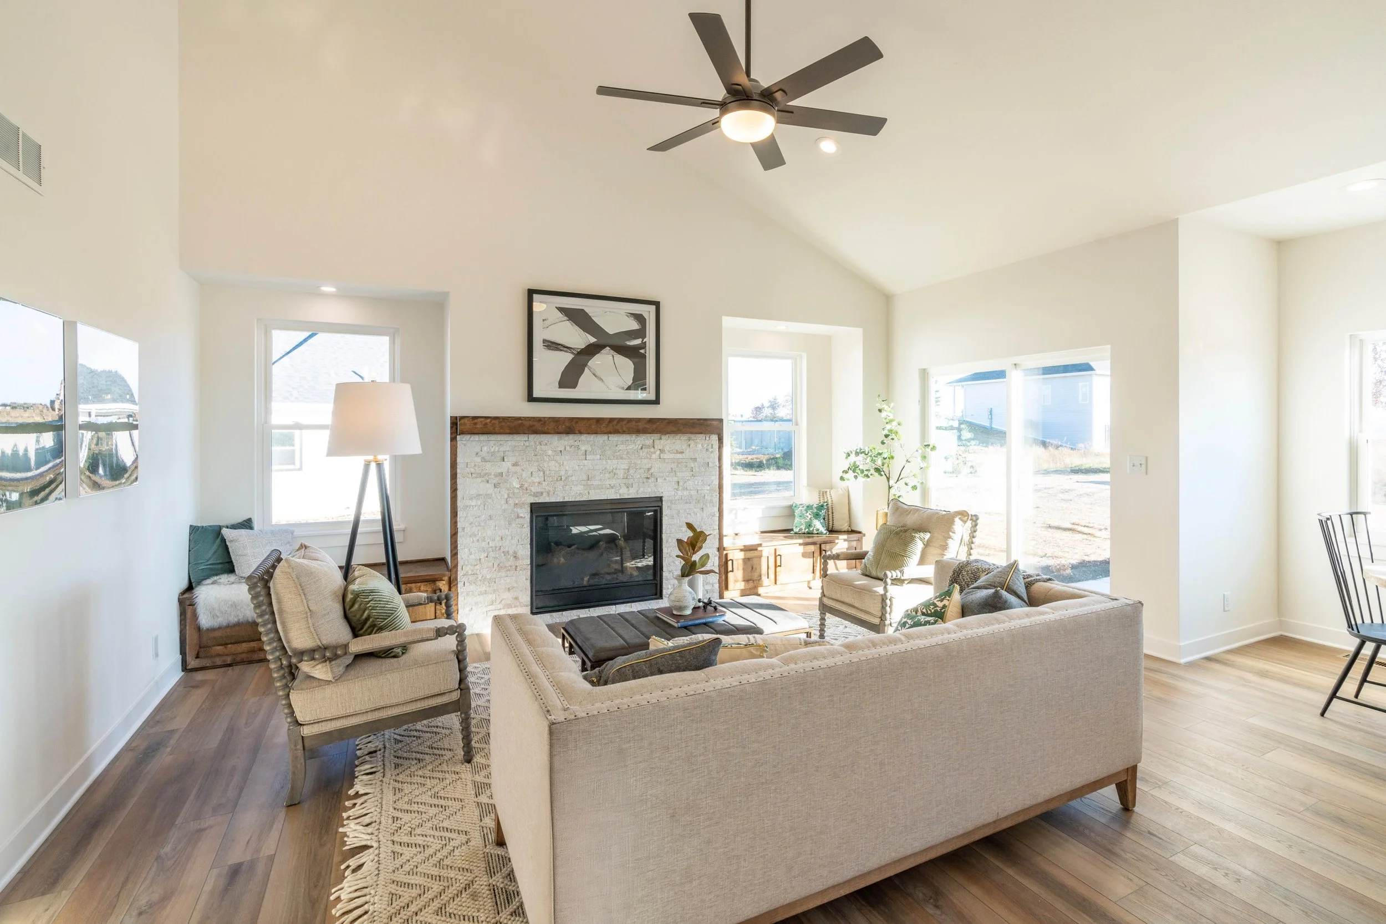
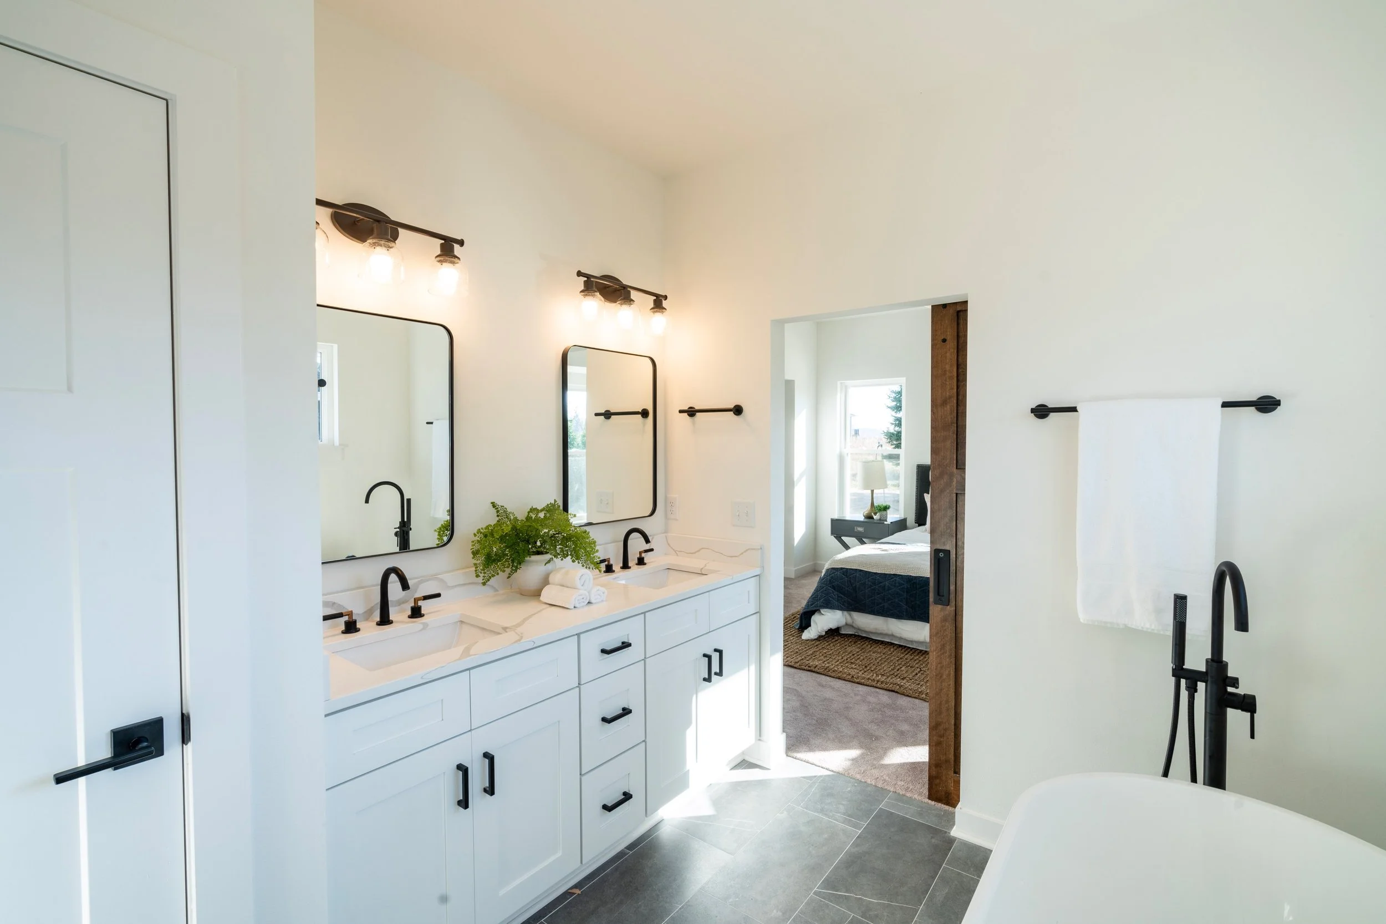

Create Something Uniquely Yours
Your home doesn’t have to start with one of our existing plans. If you have a vision of your own, a plan you’d like to modify, or simply an idea of how you want your home to look and live, our team can help bring it to life. From the first conversation through the final details, we’ll work with you to create a home that feels distinctly yours.
