
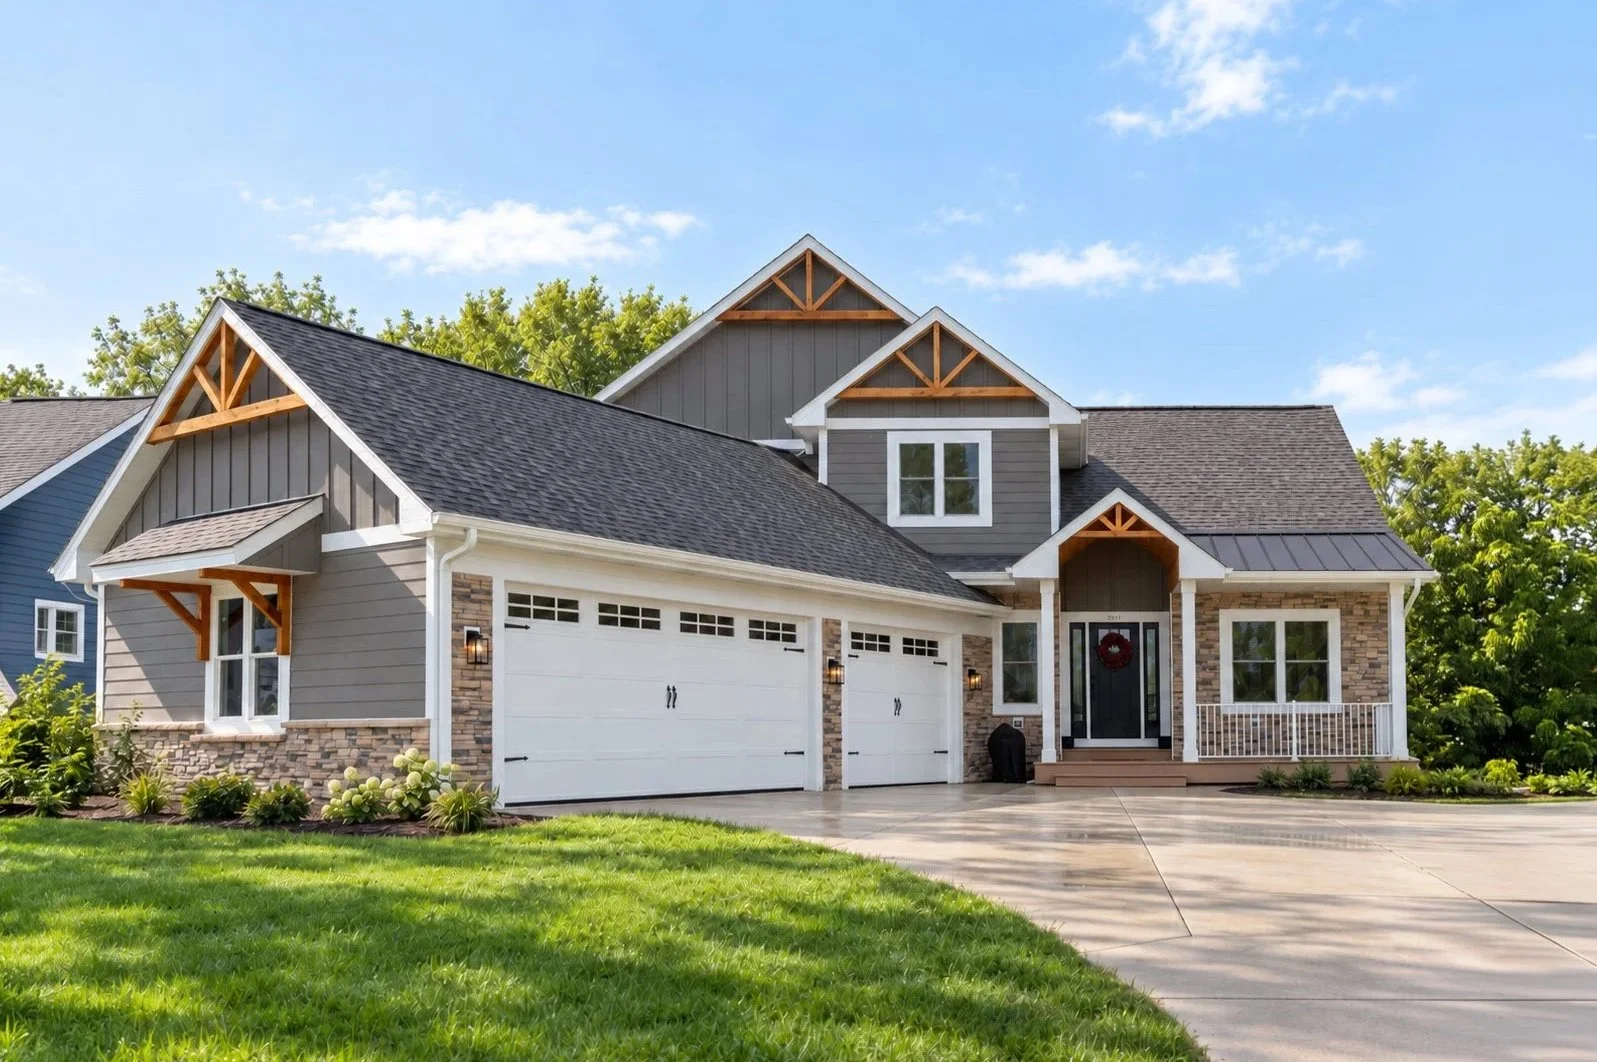

About This Home
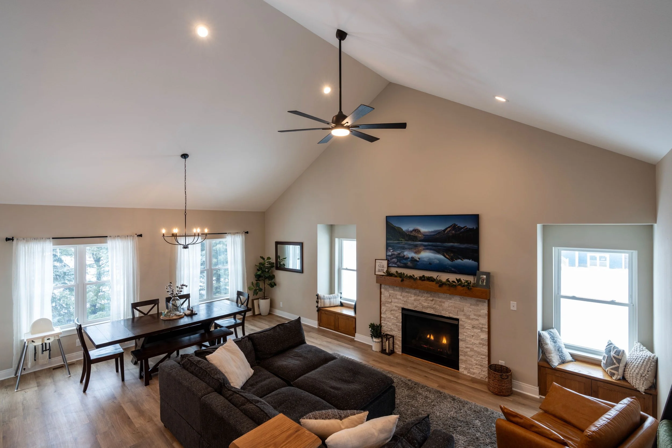
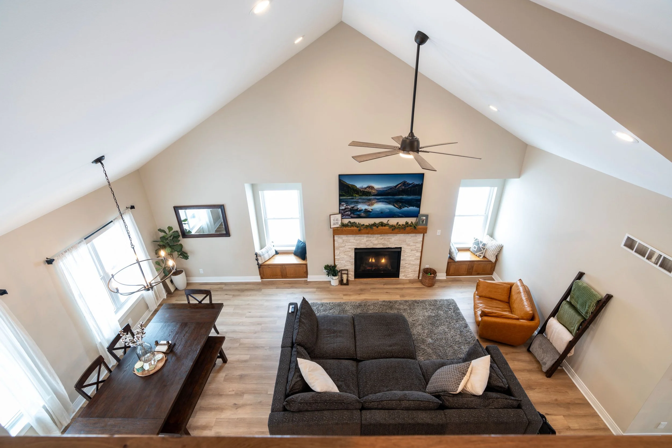
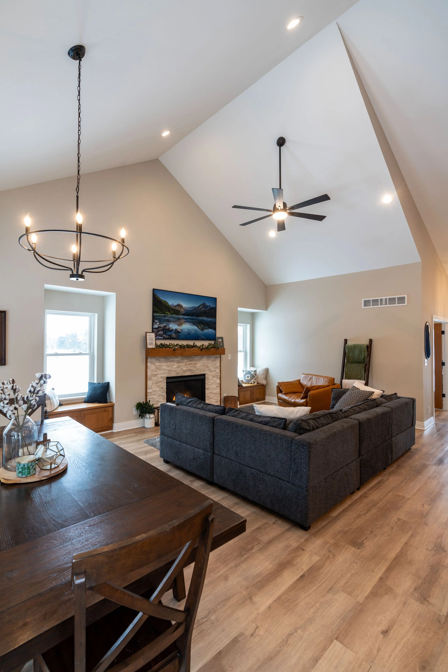
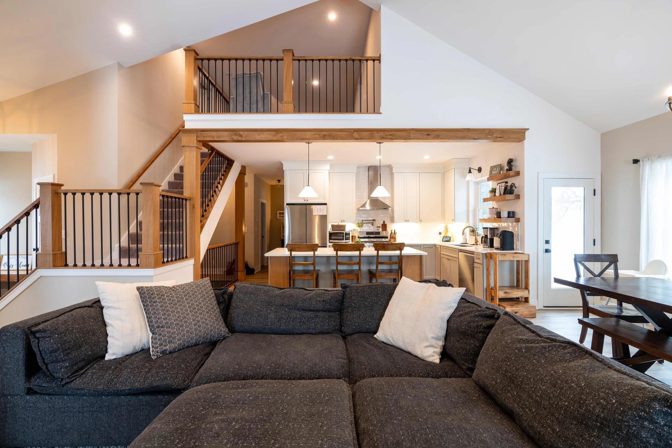
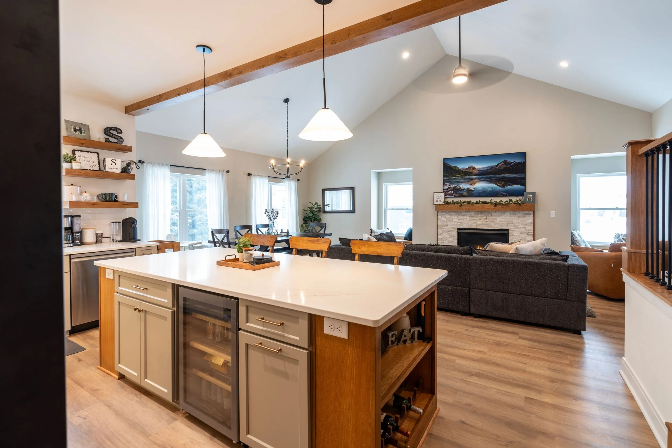
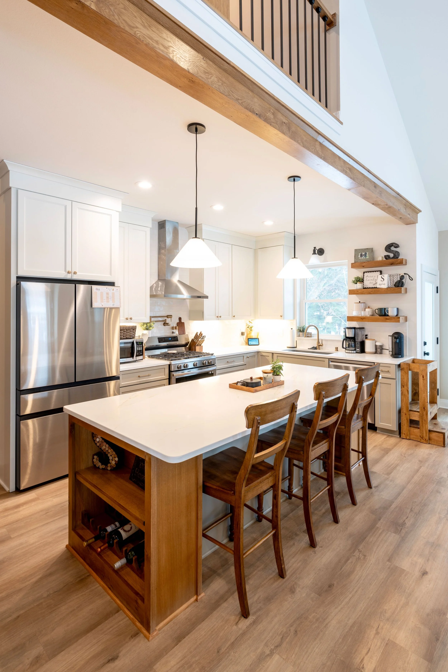
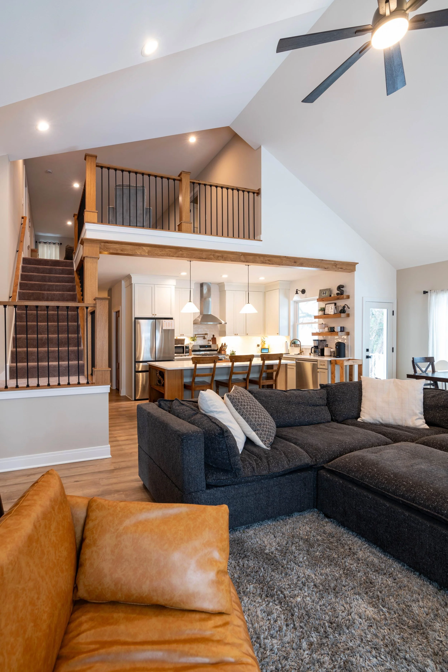
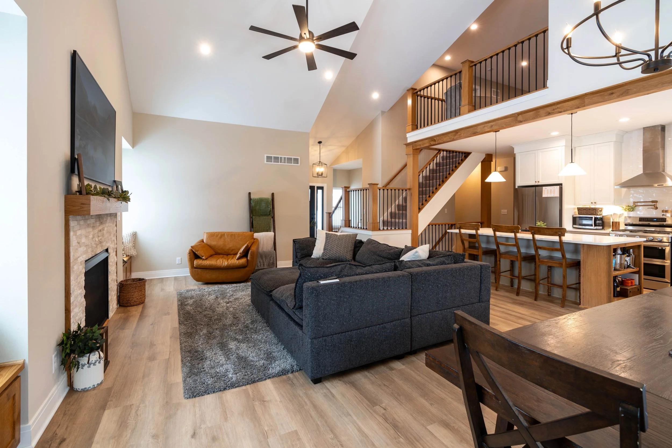
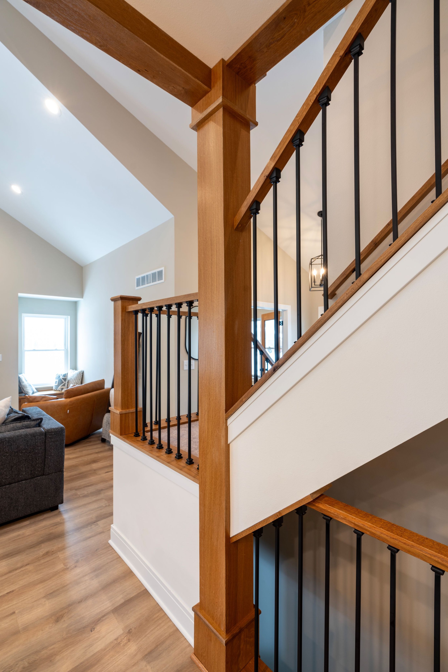
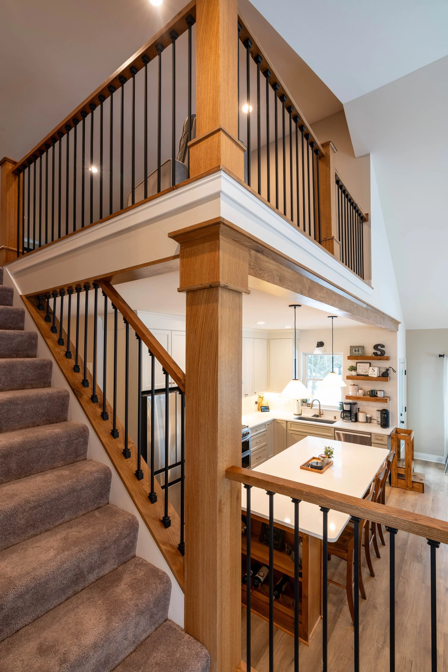
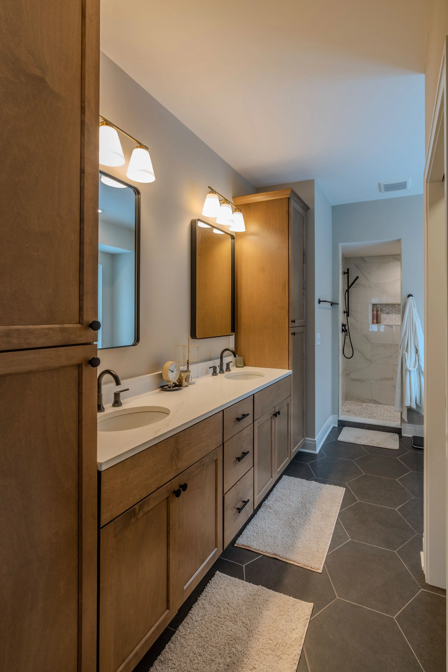
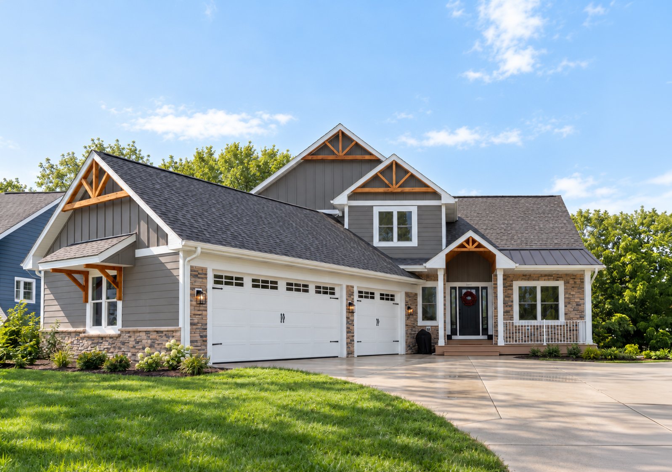
This thoughtfully designed home featuring 4 bedrooms and 2.5 bathrooms, seamlessly blending cozy and spacious living with an open-concept layout. The main floor includes a versatile den, while the upper level boasts a generously sized lofted flex room, perfect for work or leisure. The lower level is ready for your personal touches, and the partially covered poured patio offers an inviting space for recreation. This home showcases a harmonious blend of modern finishes and warm birch woodwork, complemented by charming window seats throughout, creating an ideal balance of style and comfort.
Nori Estate Home Plan
Gallery
click on the images to make them larger
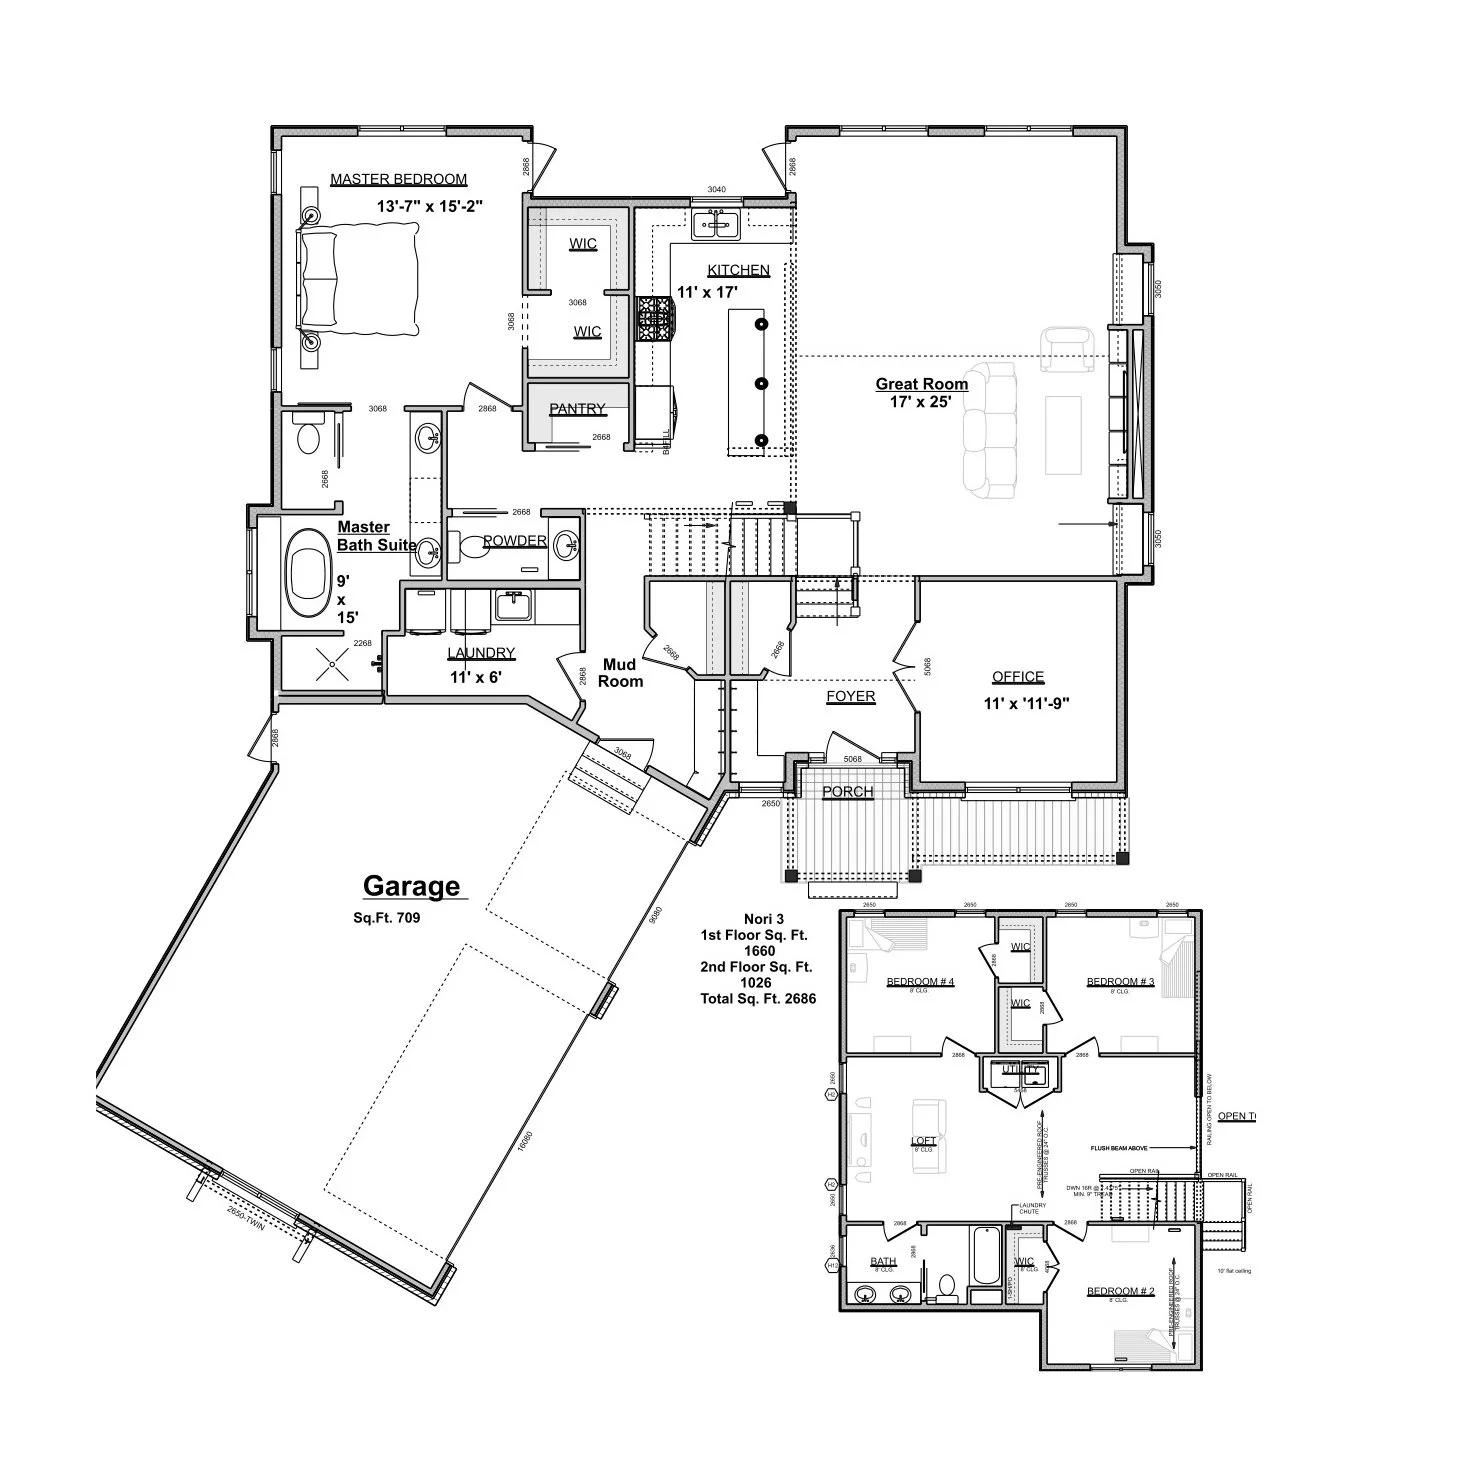
Compact Layout
Vaulted Ceiling
Enhanced Curb Appeal
Angled Garage
Open Concept
Rustic Wood Accents
Large Lofted Flex Room
Fireplace
Partially Covered Patio
Box Window Seating
Kitchen Island
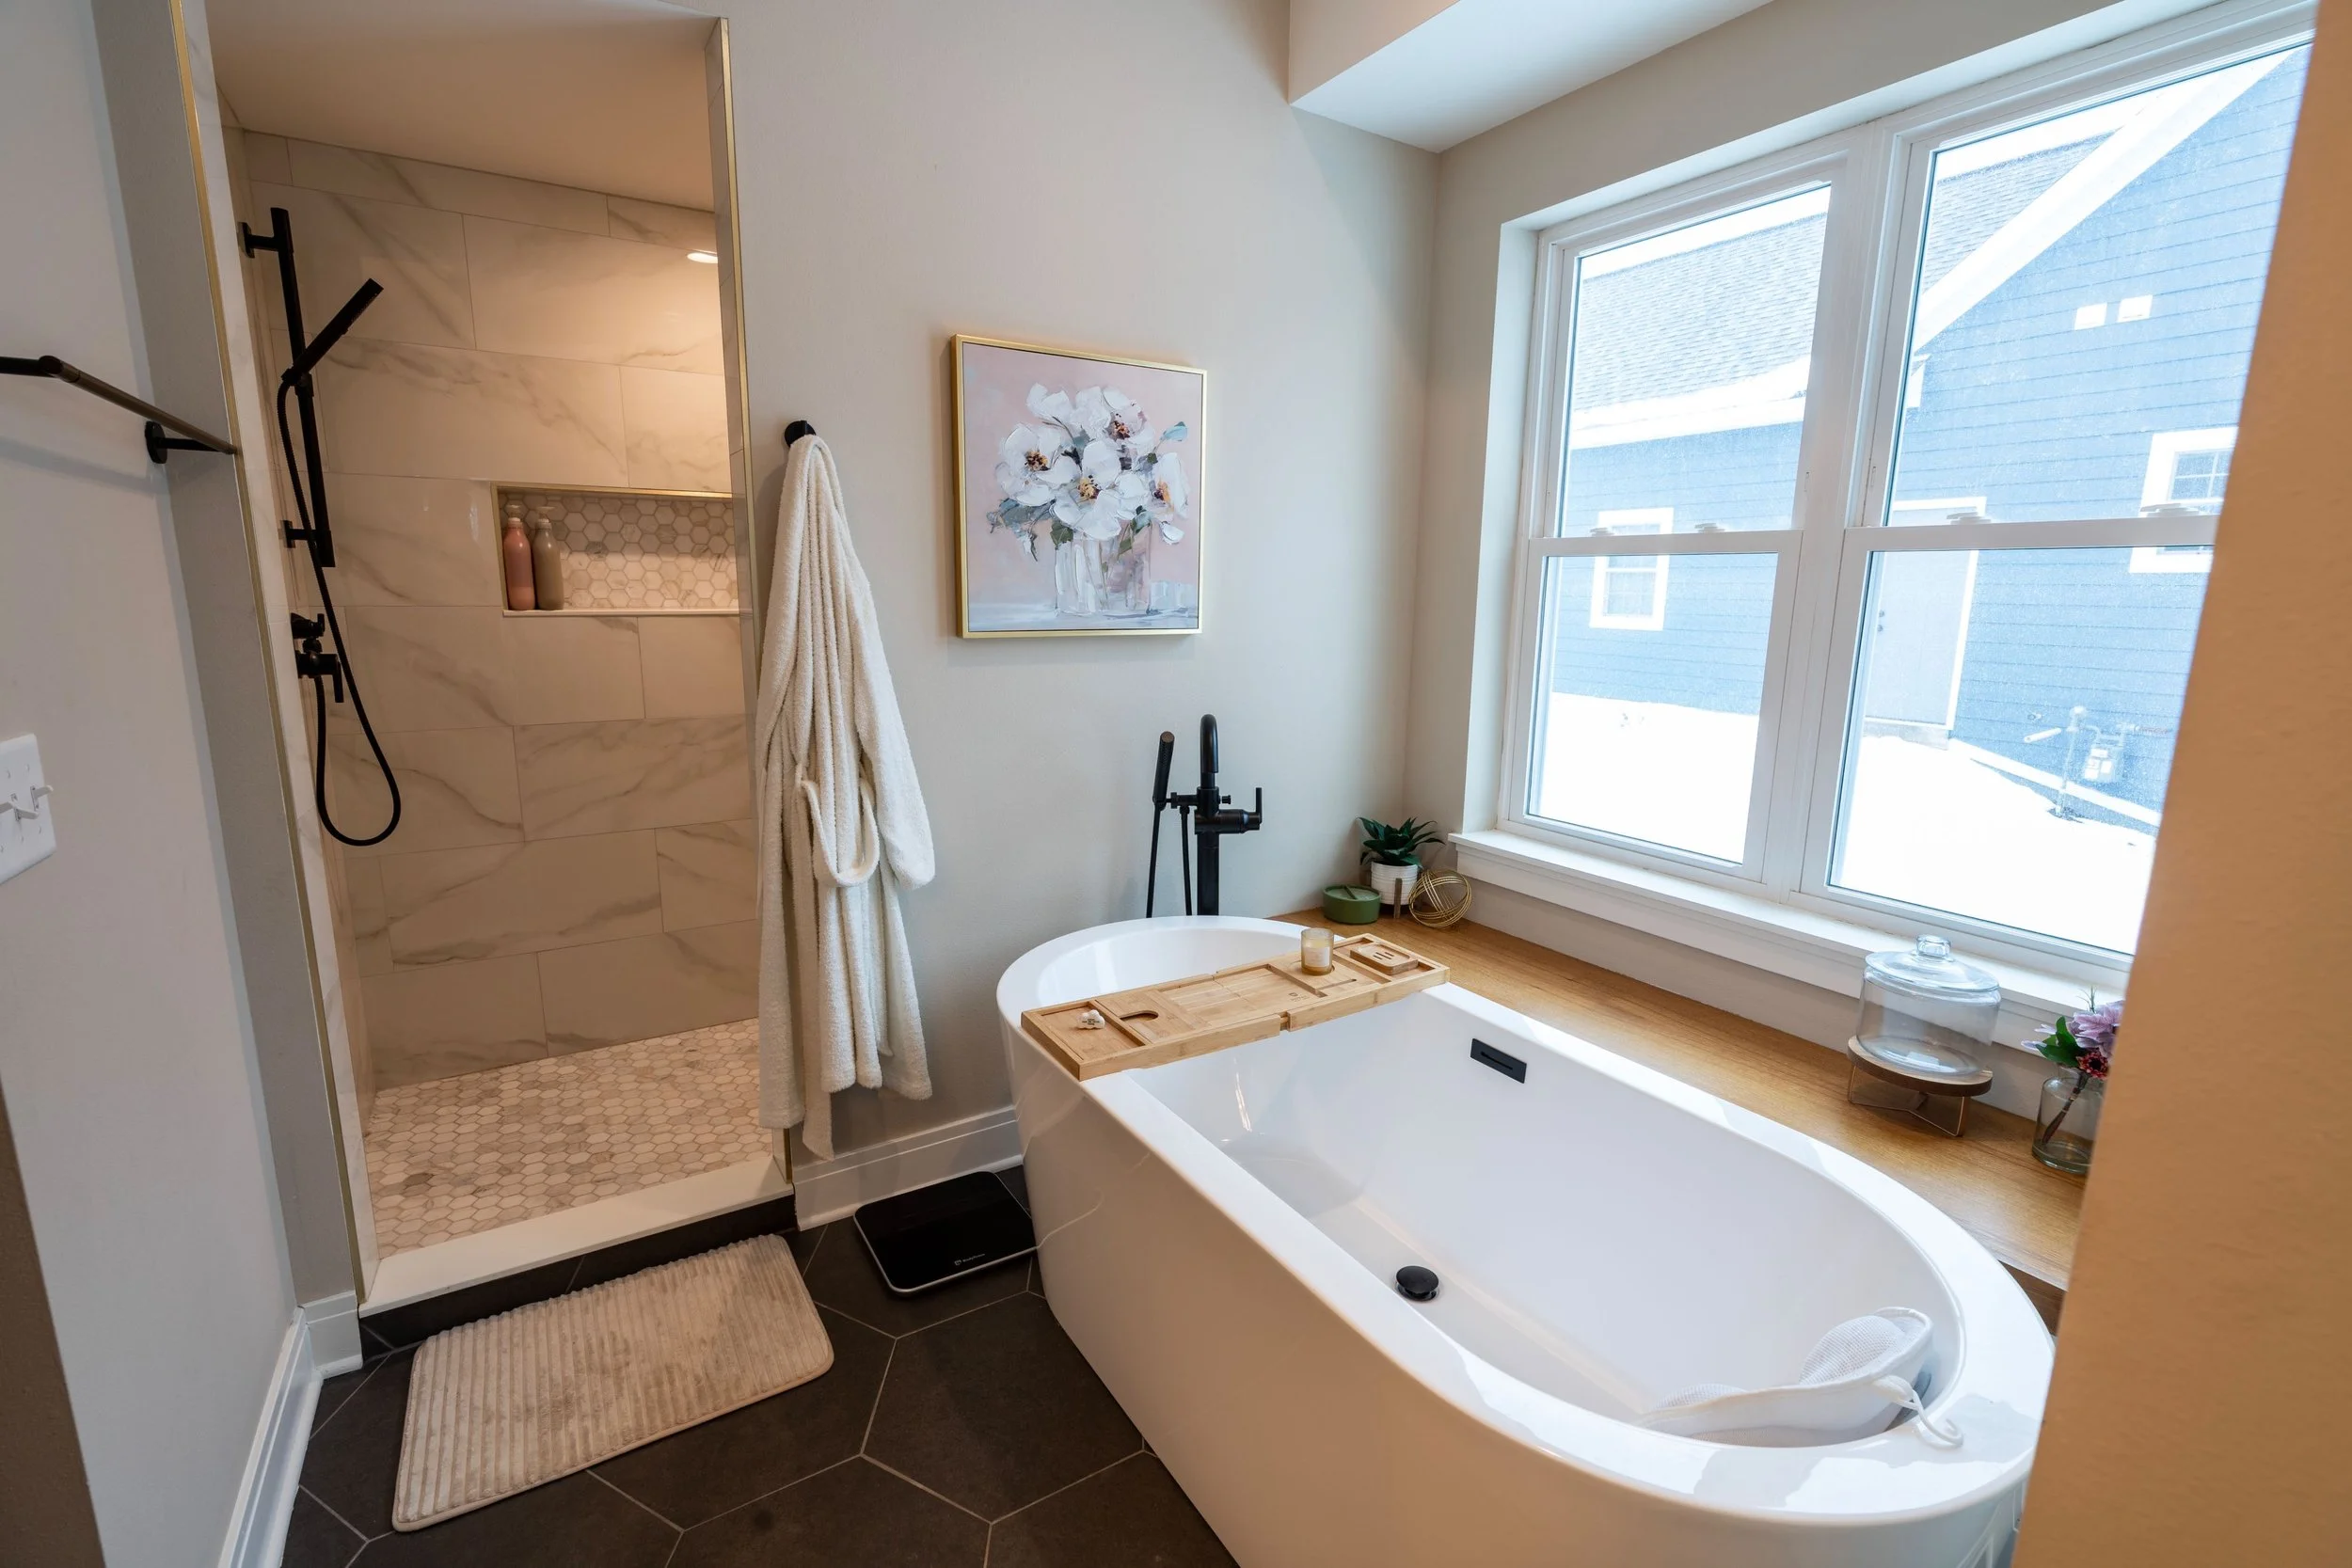
Soaking Tub
Highlights
You May Also Like…
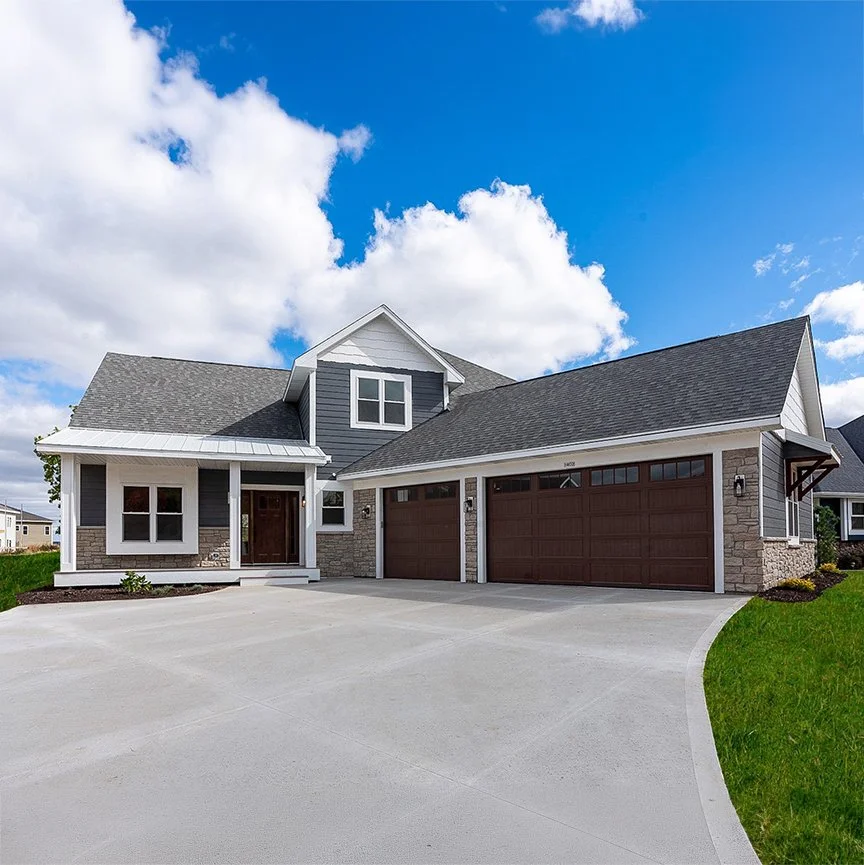
Nori Ridge
2,354 SQ FT · 4 BED · 2.5 BATH
A refined home defined by clean lines, modern spaces, and a seamless connection between indoors and out.
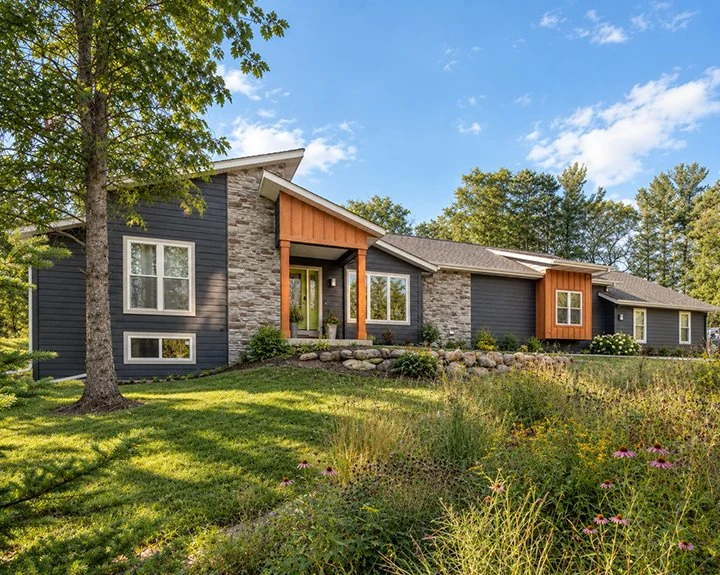
The Borkenhagen
1,890 SQ FT · 3 BED · 2 BATH
A character-filled home where unexpected details, bold choices, and custom finishes create a style all its own.
Contact Us!
Love this plan but want to make it your own? We can customize the layout, finishes and details to fit the way you live.
