
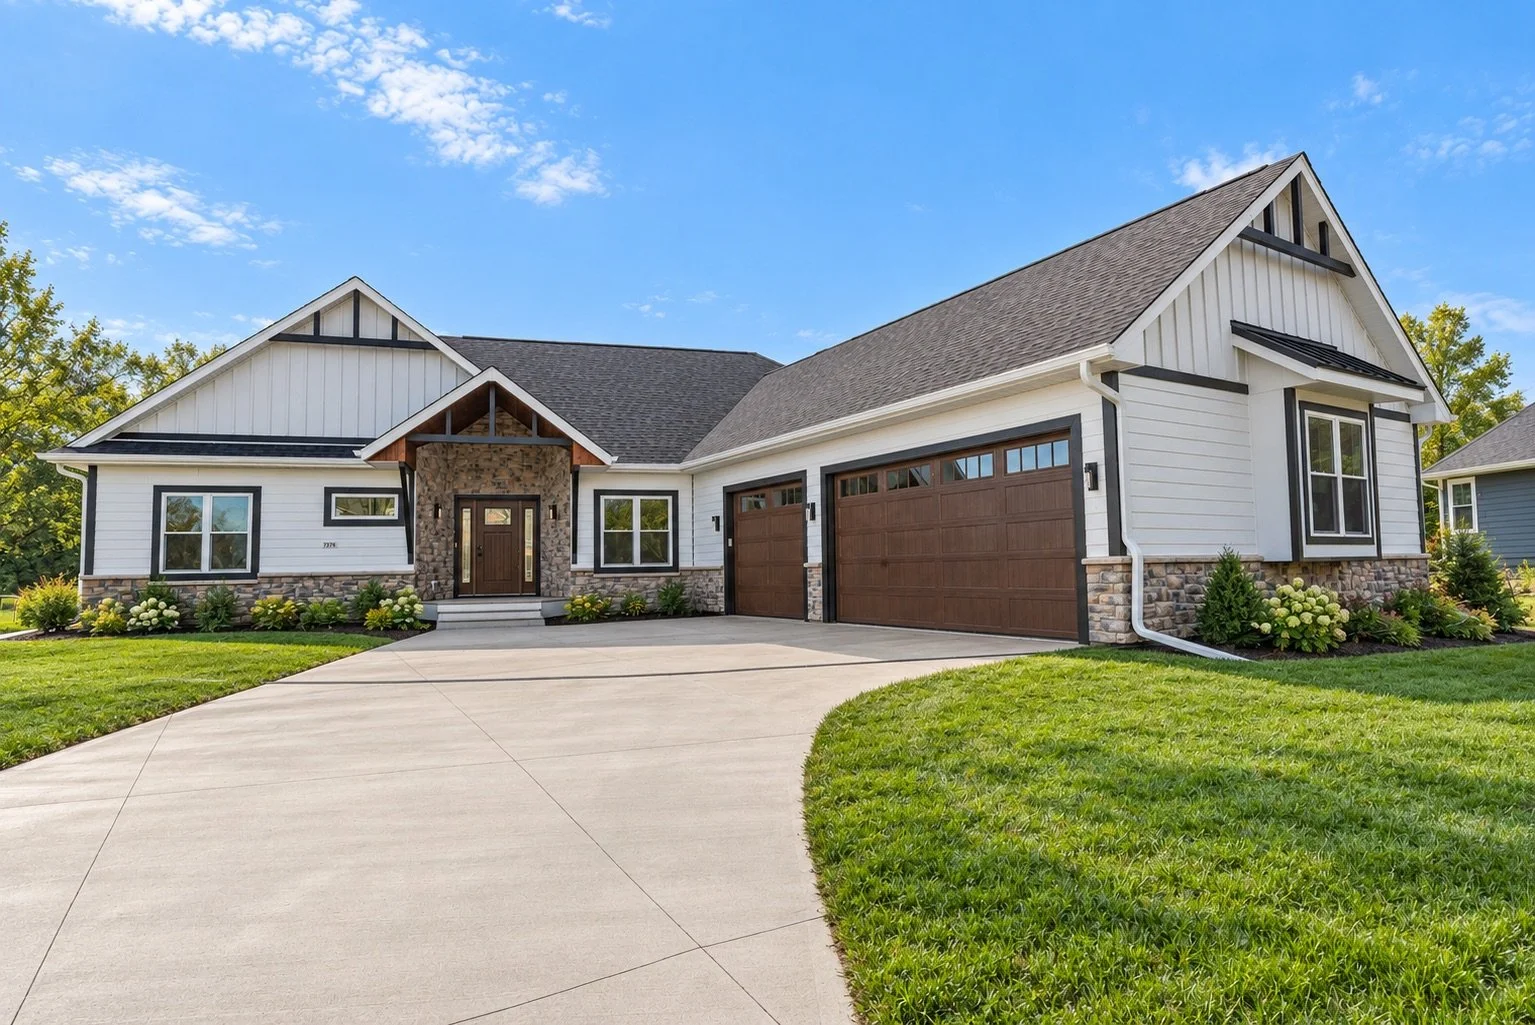

About This Home
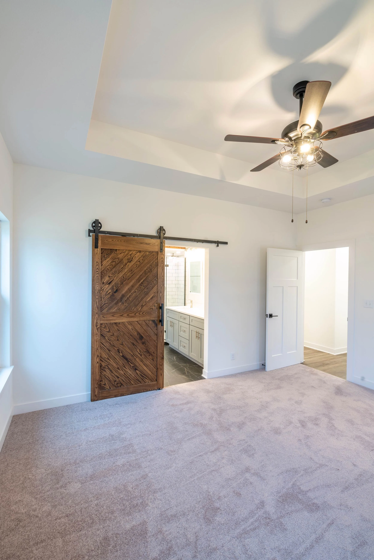
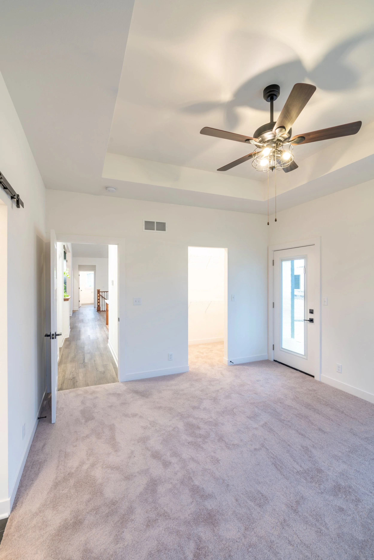
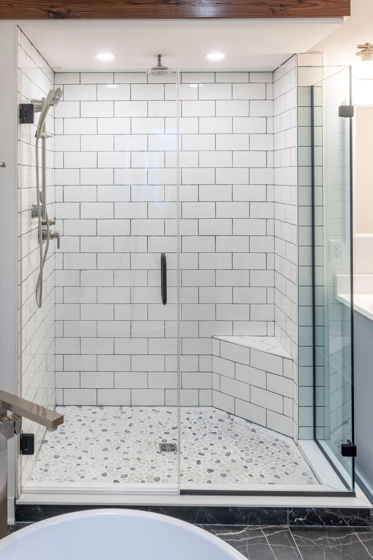
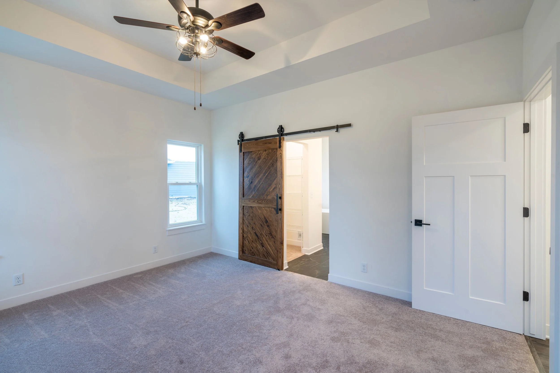
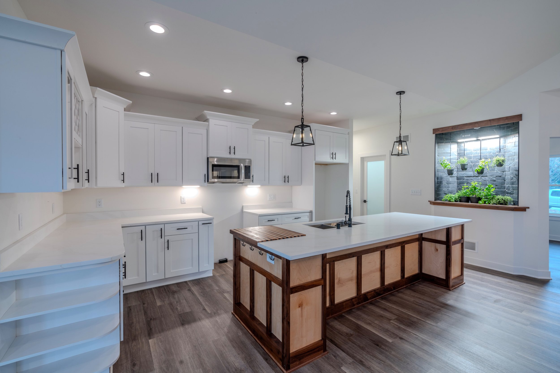
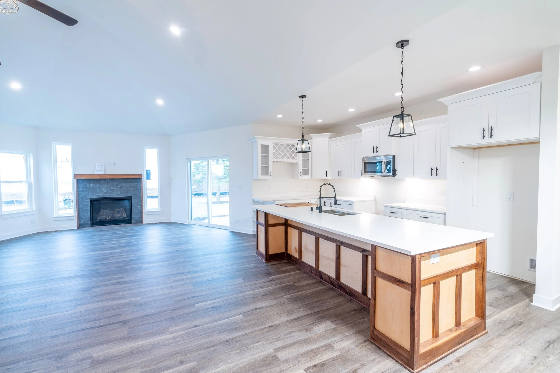
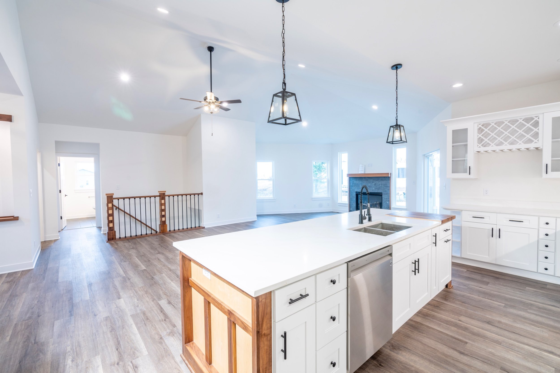
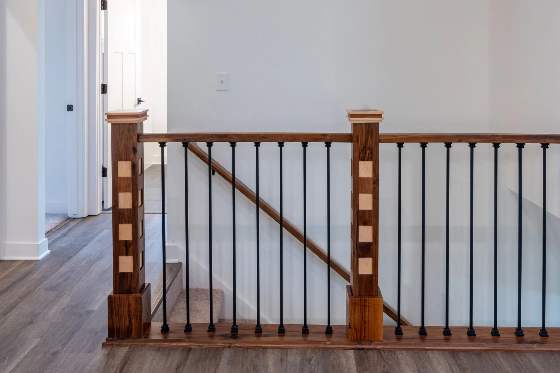
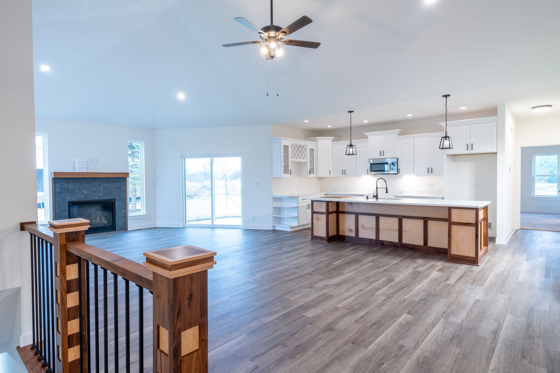
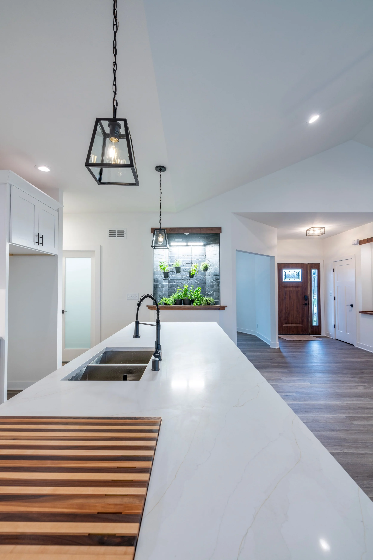
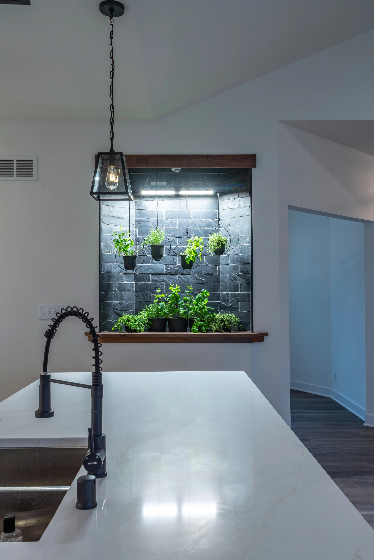
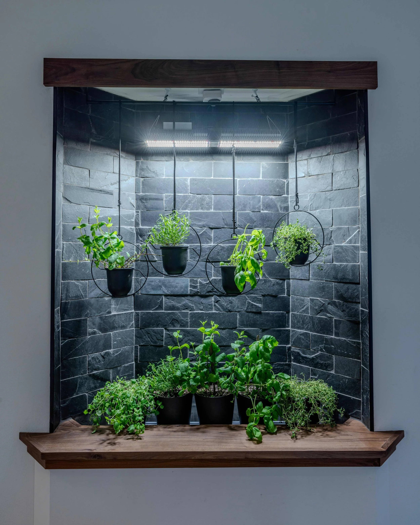
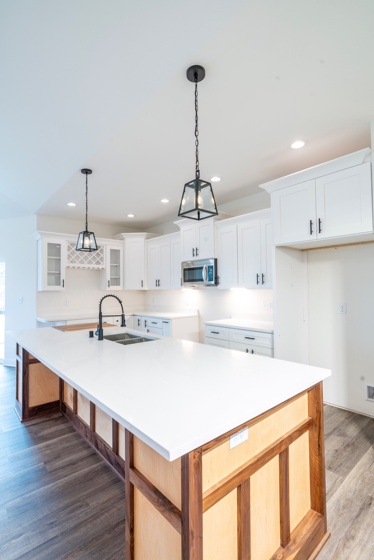
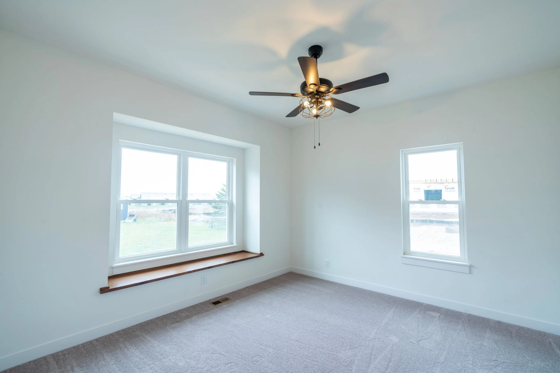
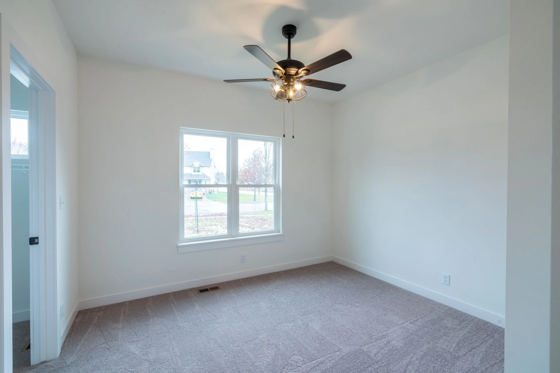
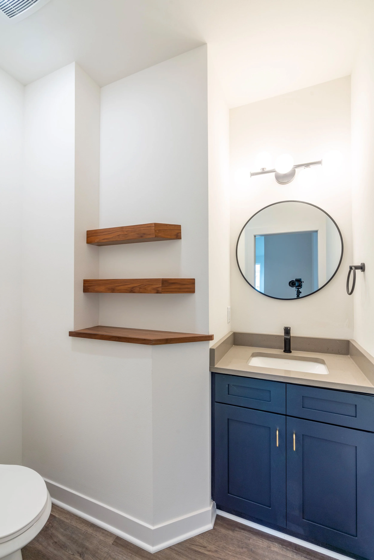
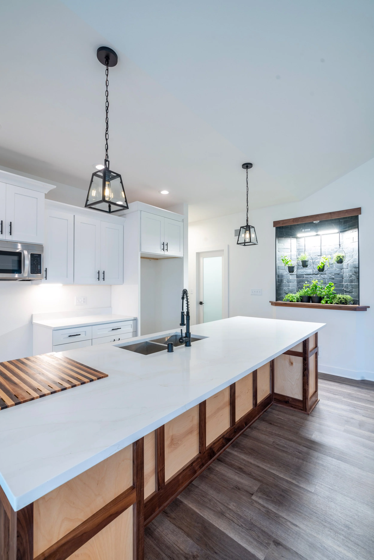
The exquisite craftsmanship of the black walnut and maple kitchen island, complemented by a quartz countertop and a distinctive built-in herb garden, sets this model apart. The Fili is a thoughtfully designed 3-bedroom, 2.5-bath home, ideal for families and entertaining. The backyard features a partially covered poured patio, while the expansive roughed-in basement offers limitless possibilities for customization. This stunning residence harmoniously blends clean, modern design with warm, traditional charm.
The Fili Home Plan
Gallery
click on the images to make them larger
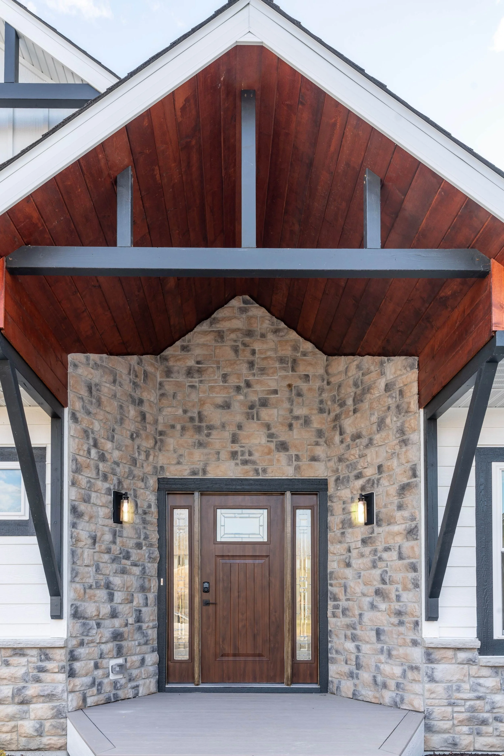
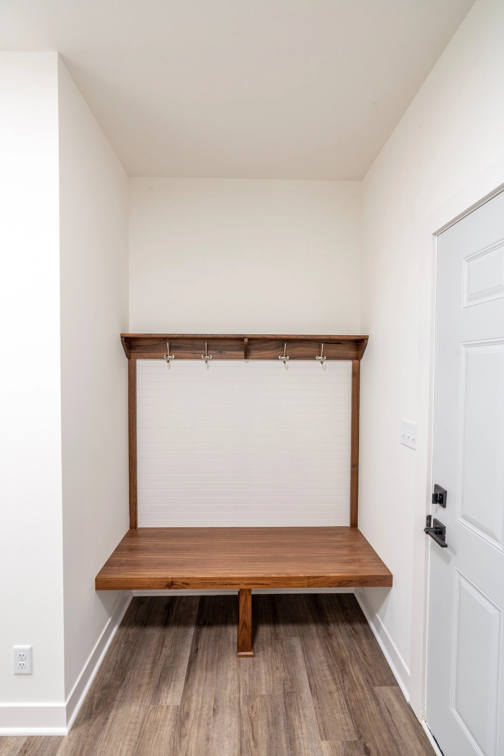
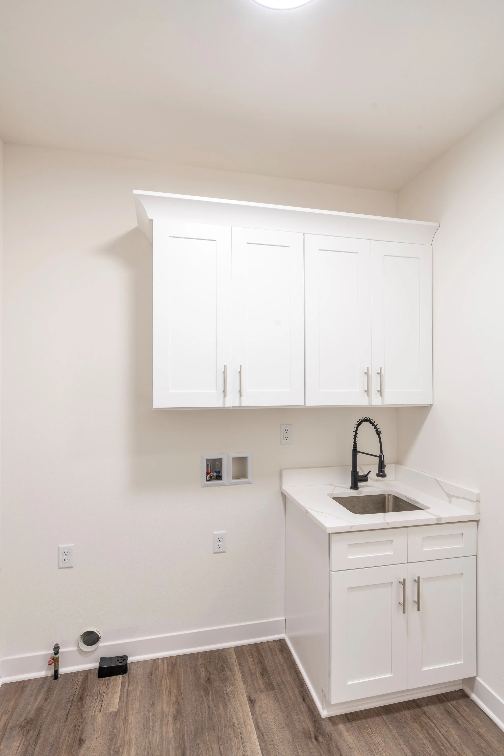
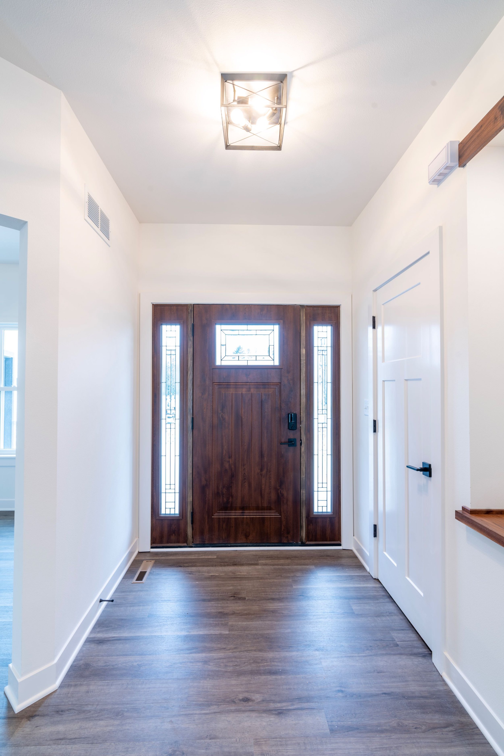
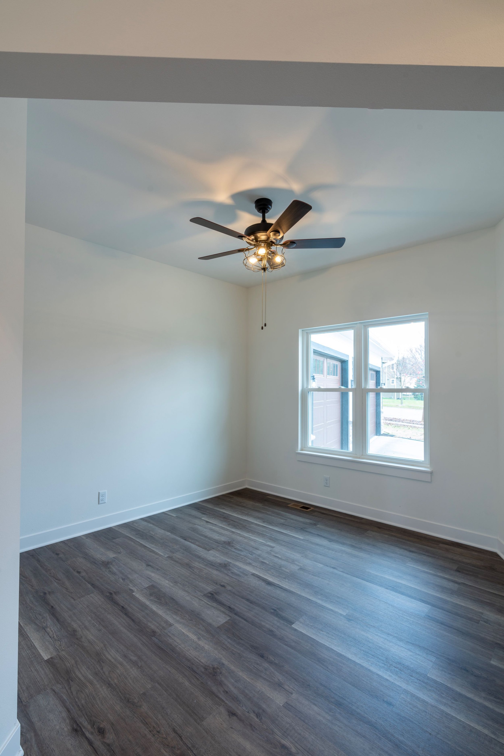
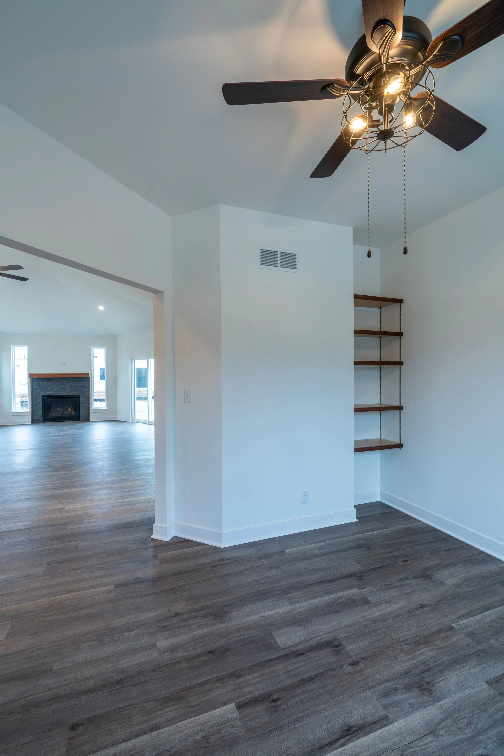
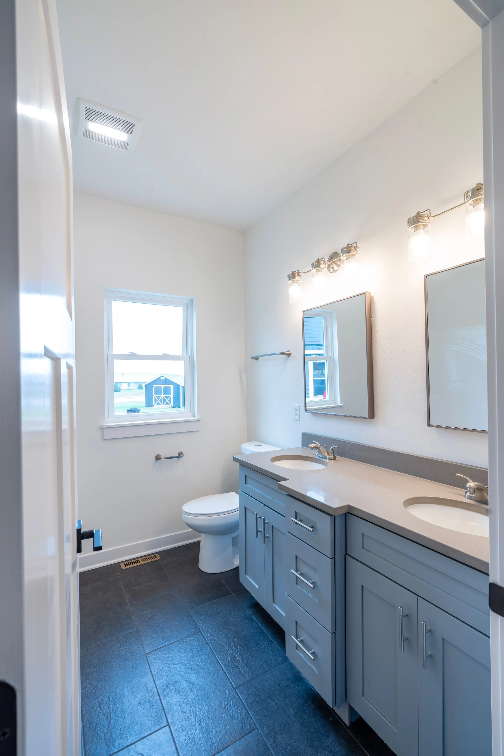



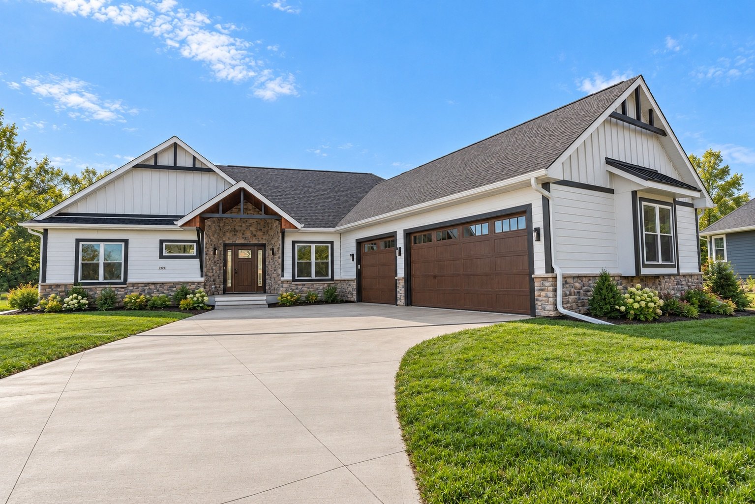
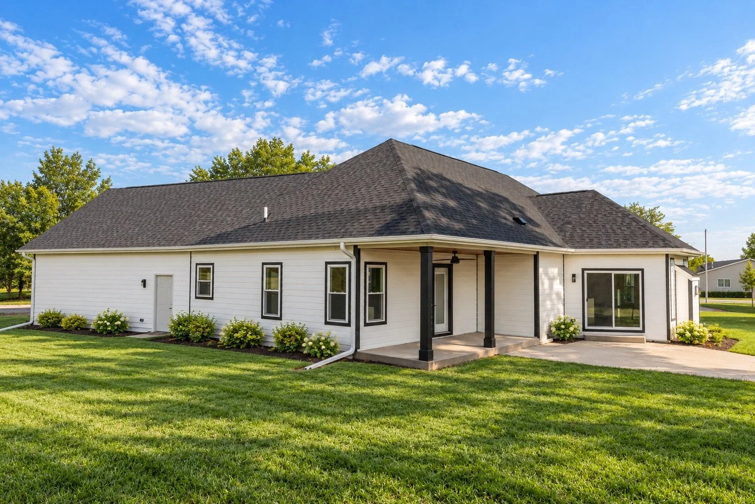
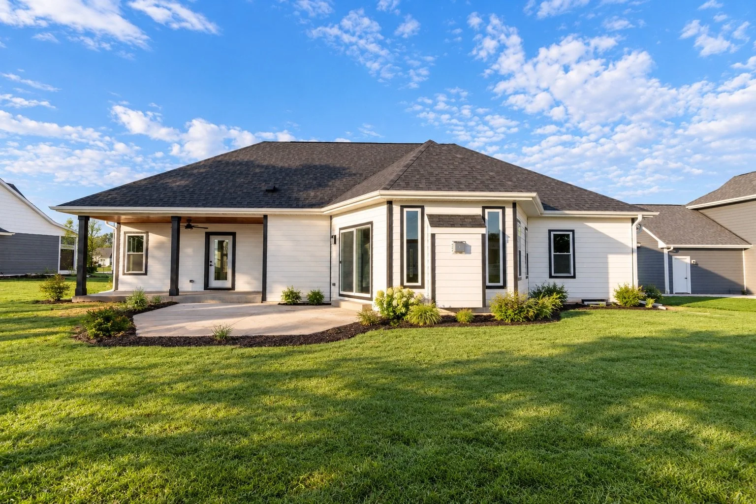
Highlights
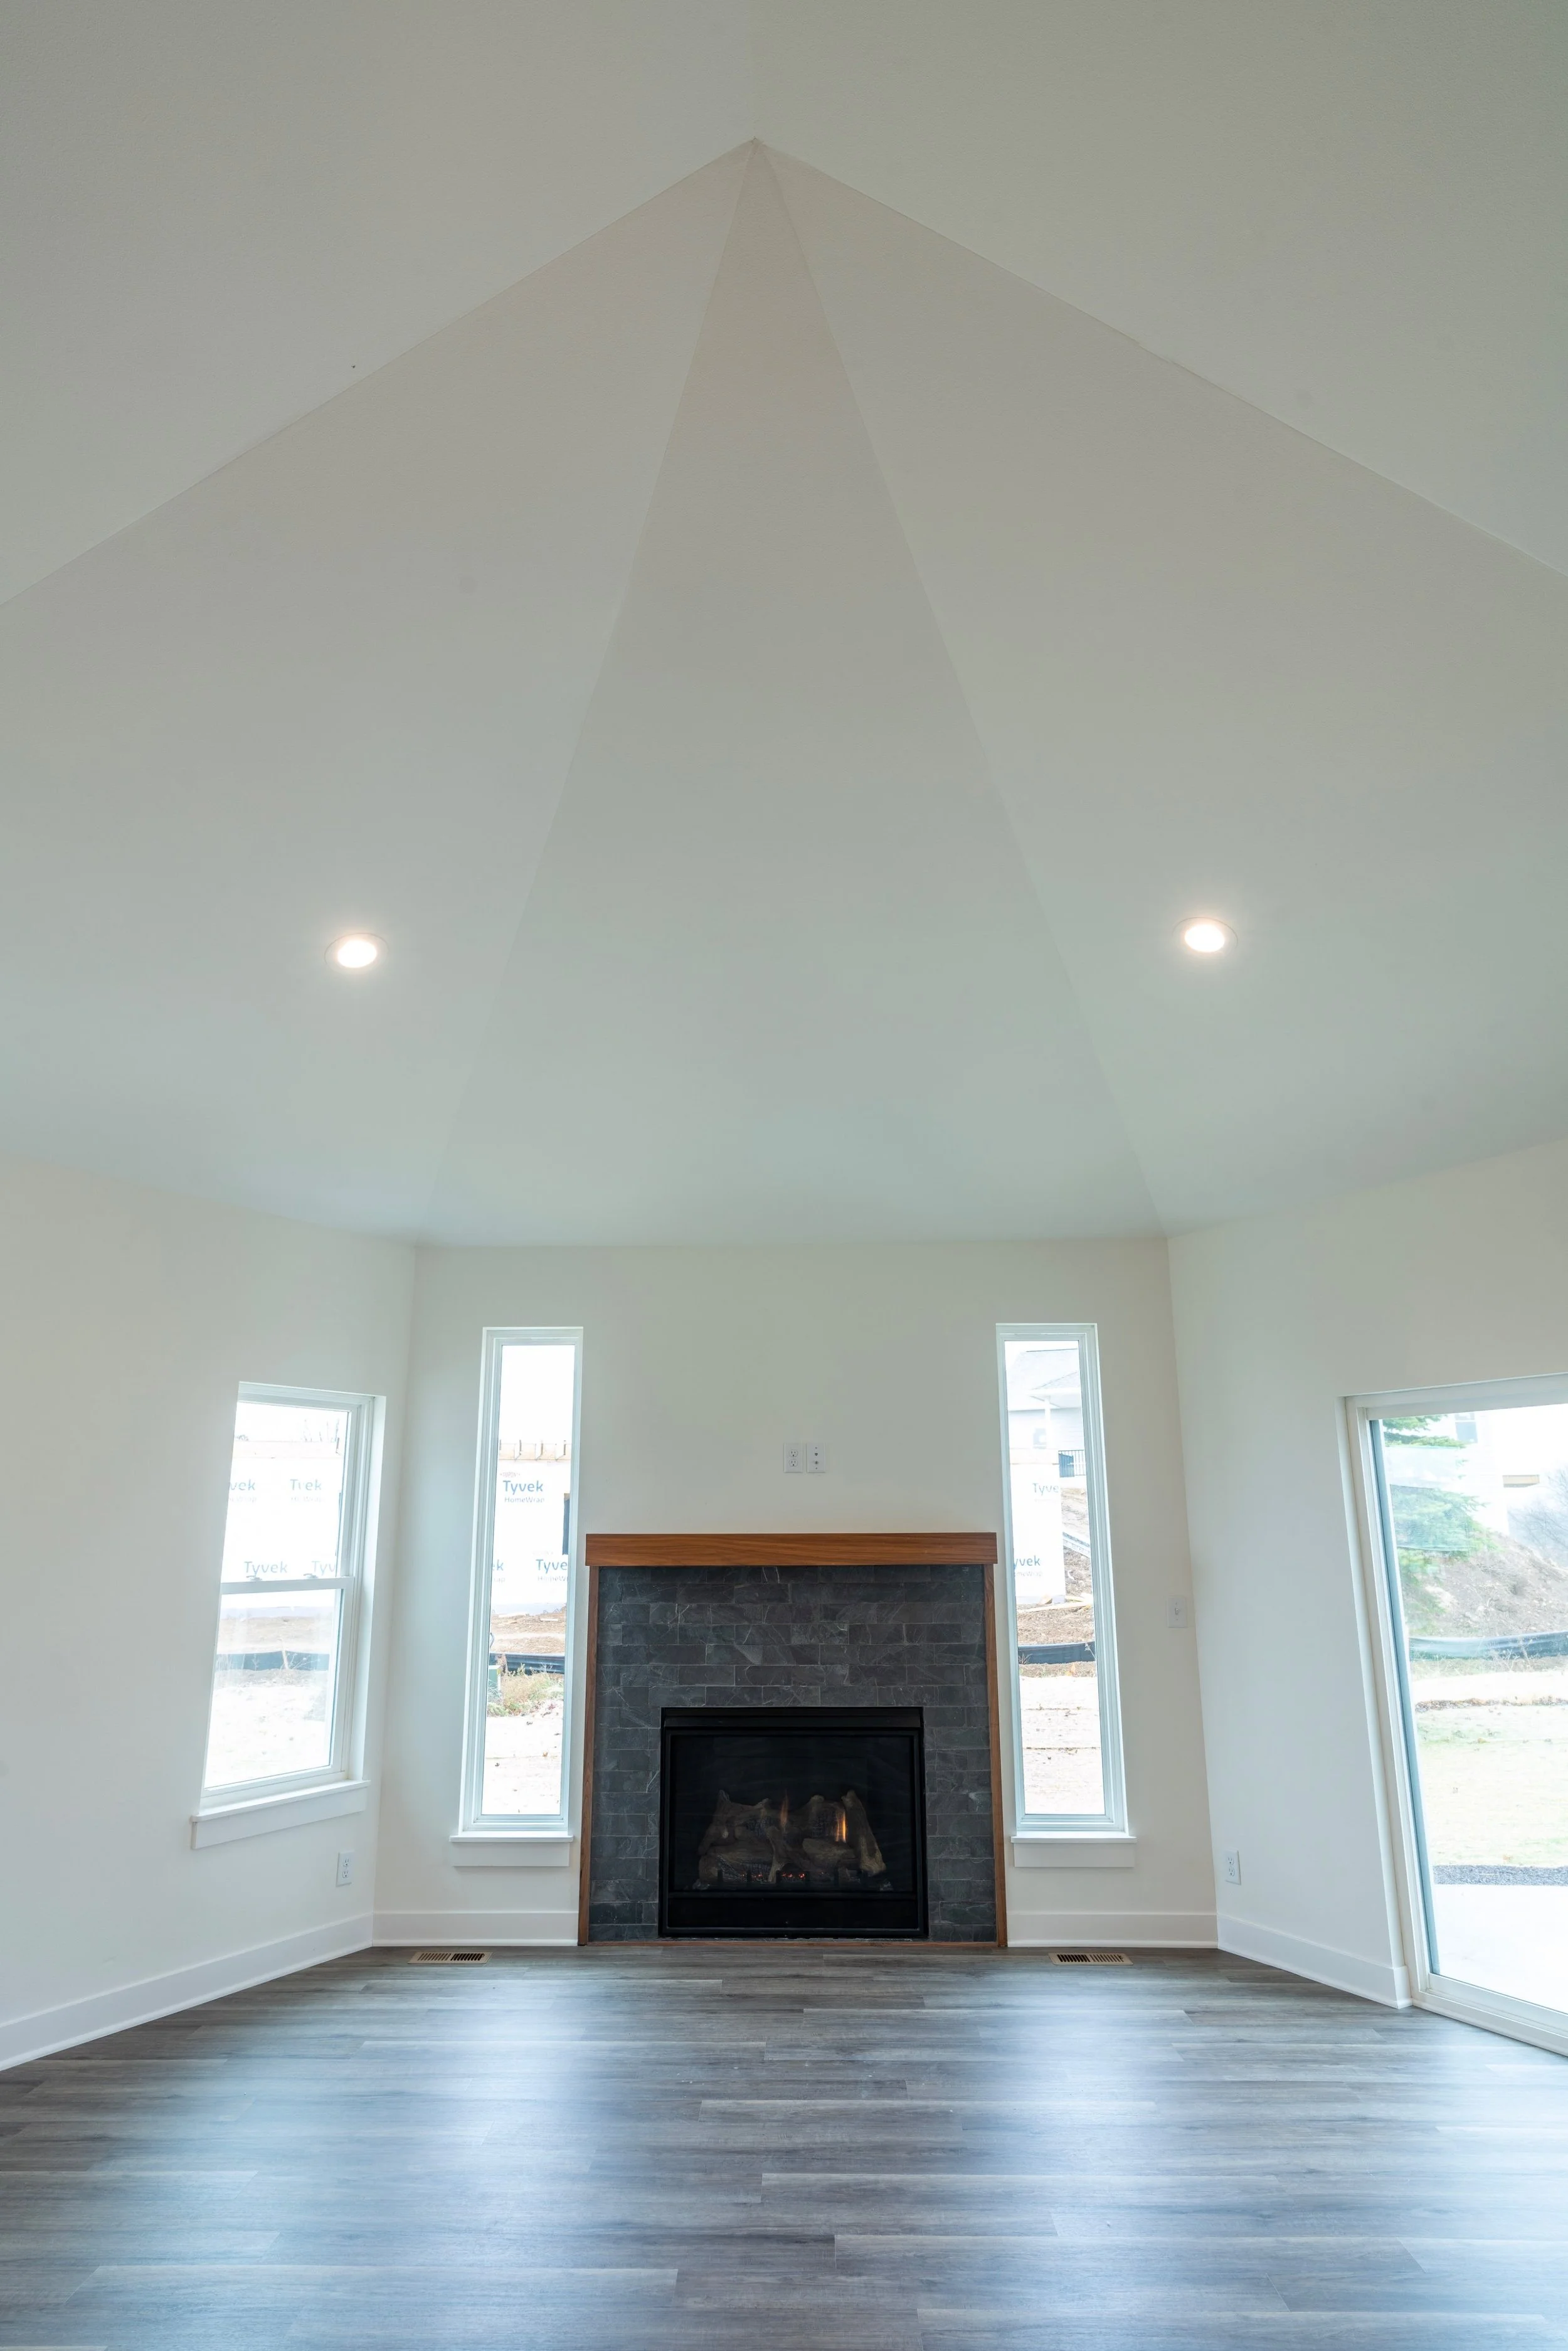
Vaulted Ceiling
Open Concept
Black Walnut Accents
Quartz Countertop
Built-In Herb Garden
Fireplace
Partially Covered Patio
Roughed-In Basement
Large Kitchen Island
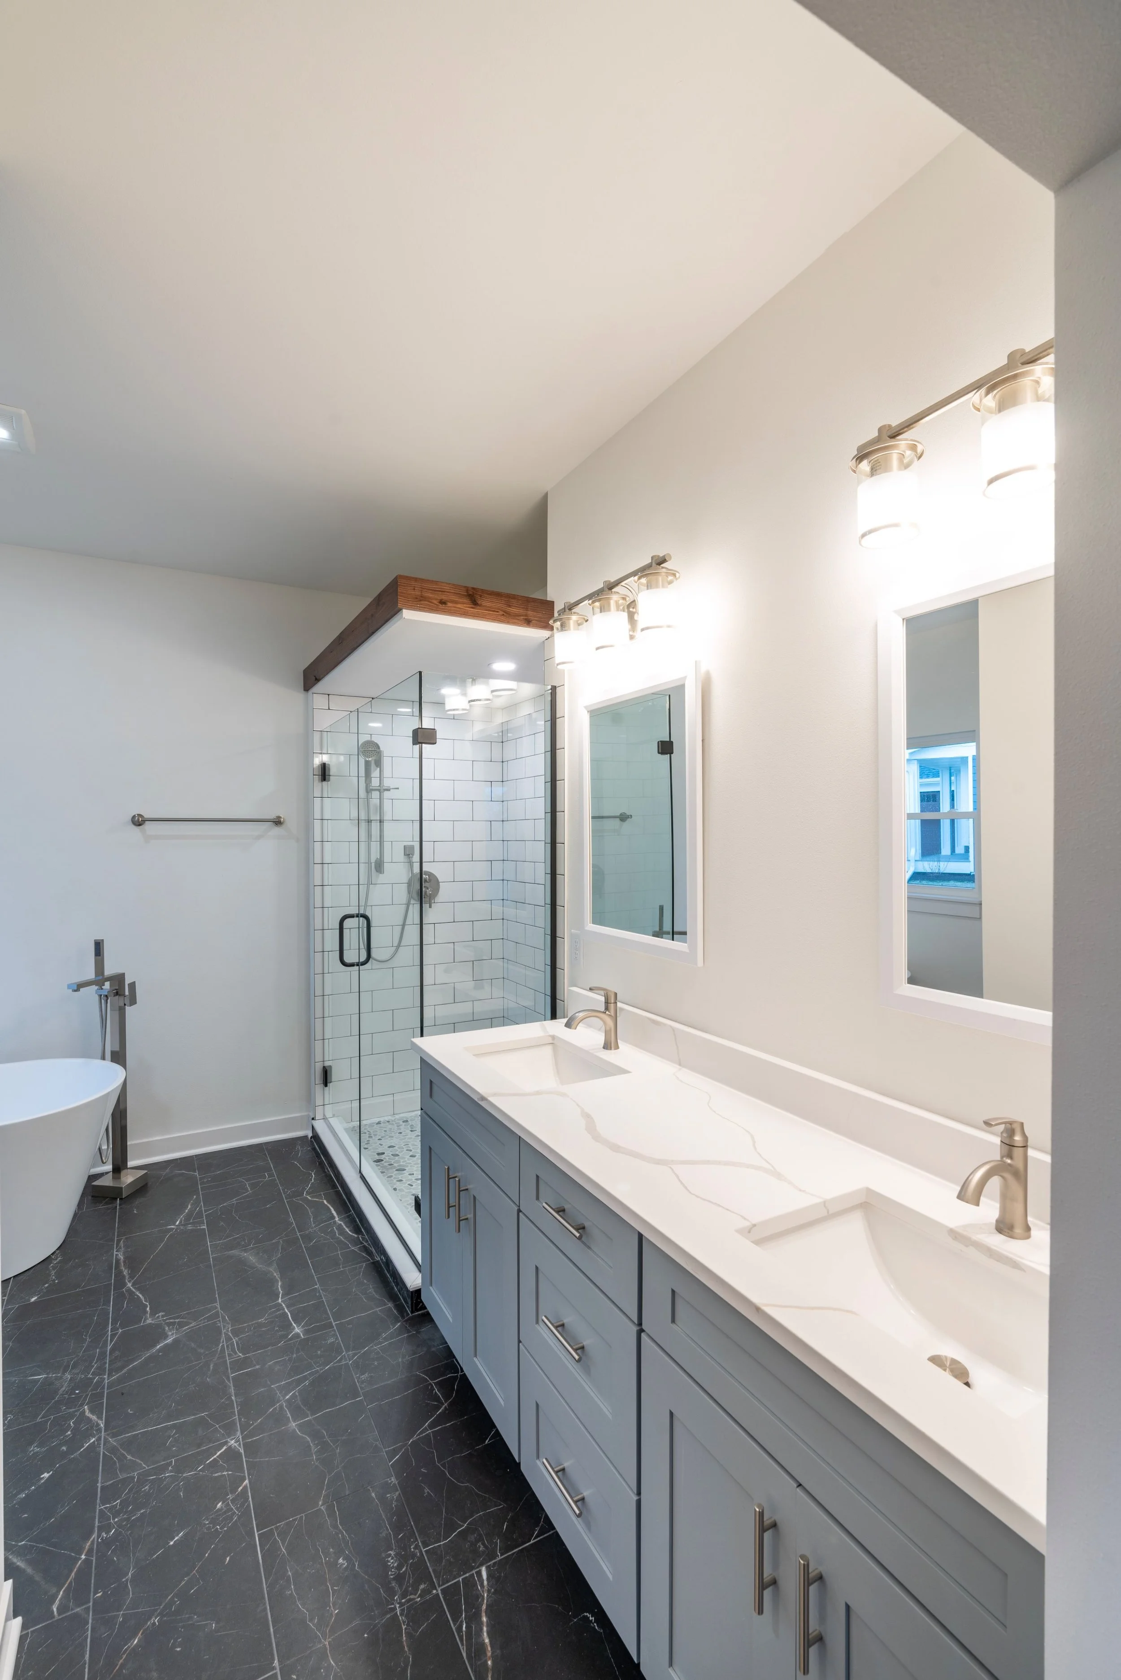
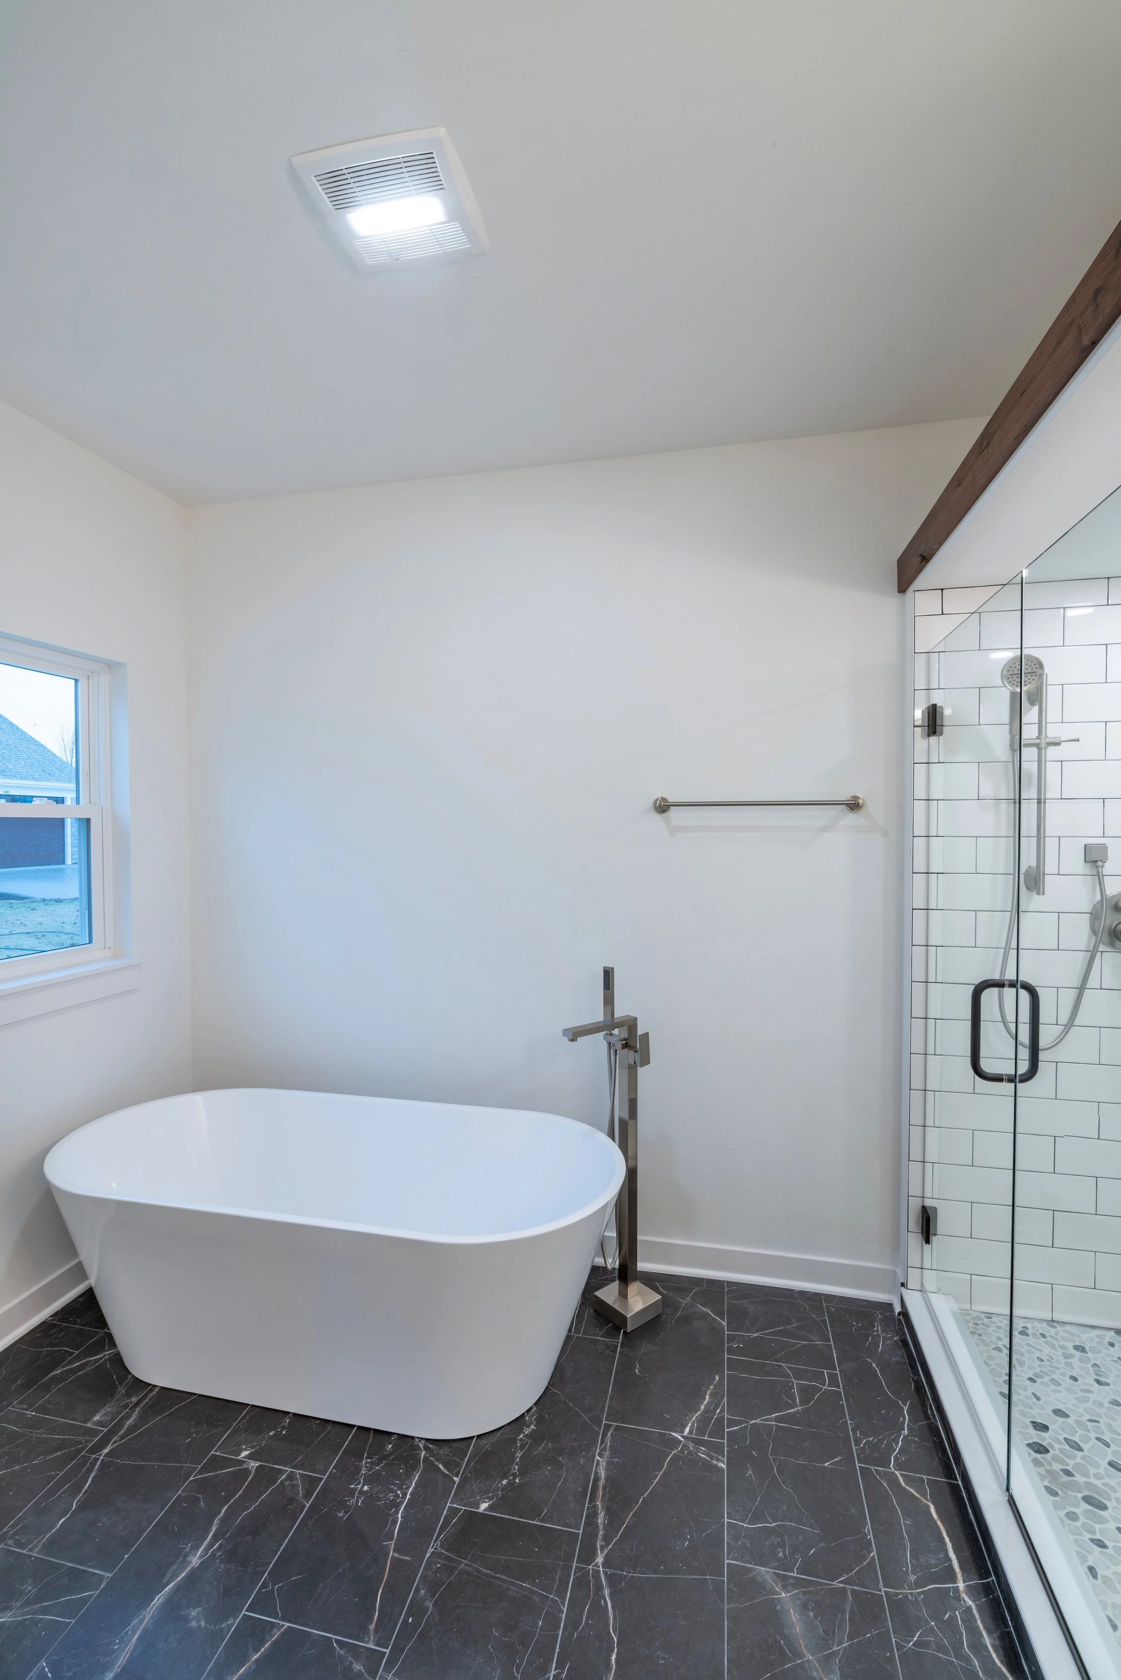
Soaking Tub
Double Vanity
You May Also Like…
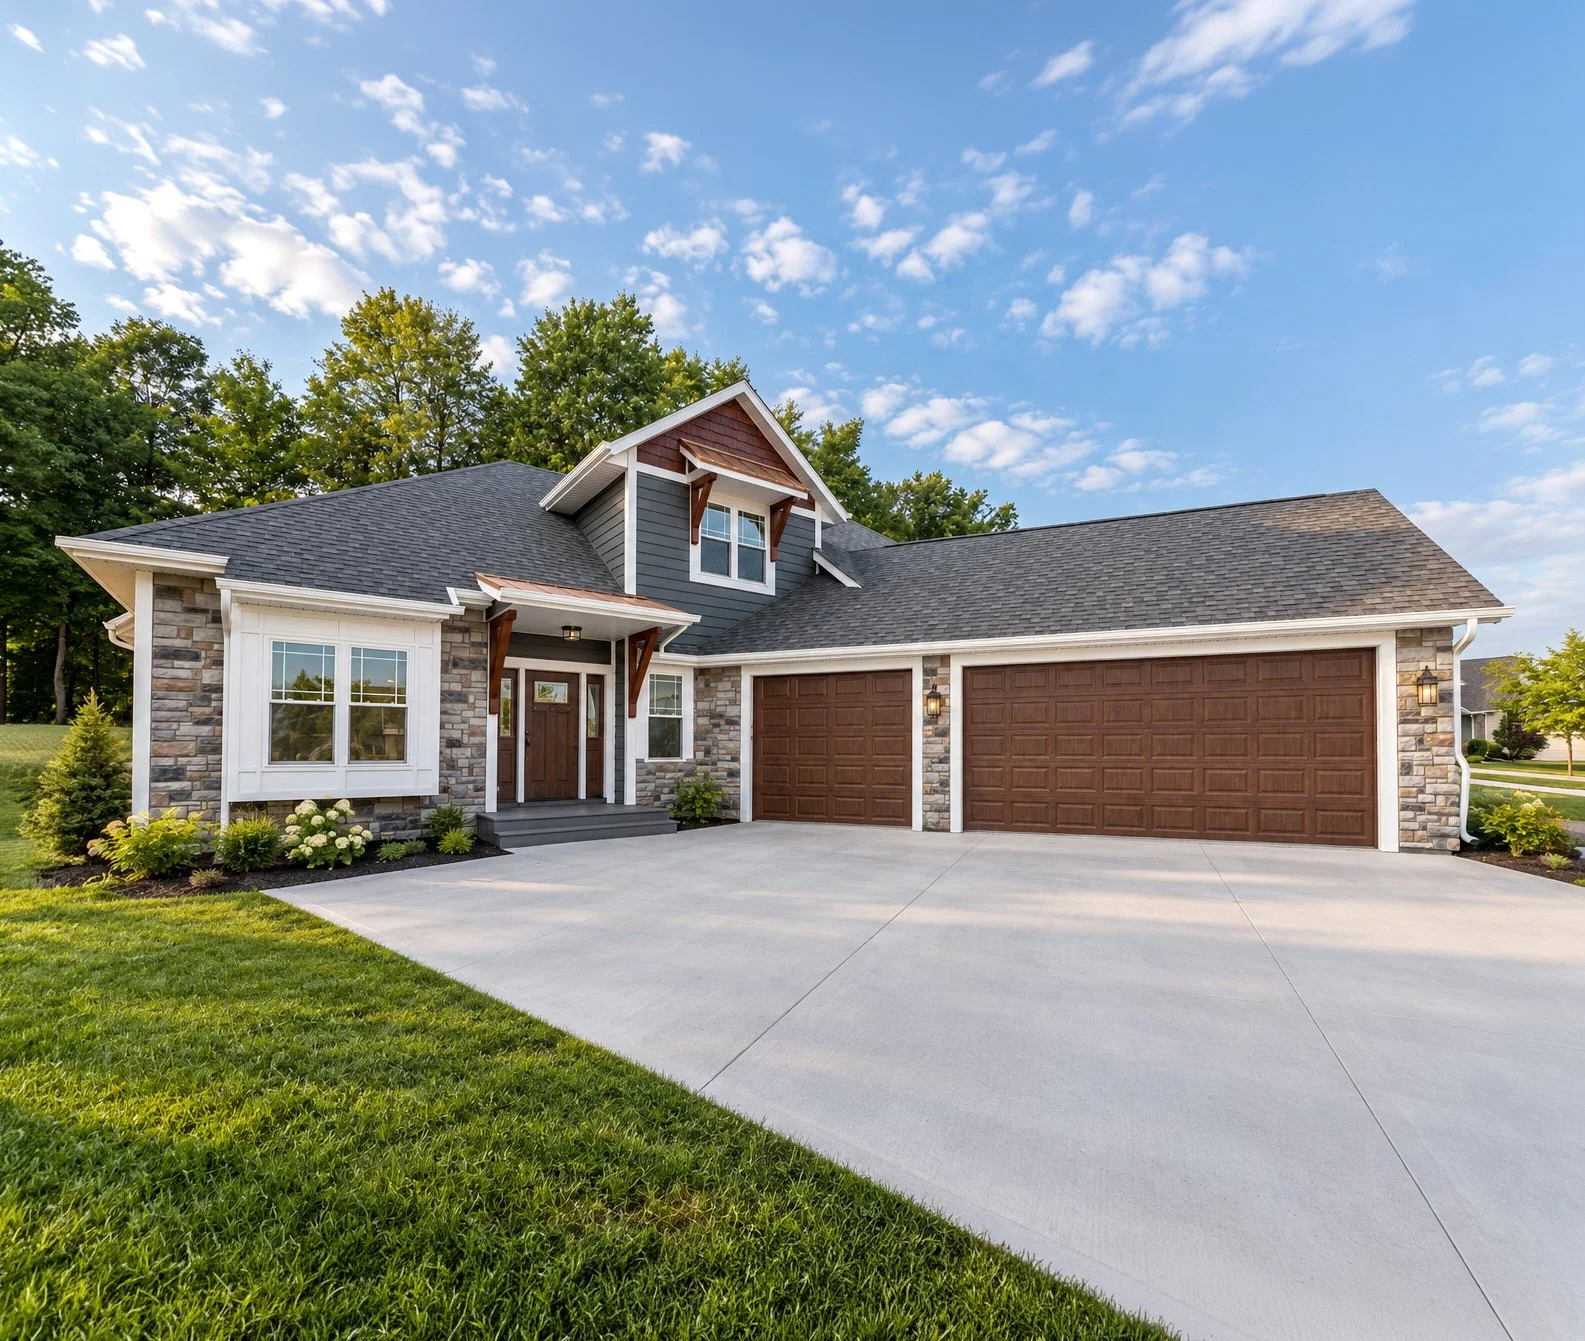
Nori Classic
2,354 SQ FT · 4 BED · 2.5 BATH
A well-designed home that makes the most of a compact footprint and has warm rustic accents throughout.
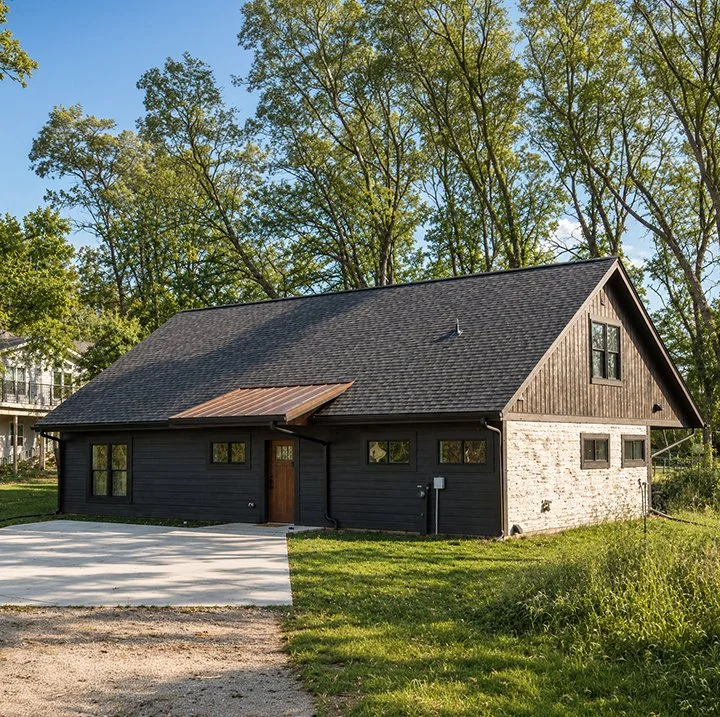
The Dwalin
1,471 SQ FT · 3 BED · 2 BATH
A warm, inviting home that pairs open-concept living with rustic wood accents, and a welcoming covered porch.
Contact Us!
Love this plan but want to make it your own? We can customize the layout, finishes and details to fit the way you live.

COMPLETE HOME SOLUTIONS
Roofing & Exteriors
From roofing to complete exterior upgrades, we bring craftsmanship and care to every detail.
