
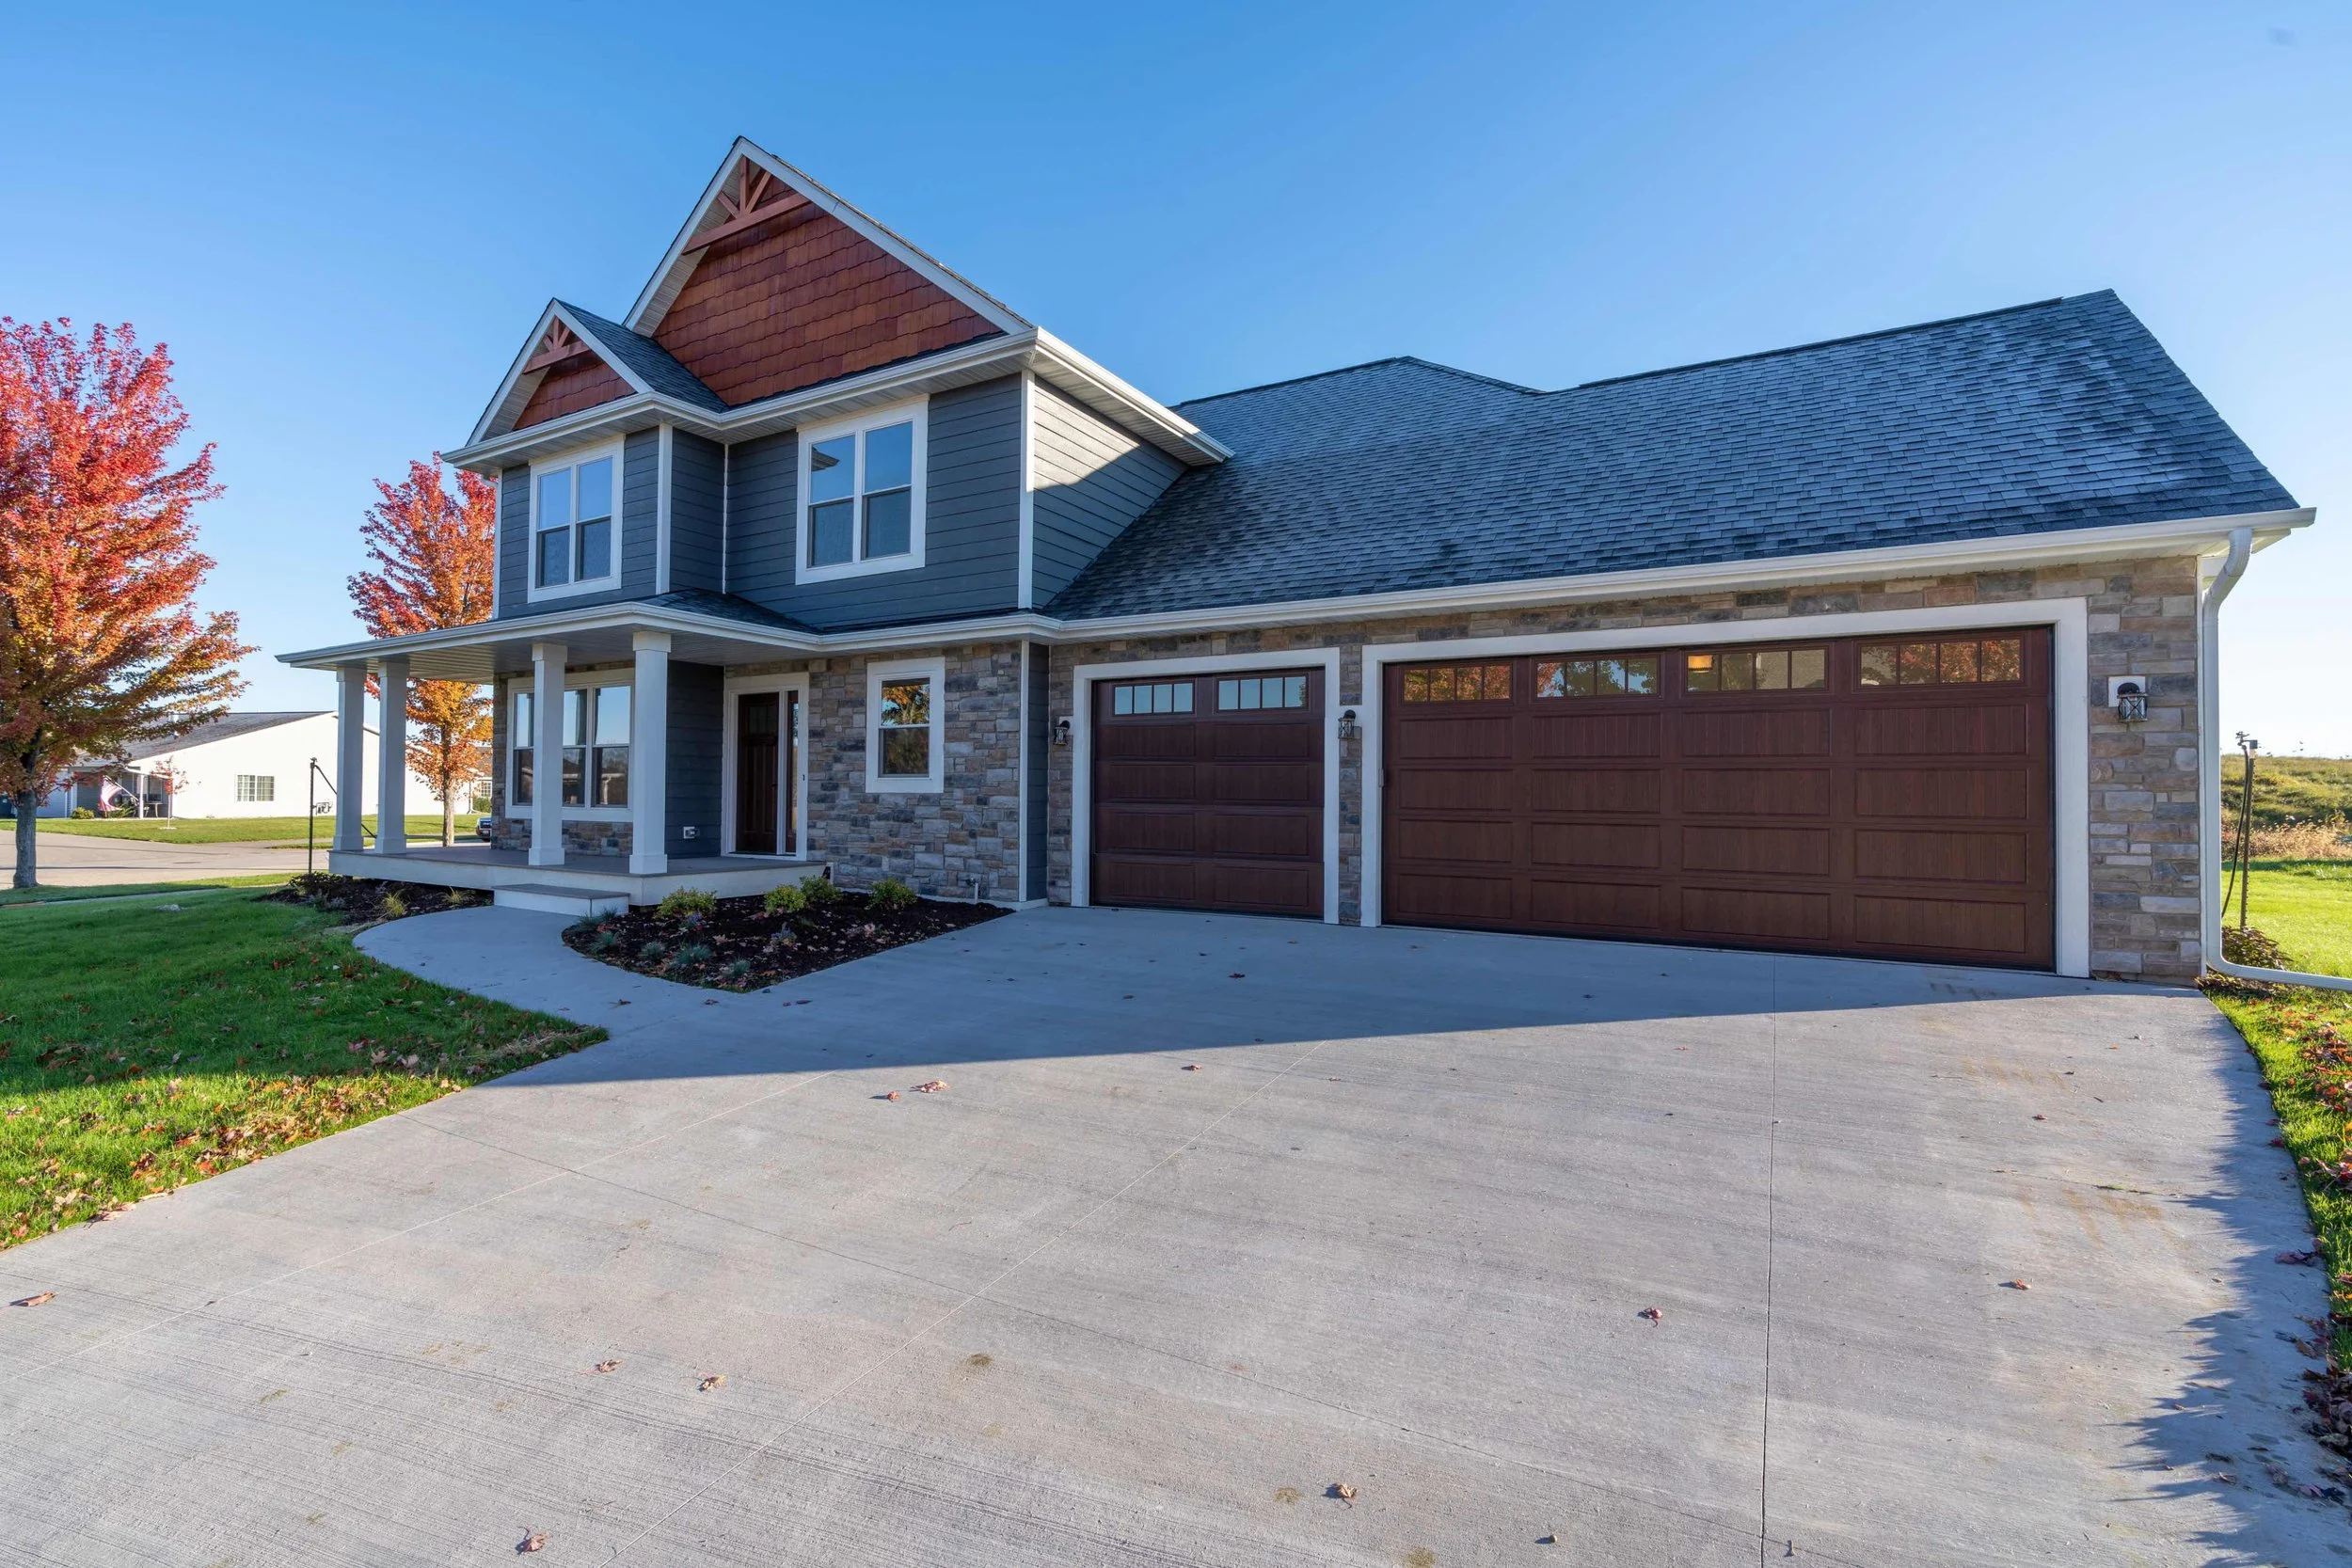

About This Home
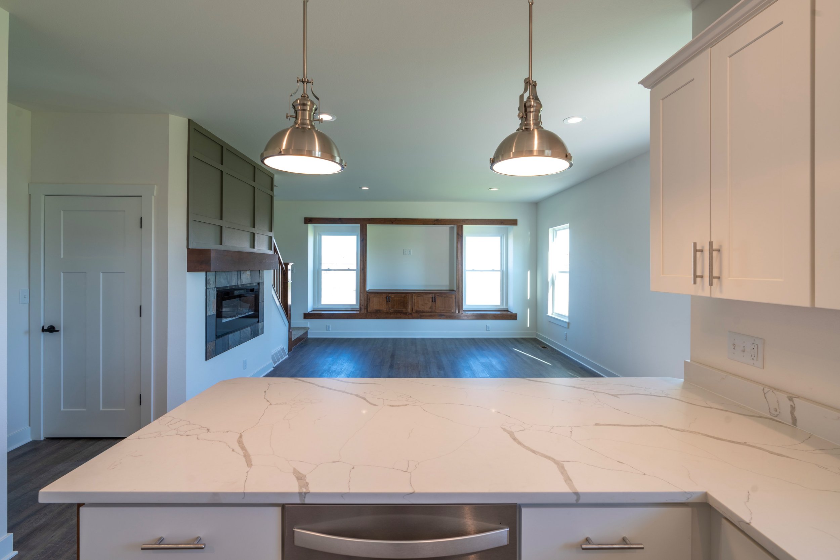
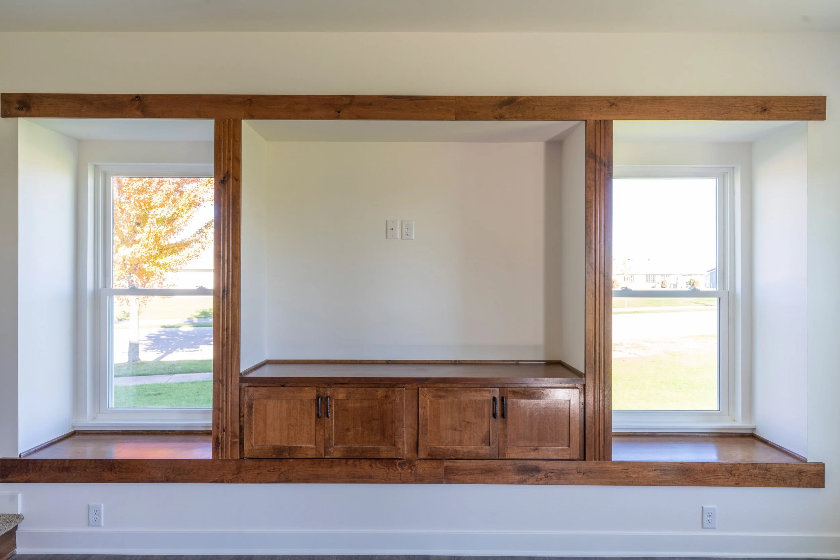
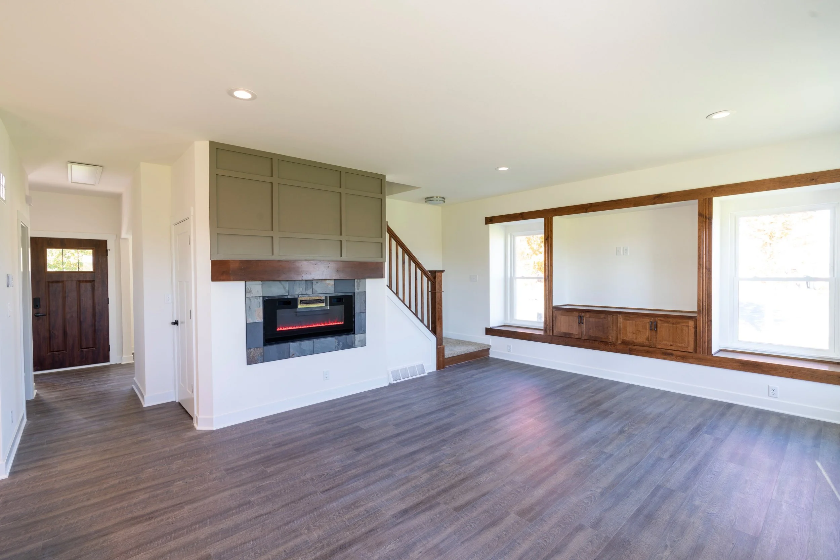
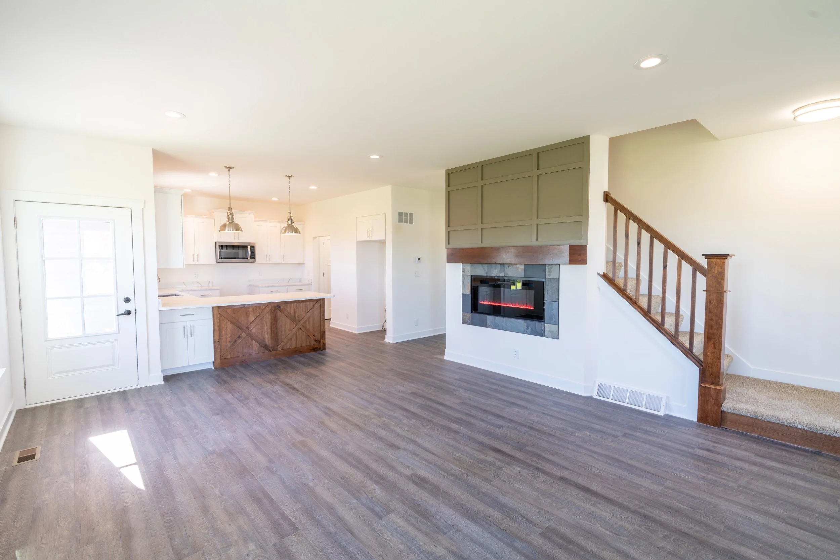
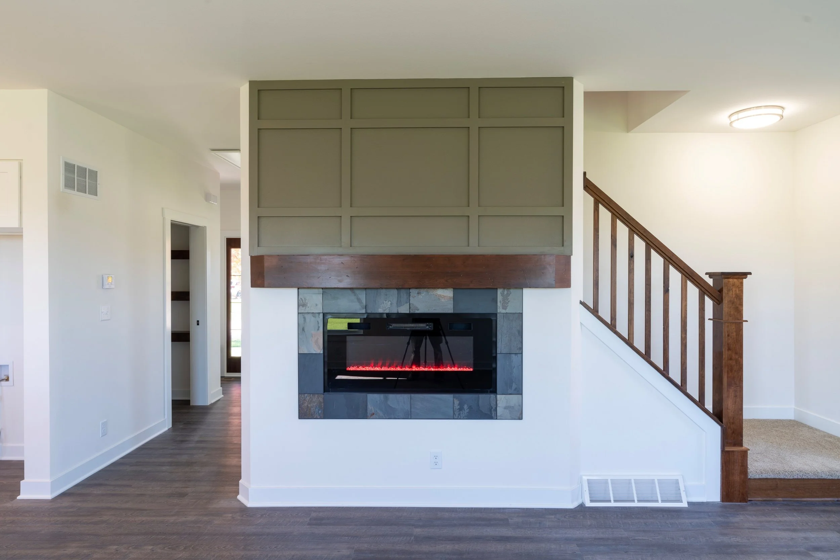
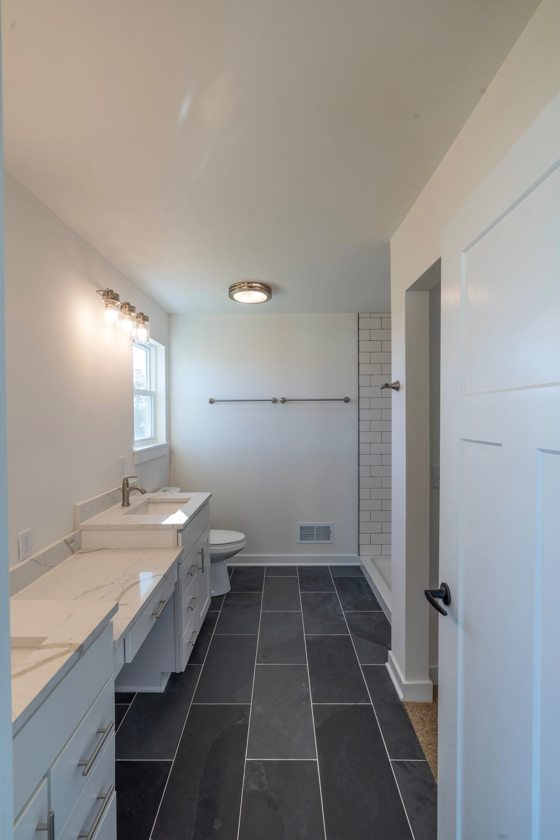
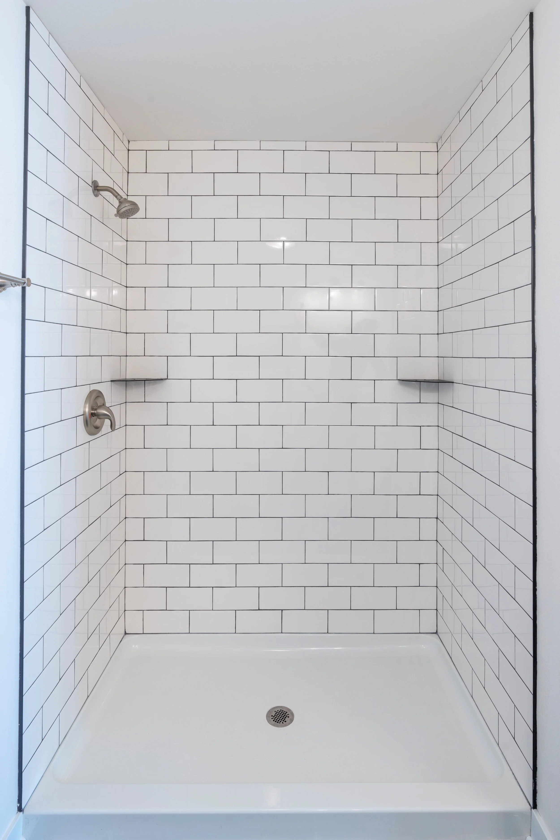
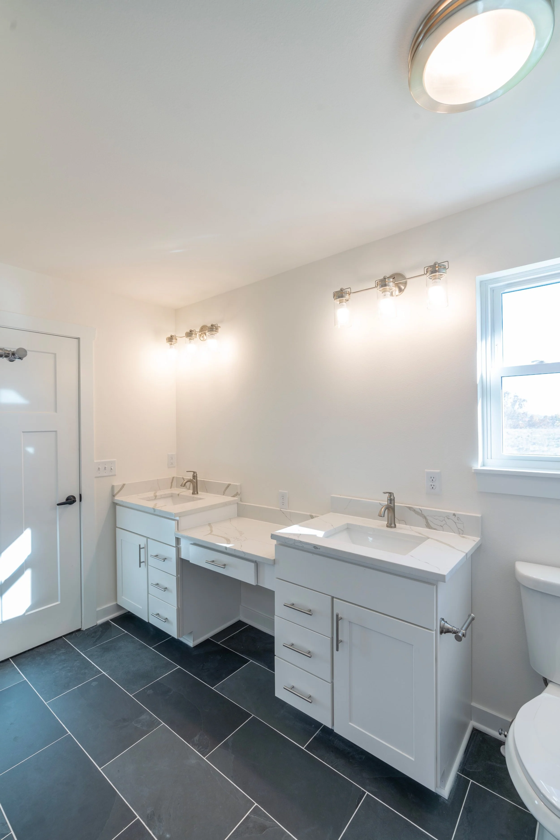
This beautifully designed home seamlessly blends elegance with modern functionality, creating a space that is as stylish as it is welcoming. The living room serves as a cozy centerpiece with its custom-designed fireplace framed by rich wood accents, slate tiling, and stunning built-in cabinetry beneath the TV, offering both style and ample storage. In the bathroom, the subway-tiled shower exudes spa-like serenity, while the double-sink vanity and dedicated makeup station elevate convenience and sophistication. Every detail of this home has been thoughtfully crafted, from the high-quality finishes to the perfectly planned layout, ensuring comfort and beauty in every corner.
The Ori Home Plan
Gallery
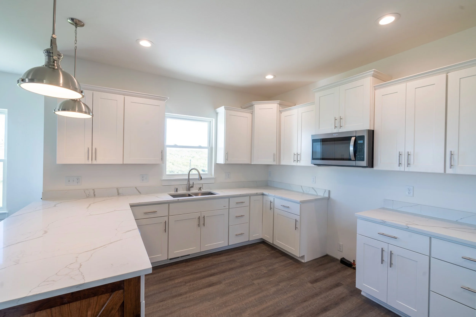
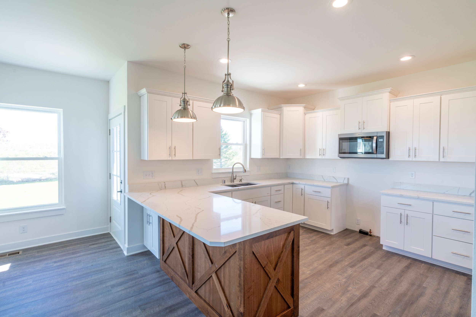
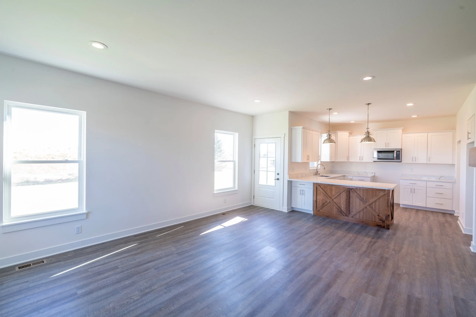
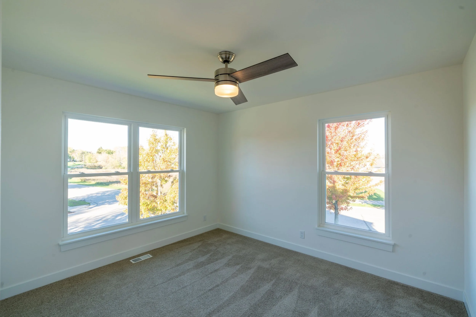
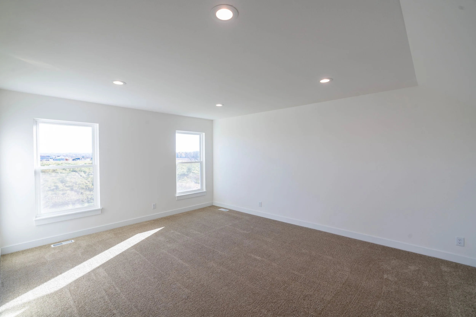
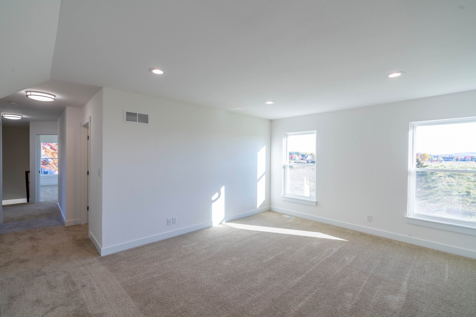
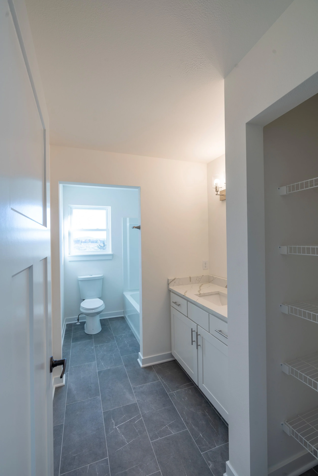
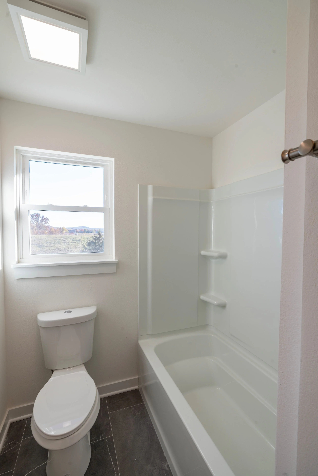
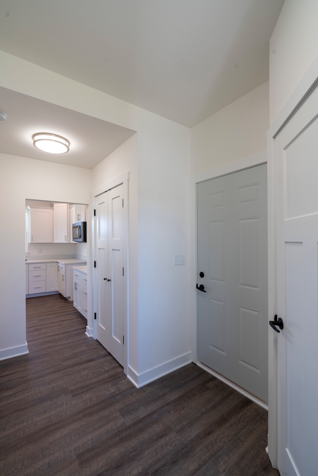
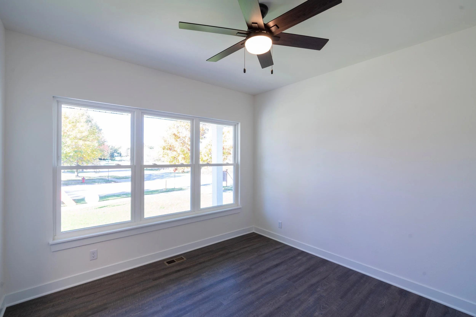
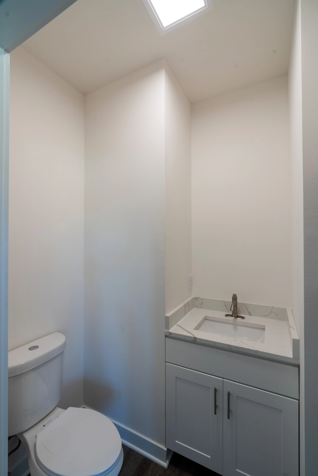
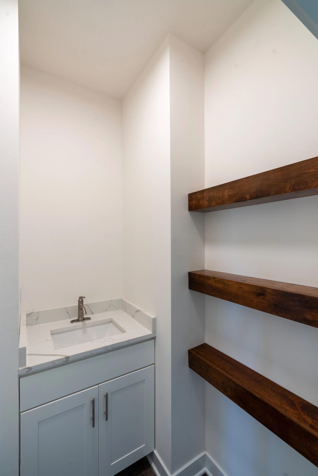
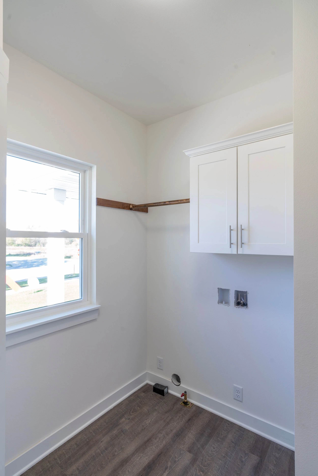
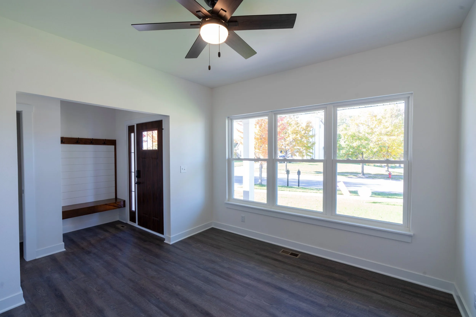
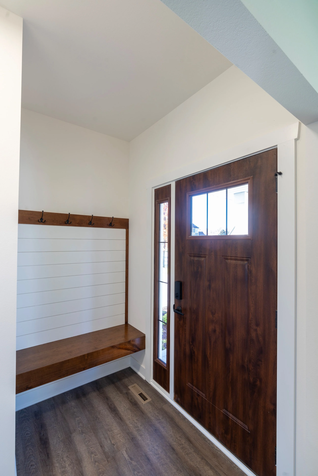
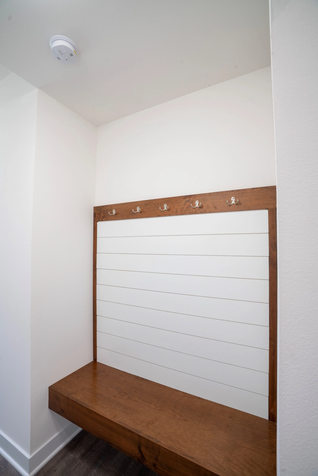
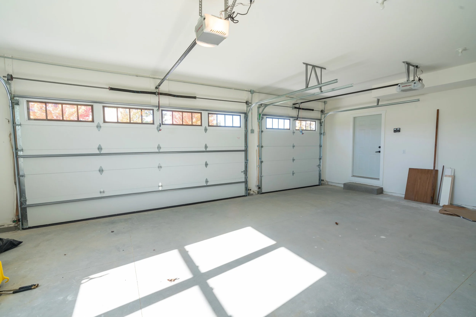
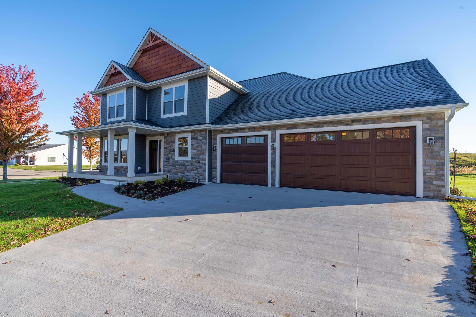
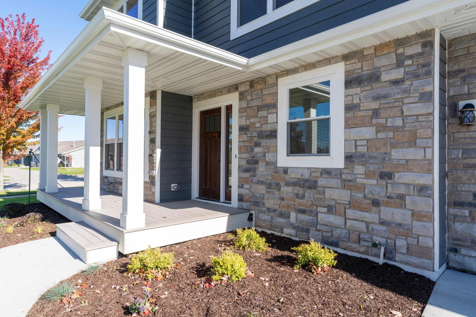
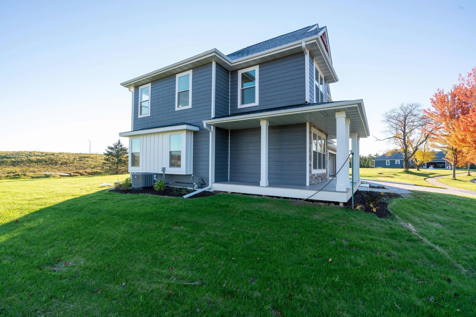
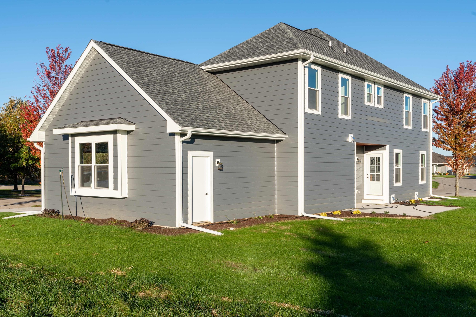
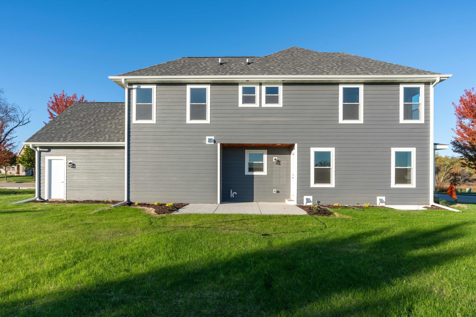
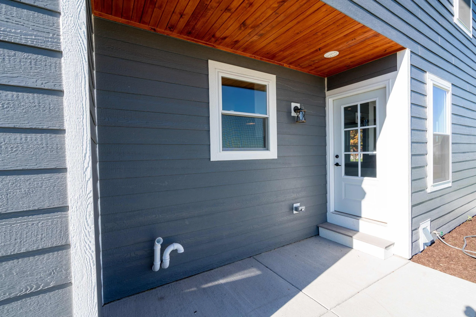
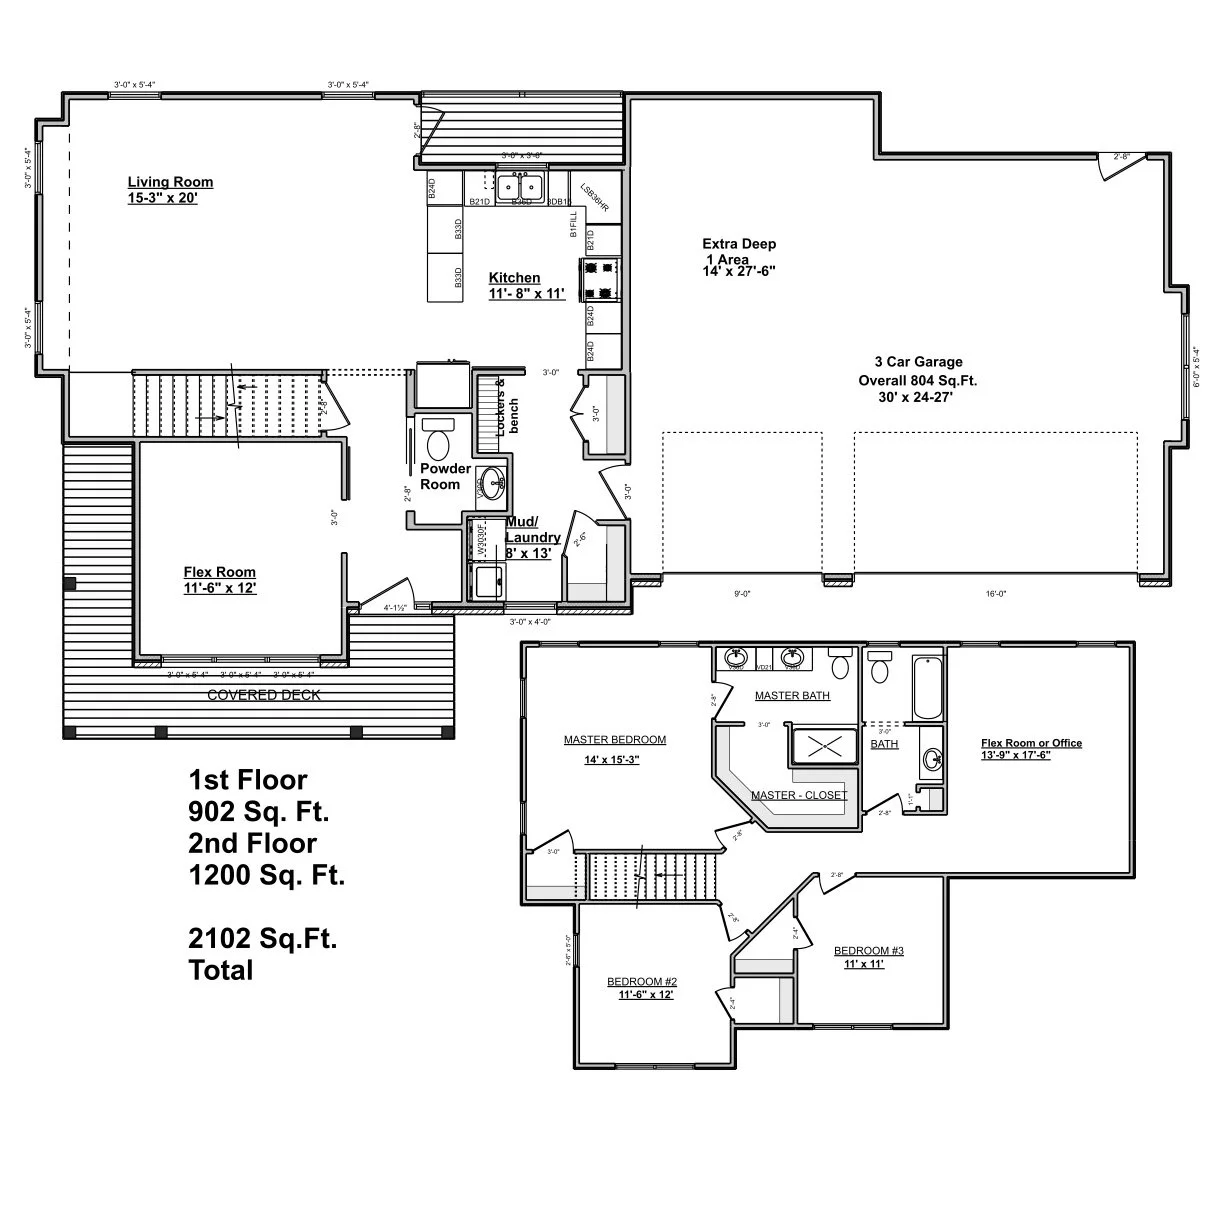
click on the images to make them larger
Highlights
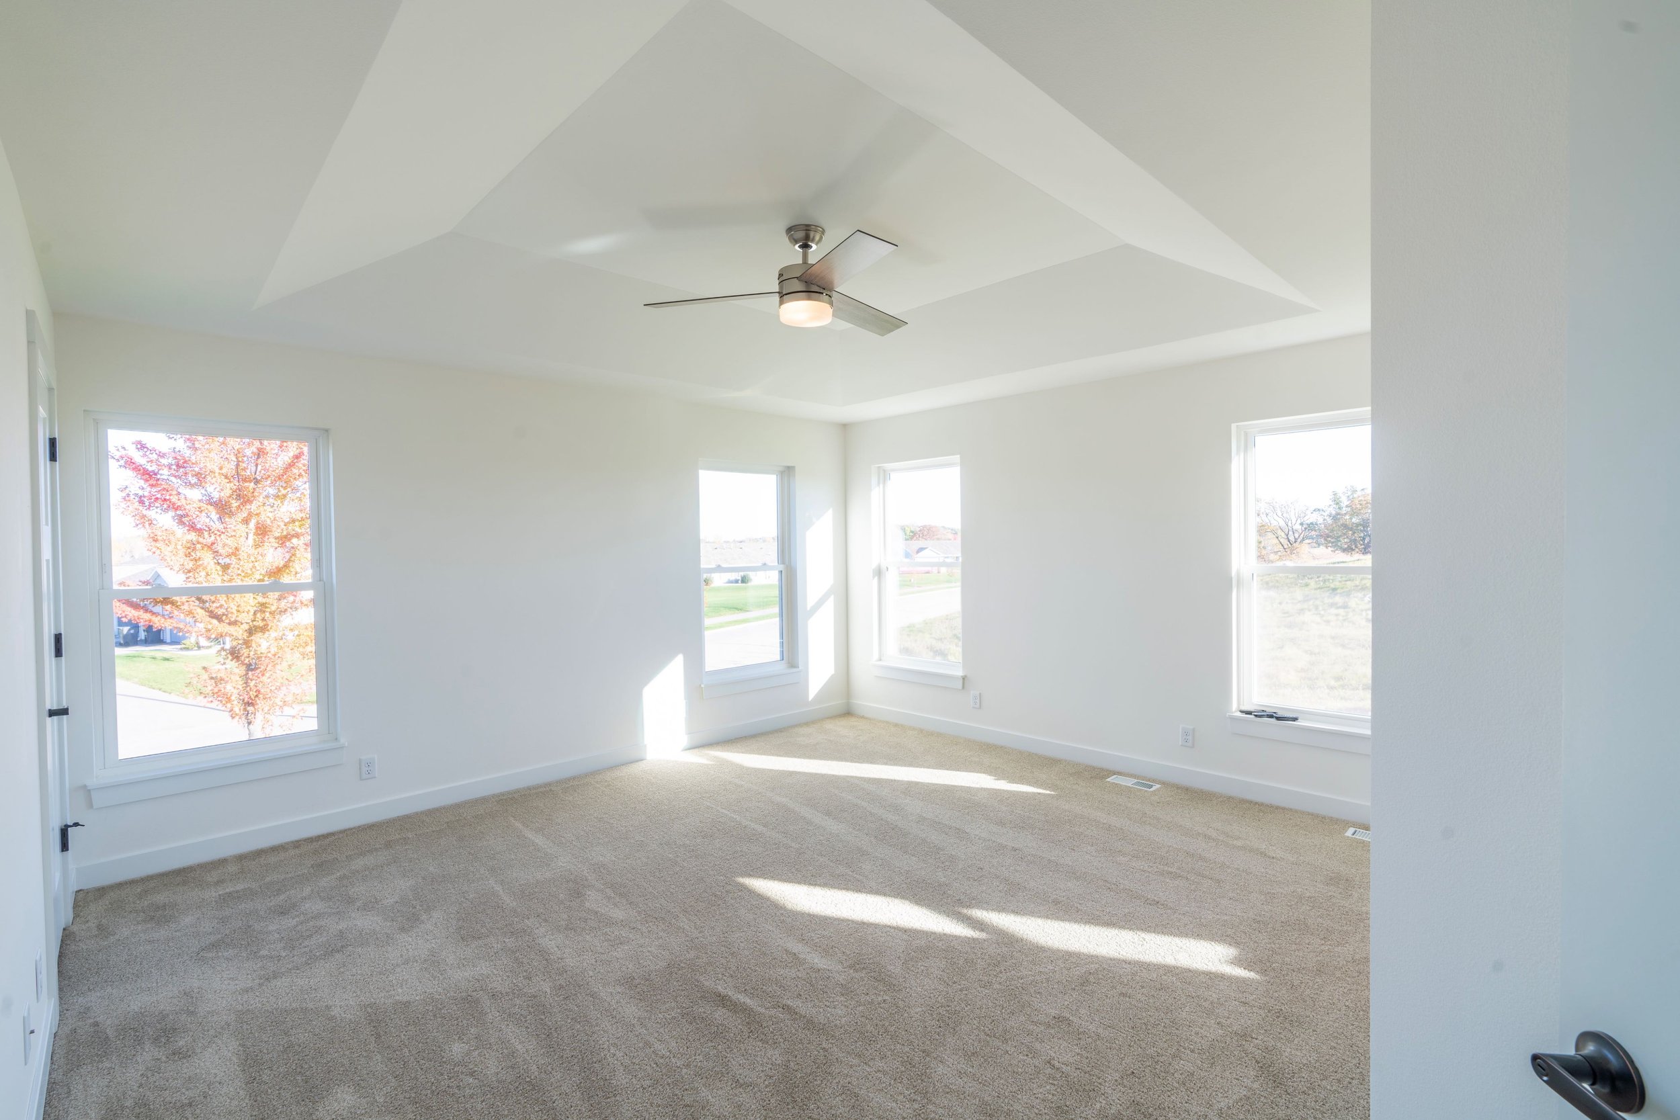
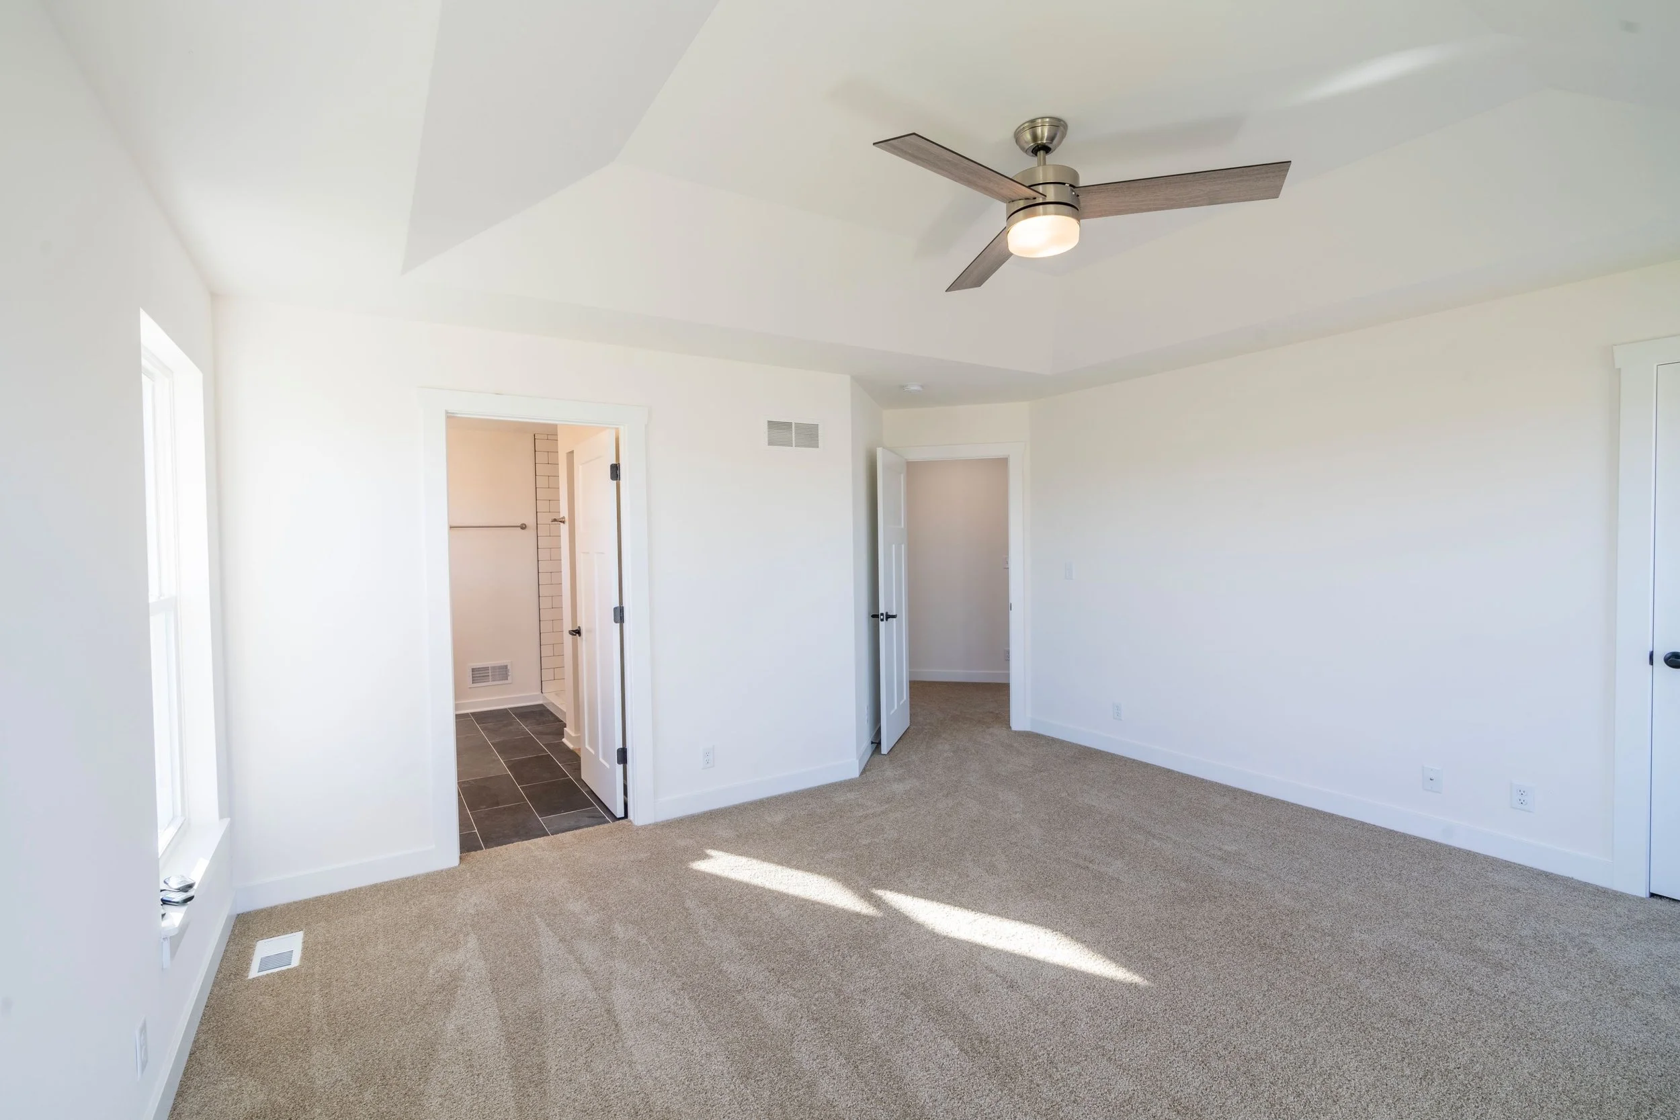
Vaulted Ceiling
Open Concept
Fireplace
Custom Cabinetry
Makeup Station
You May Also Like…
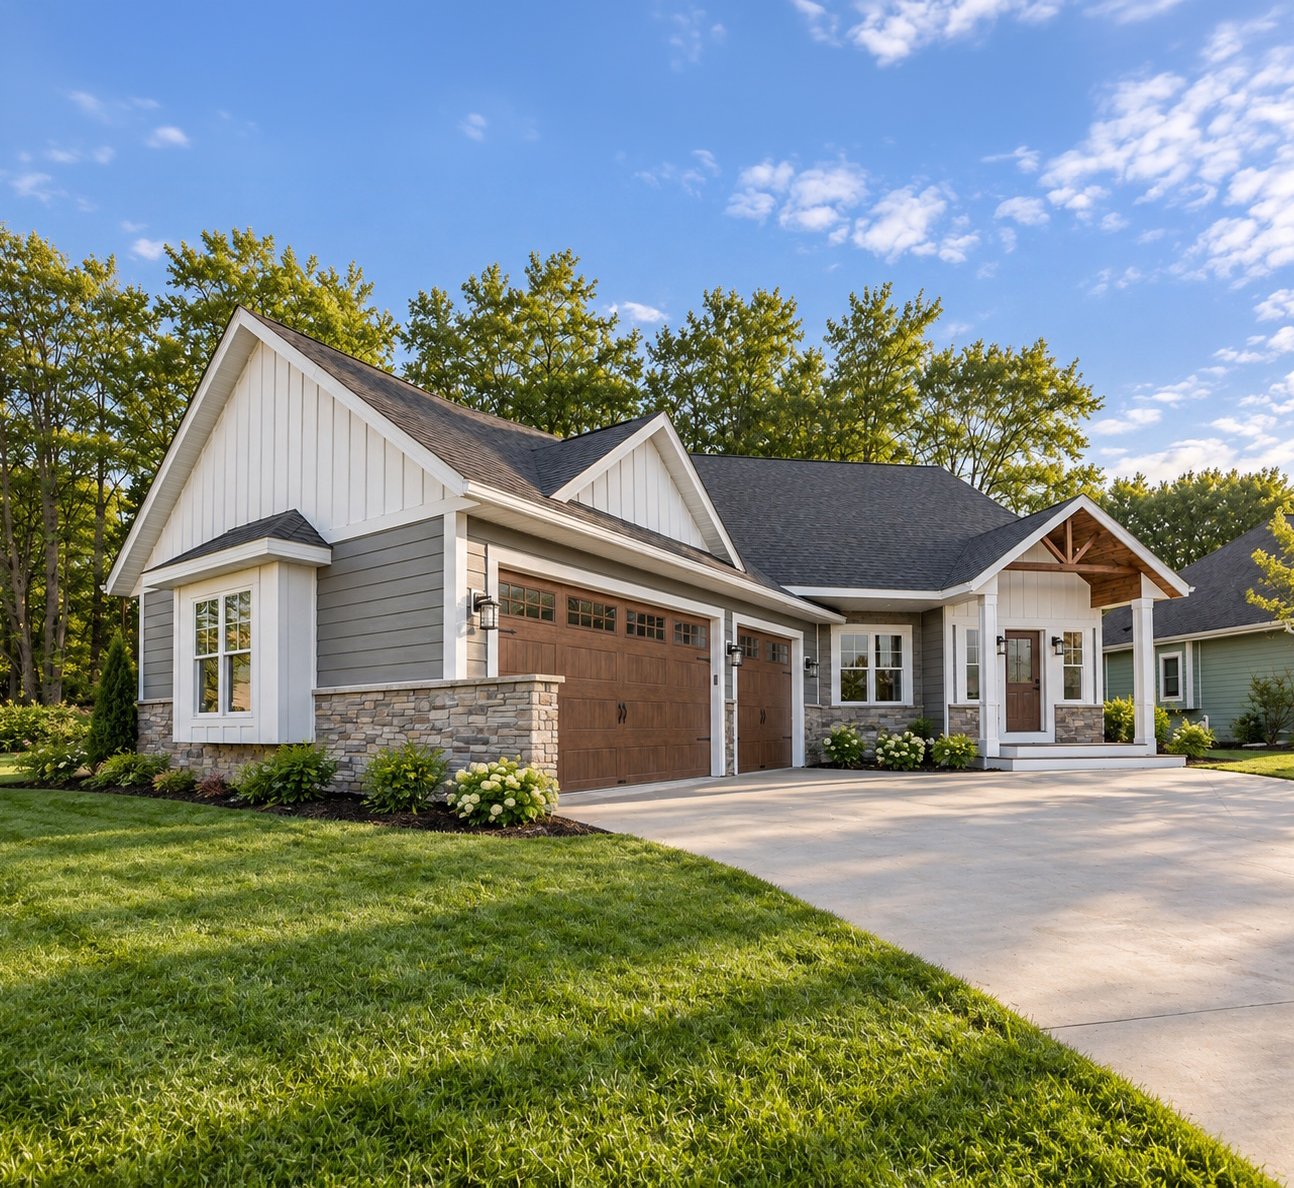
The Balin
2,098 SQ FT · 4 BED · 2.5 BATH
A striking 1.5-story residence that is expertly designed for a compact side-by-side lot.
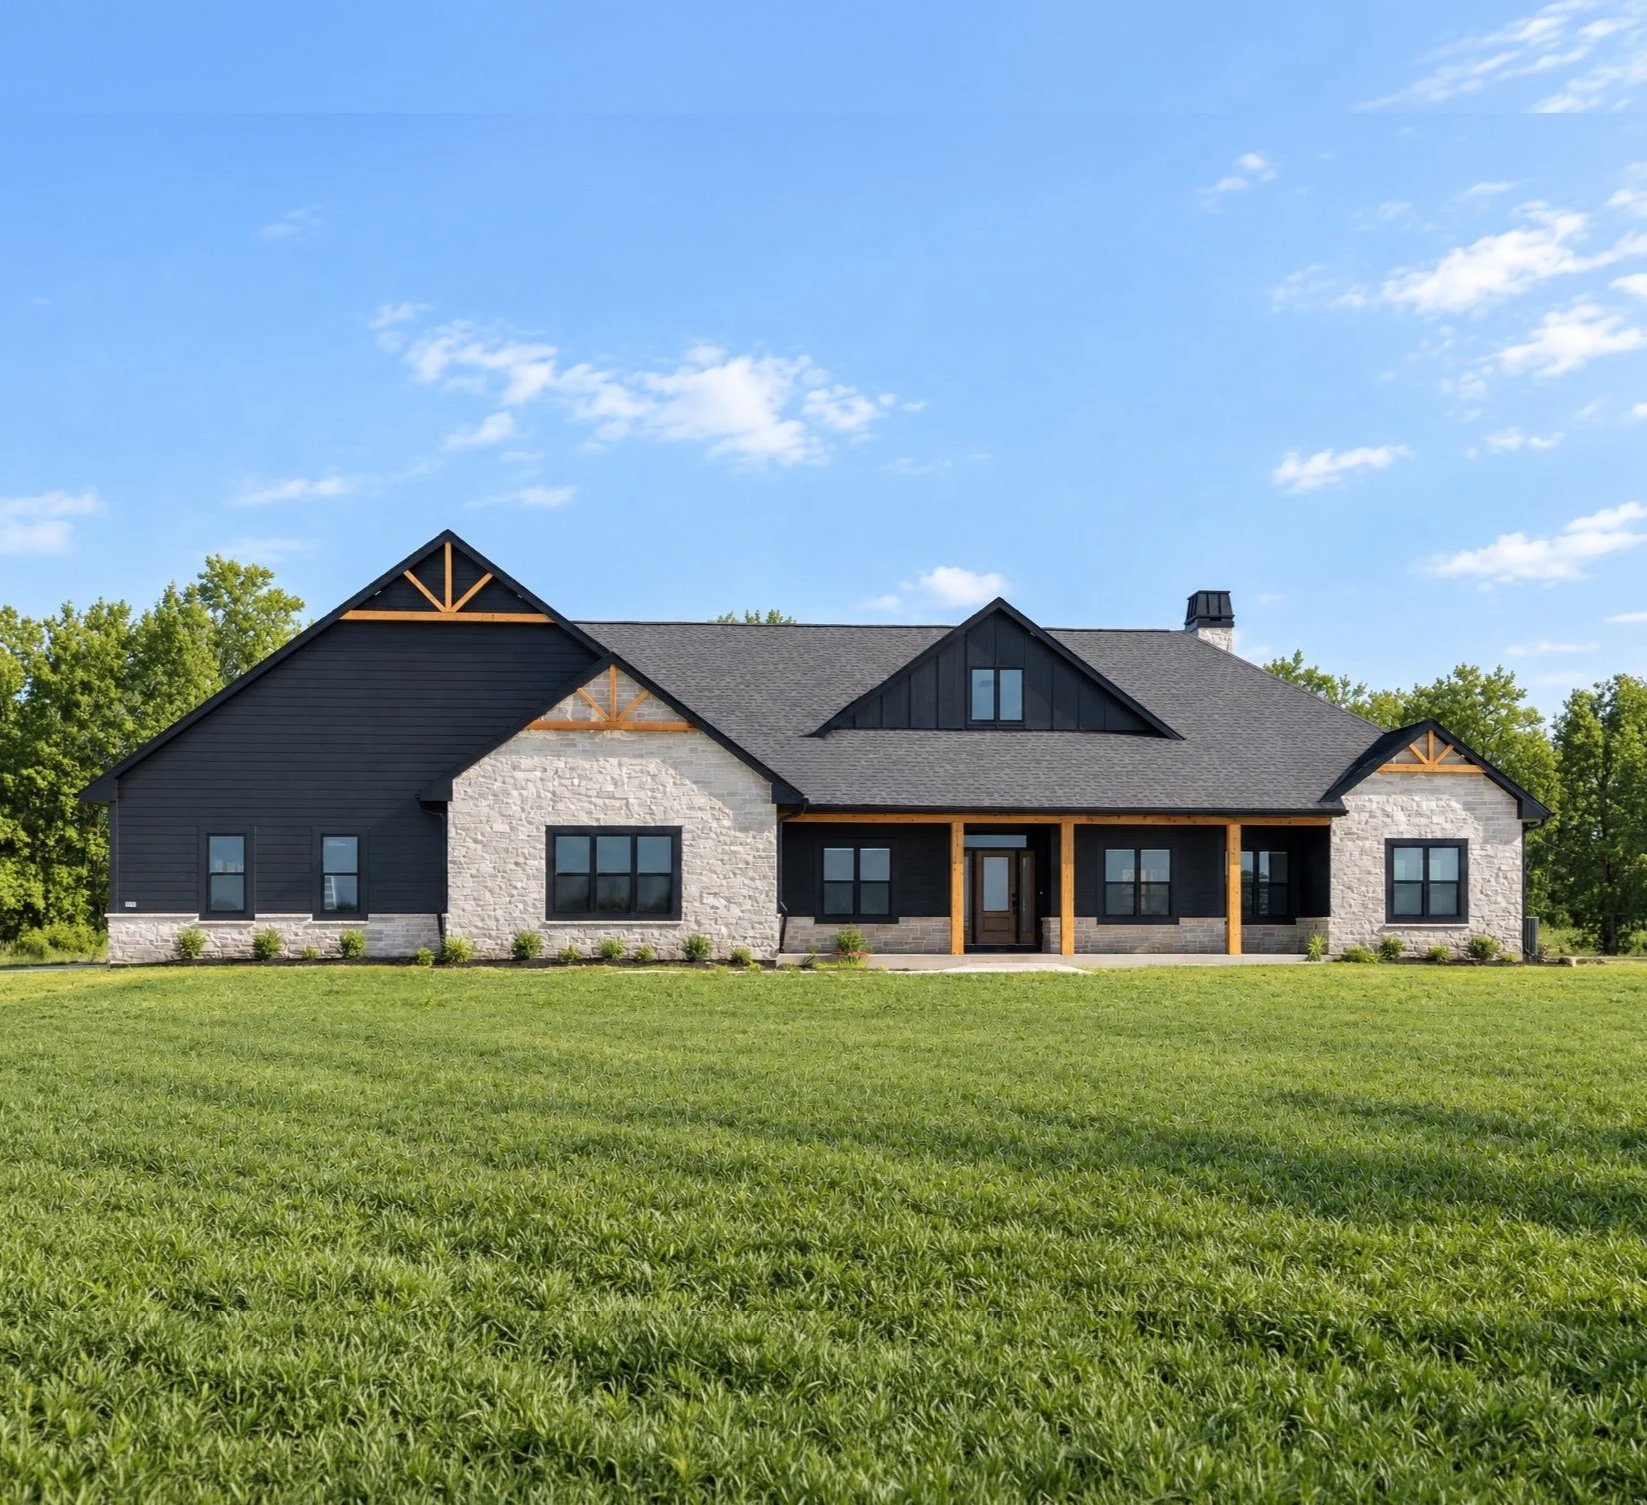
The Bifur
2,790 SQ FT · 3 BED · 2.5 BATH
A thoughtfully crafted ranch-style home that combines modern design with timeless comfort.
Contact Us!
Love this plan but want to make it your own? We can customize the layout, finishes and details to fit the way you live.

COMPLETE HOME SOLUTIONS
Roofing & Exteriors
From roofing to complete exterior upgrades, we bring craftsmanship and care to every detail.
