
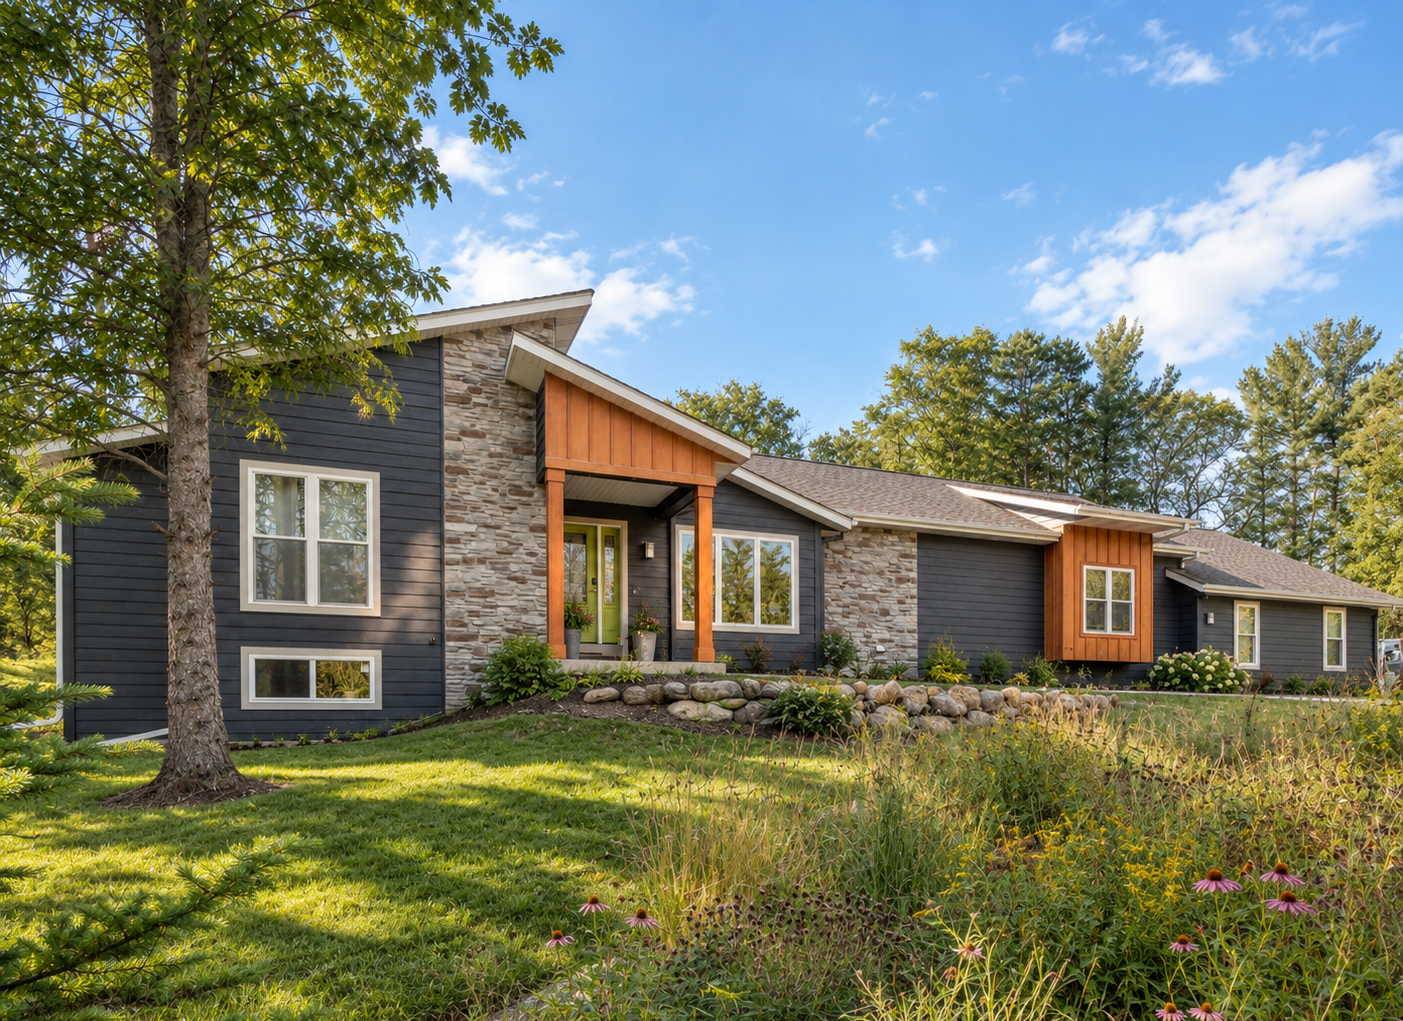

About This Home
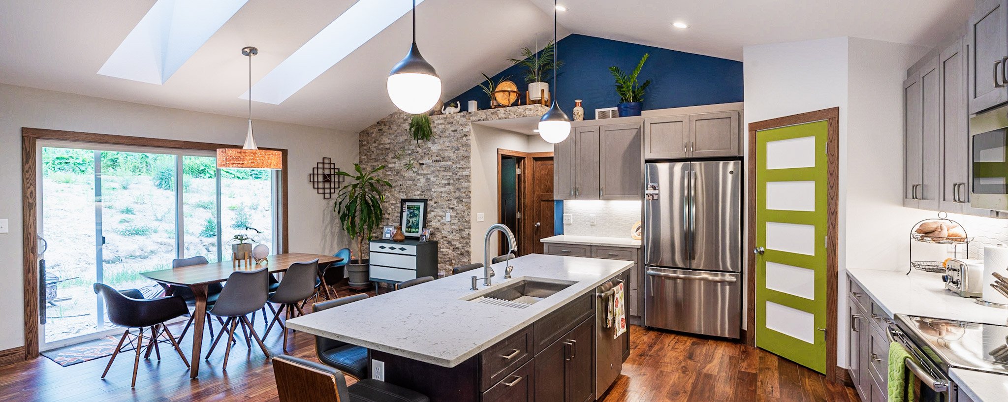
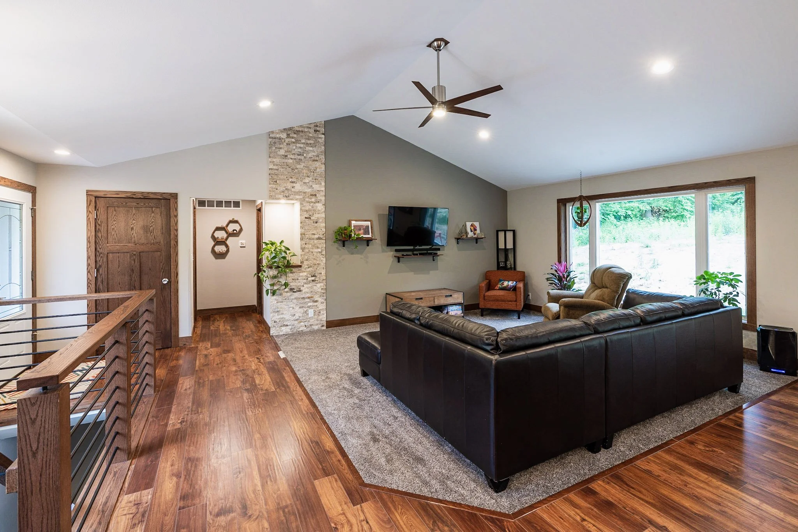
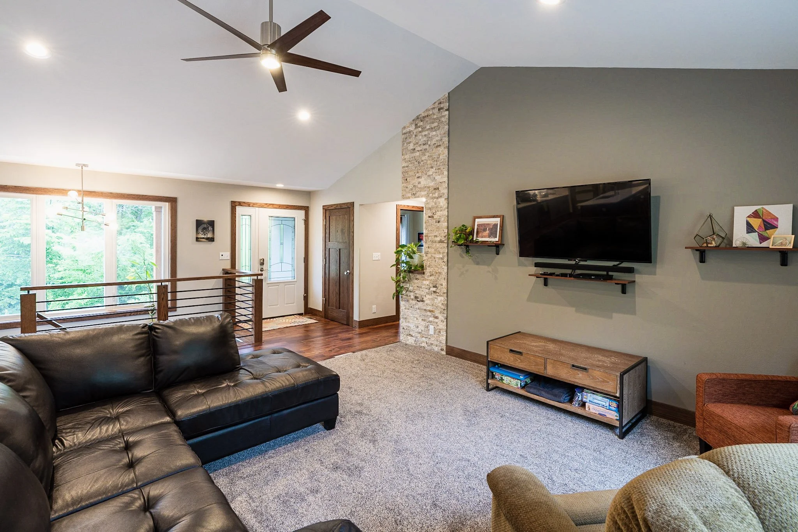
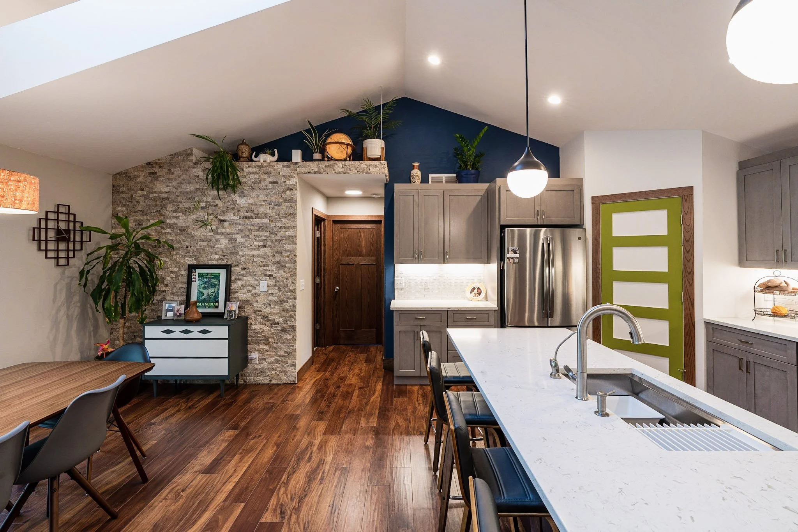
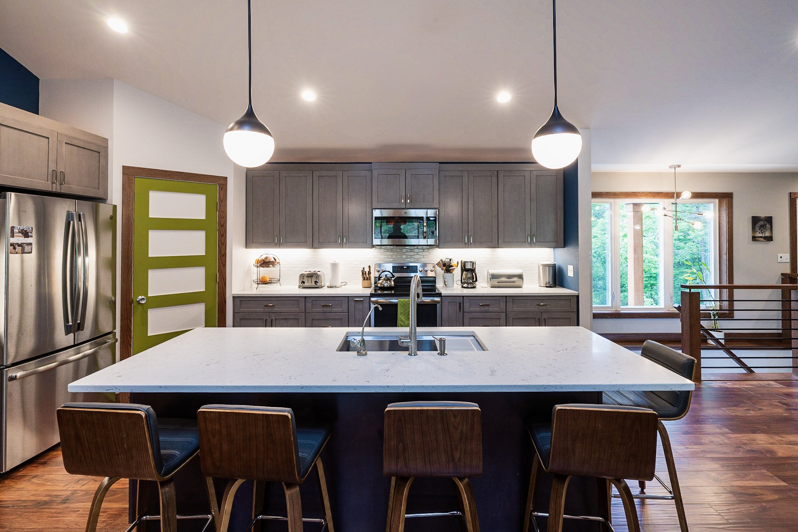
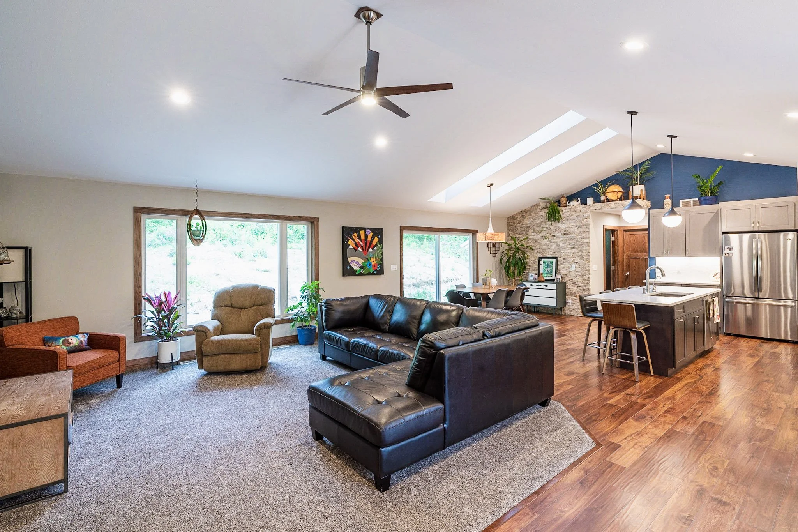
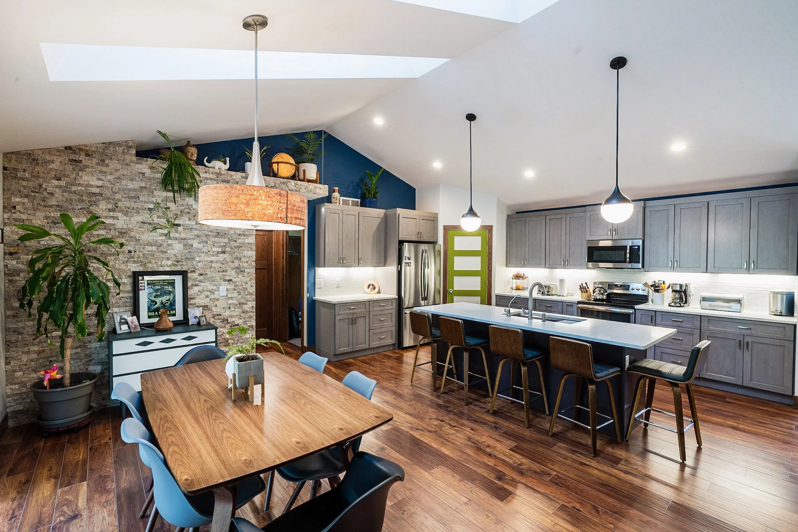
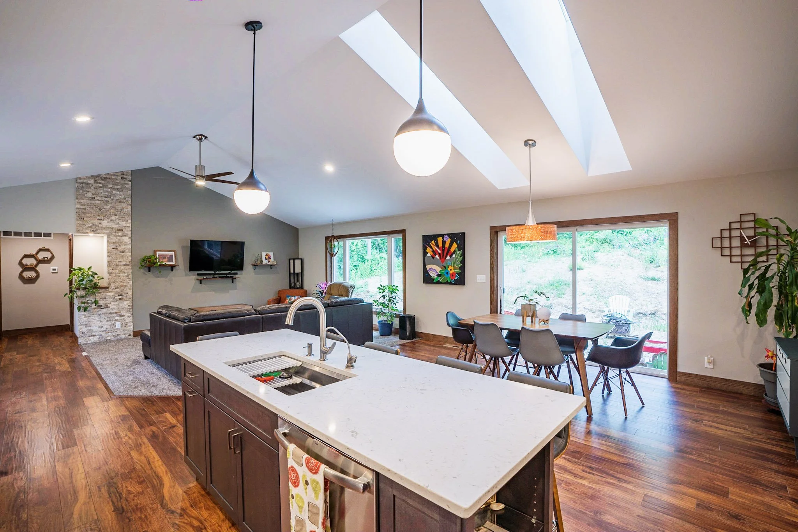
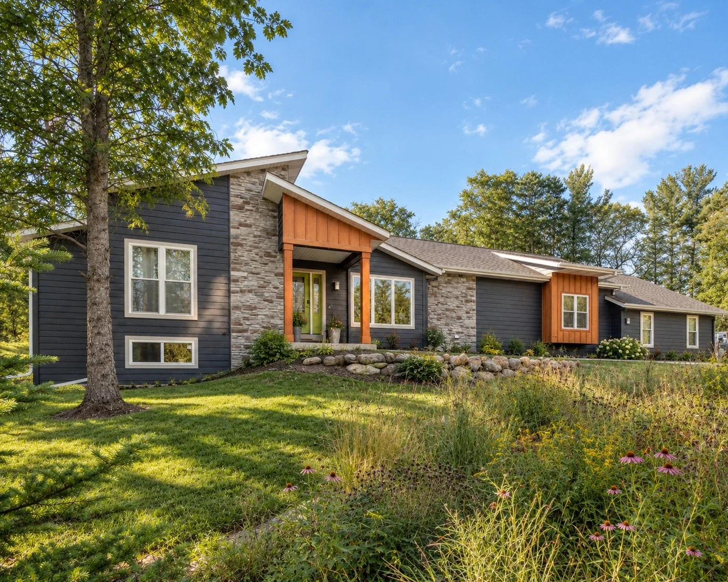
The Borkenhagen – a thoughtfully designed contemporary home blending natural elements, open concept living, and high-end finishes to create a warm yet sophisticated atmosphere. With a focus on functionality and aesthetic appeal, this home is perfect for those who love seamless indoor-outdoor living.
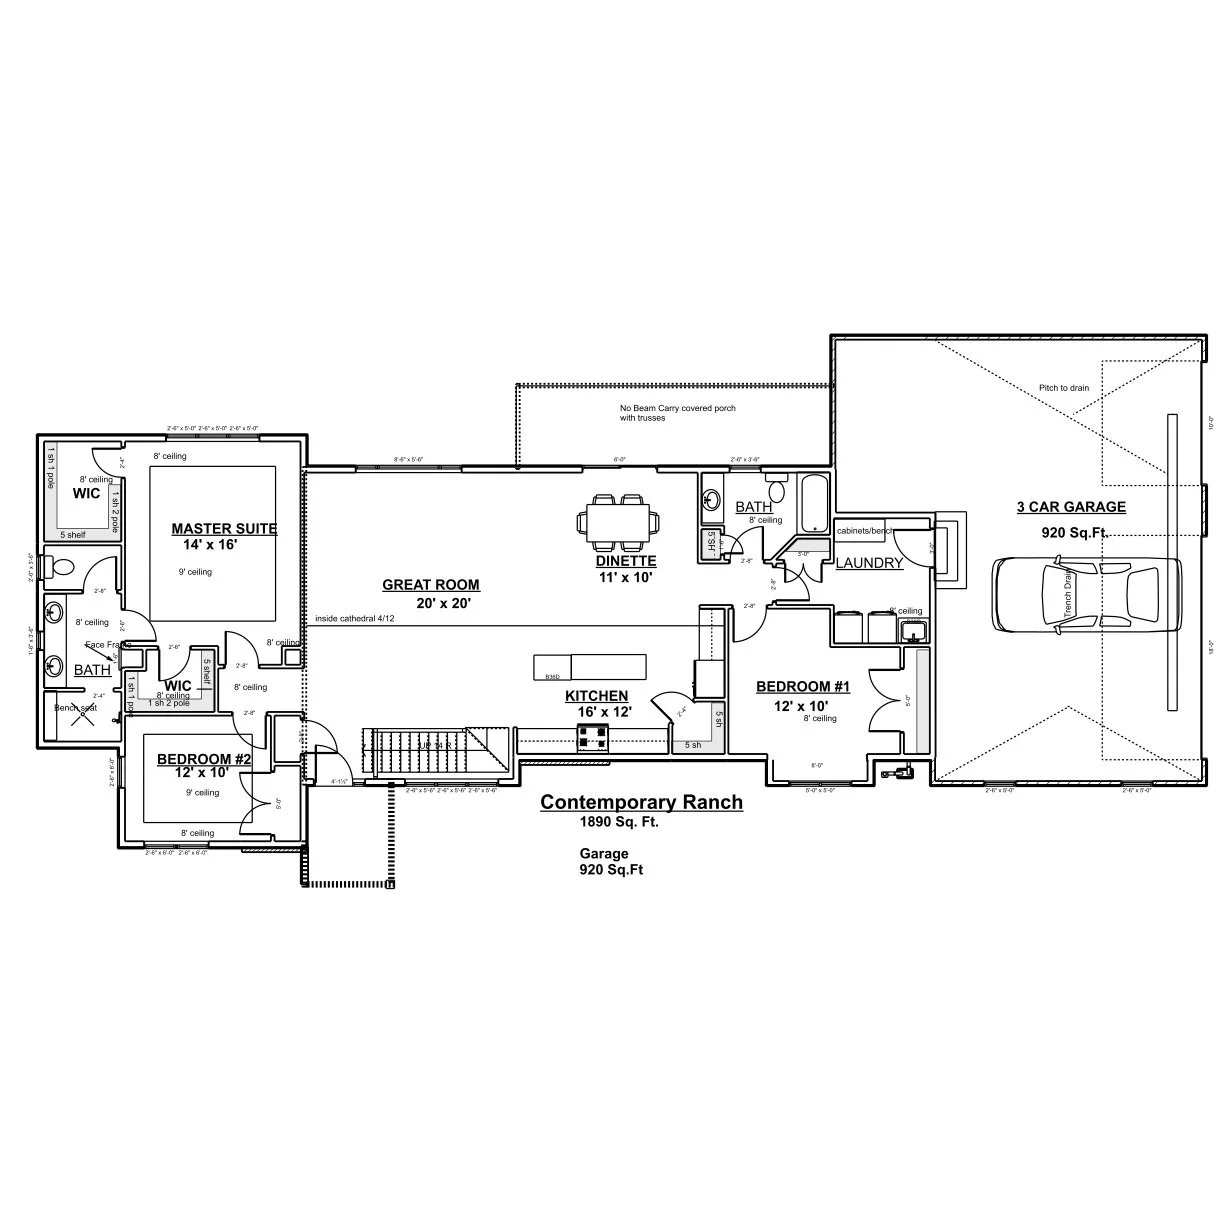
The Borkenhagen Home Plan
Gallery
click on the images to make them larger
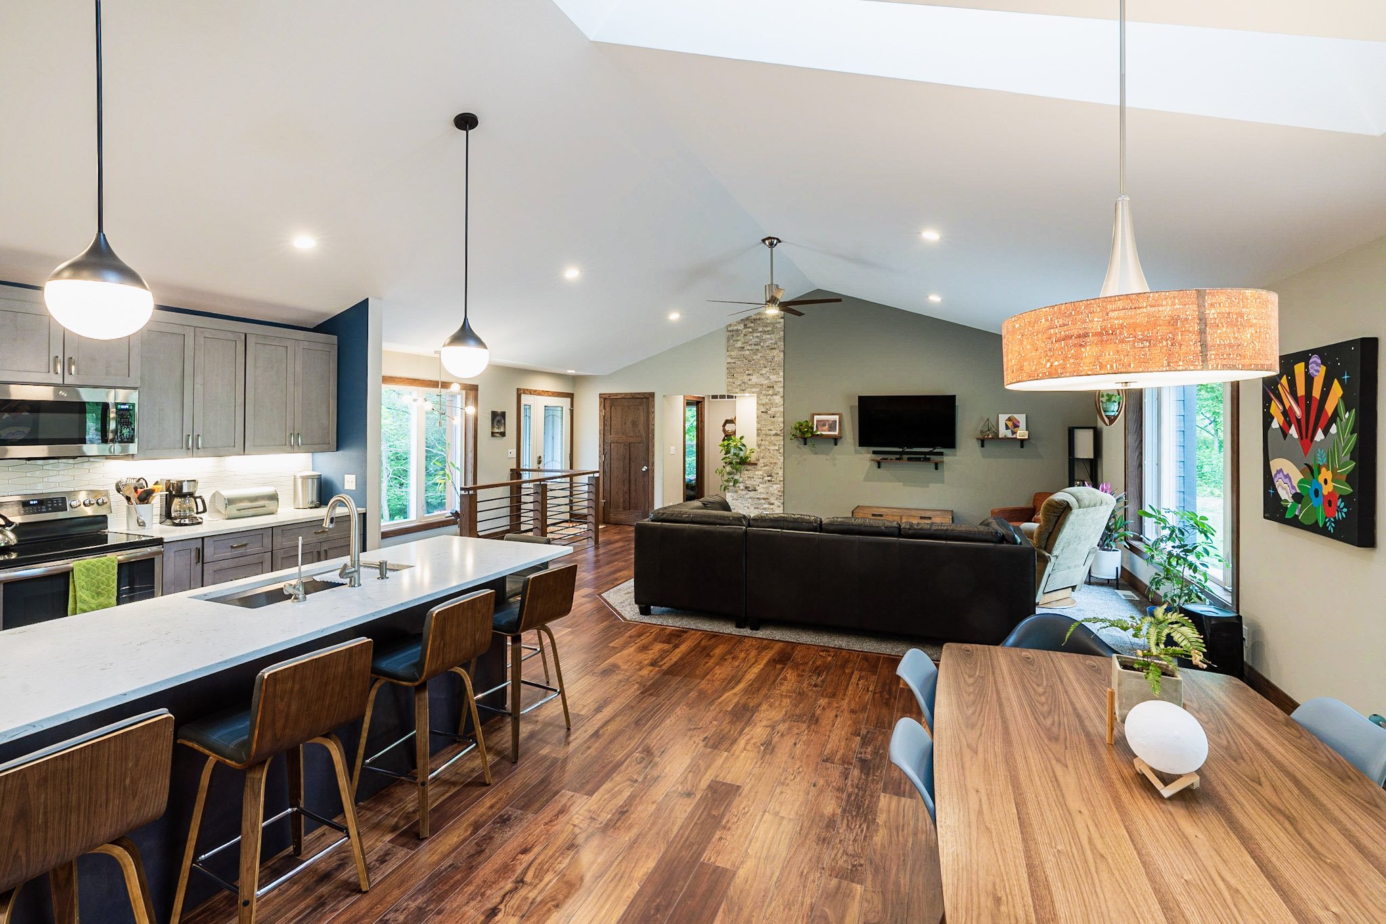
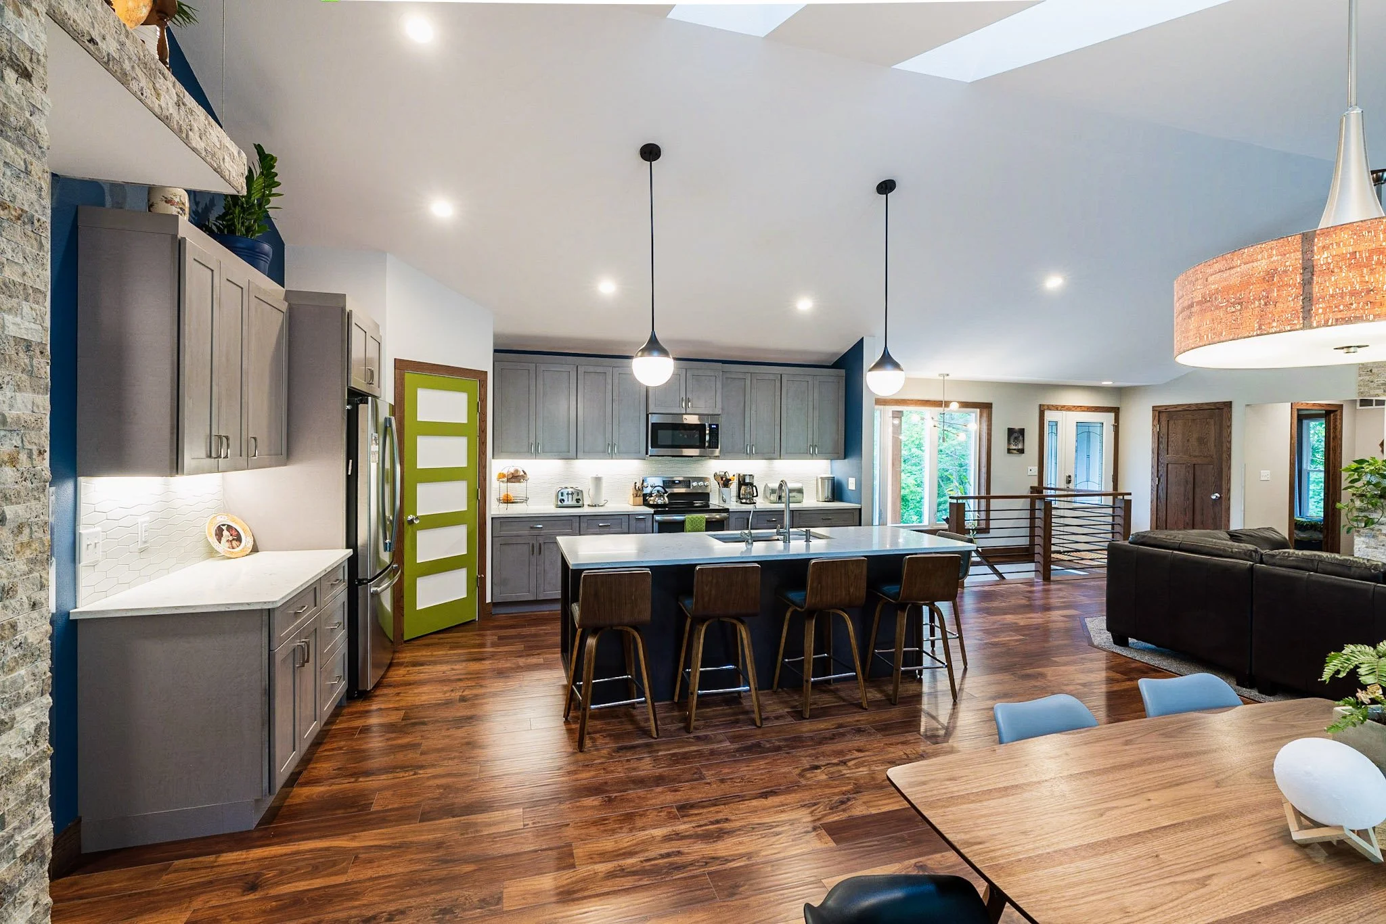
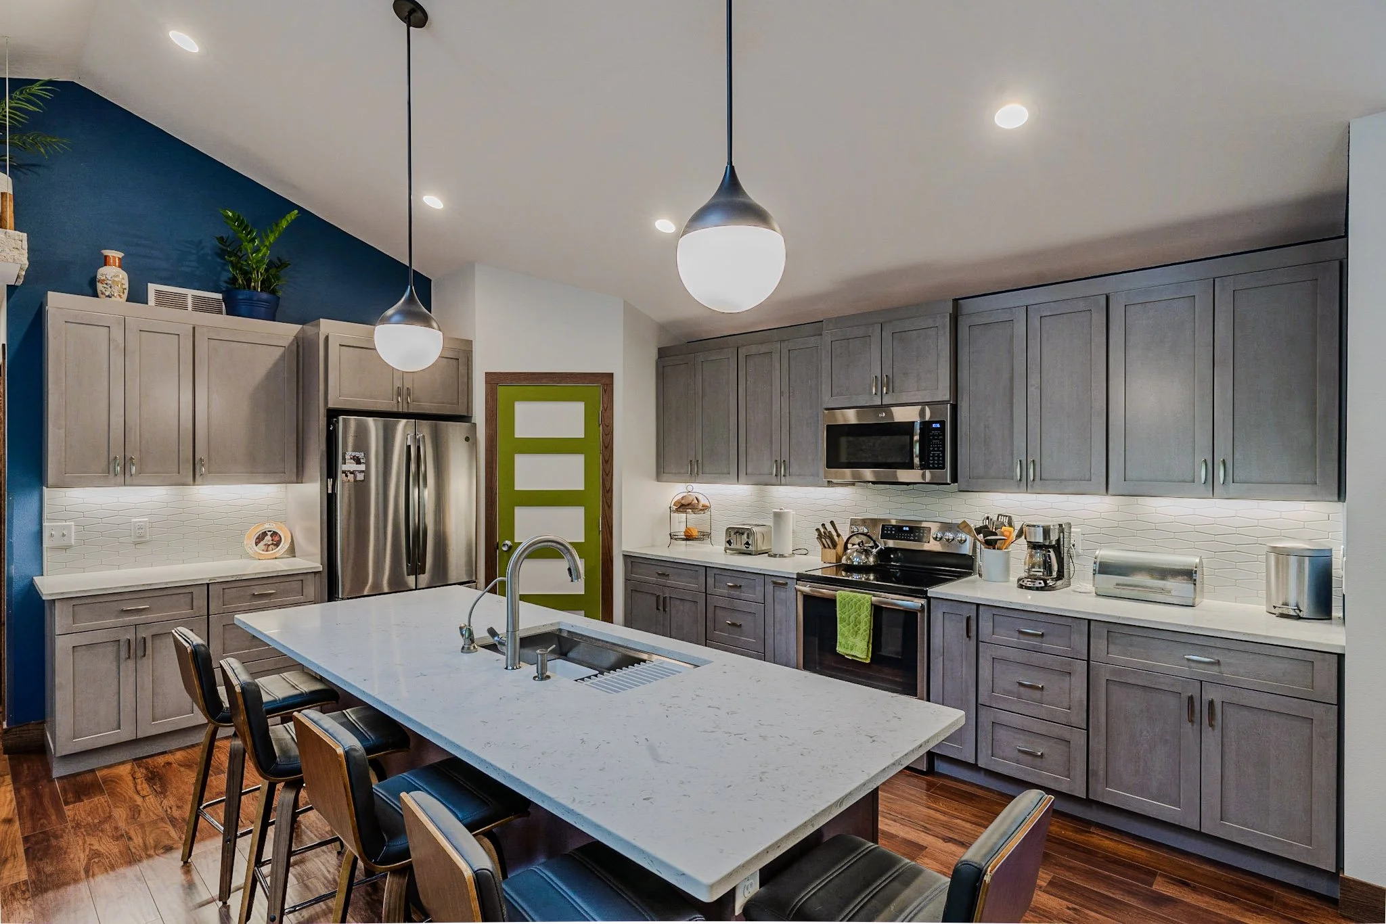
Amenities
Skylights
Open Concept
Vaulted Ceilings
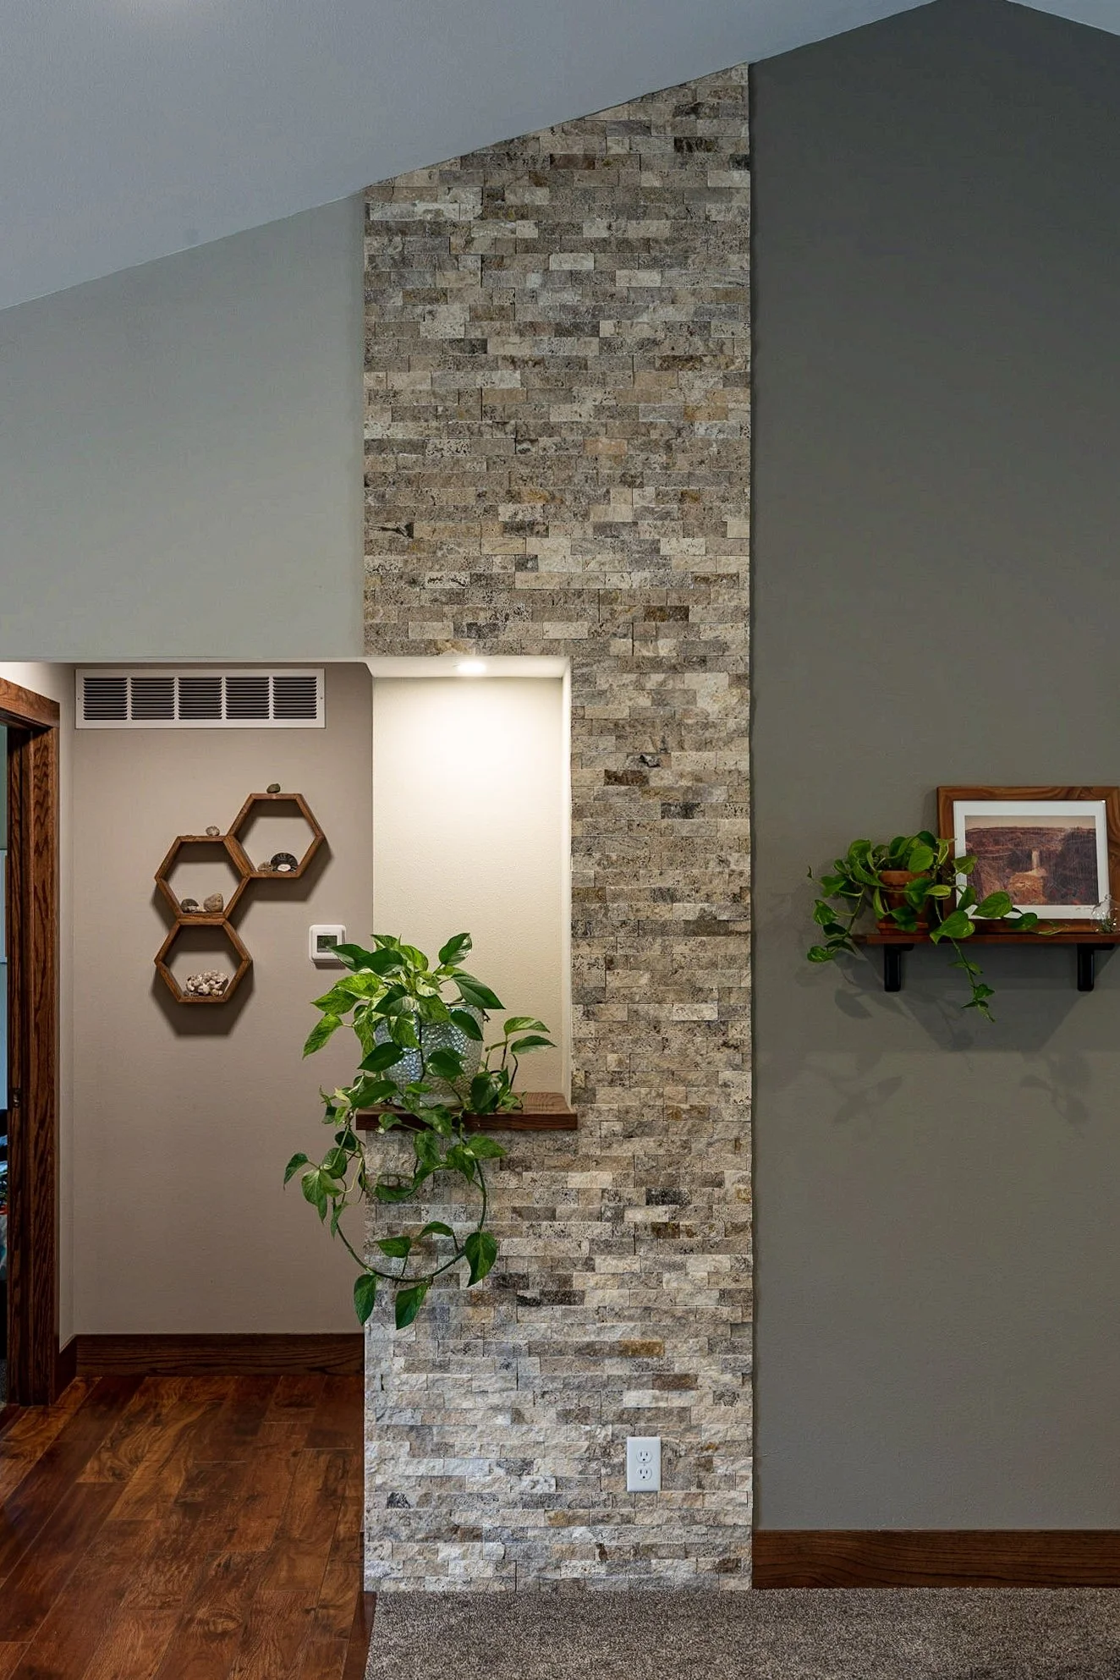
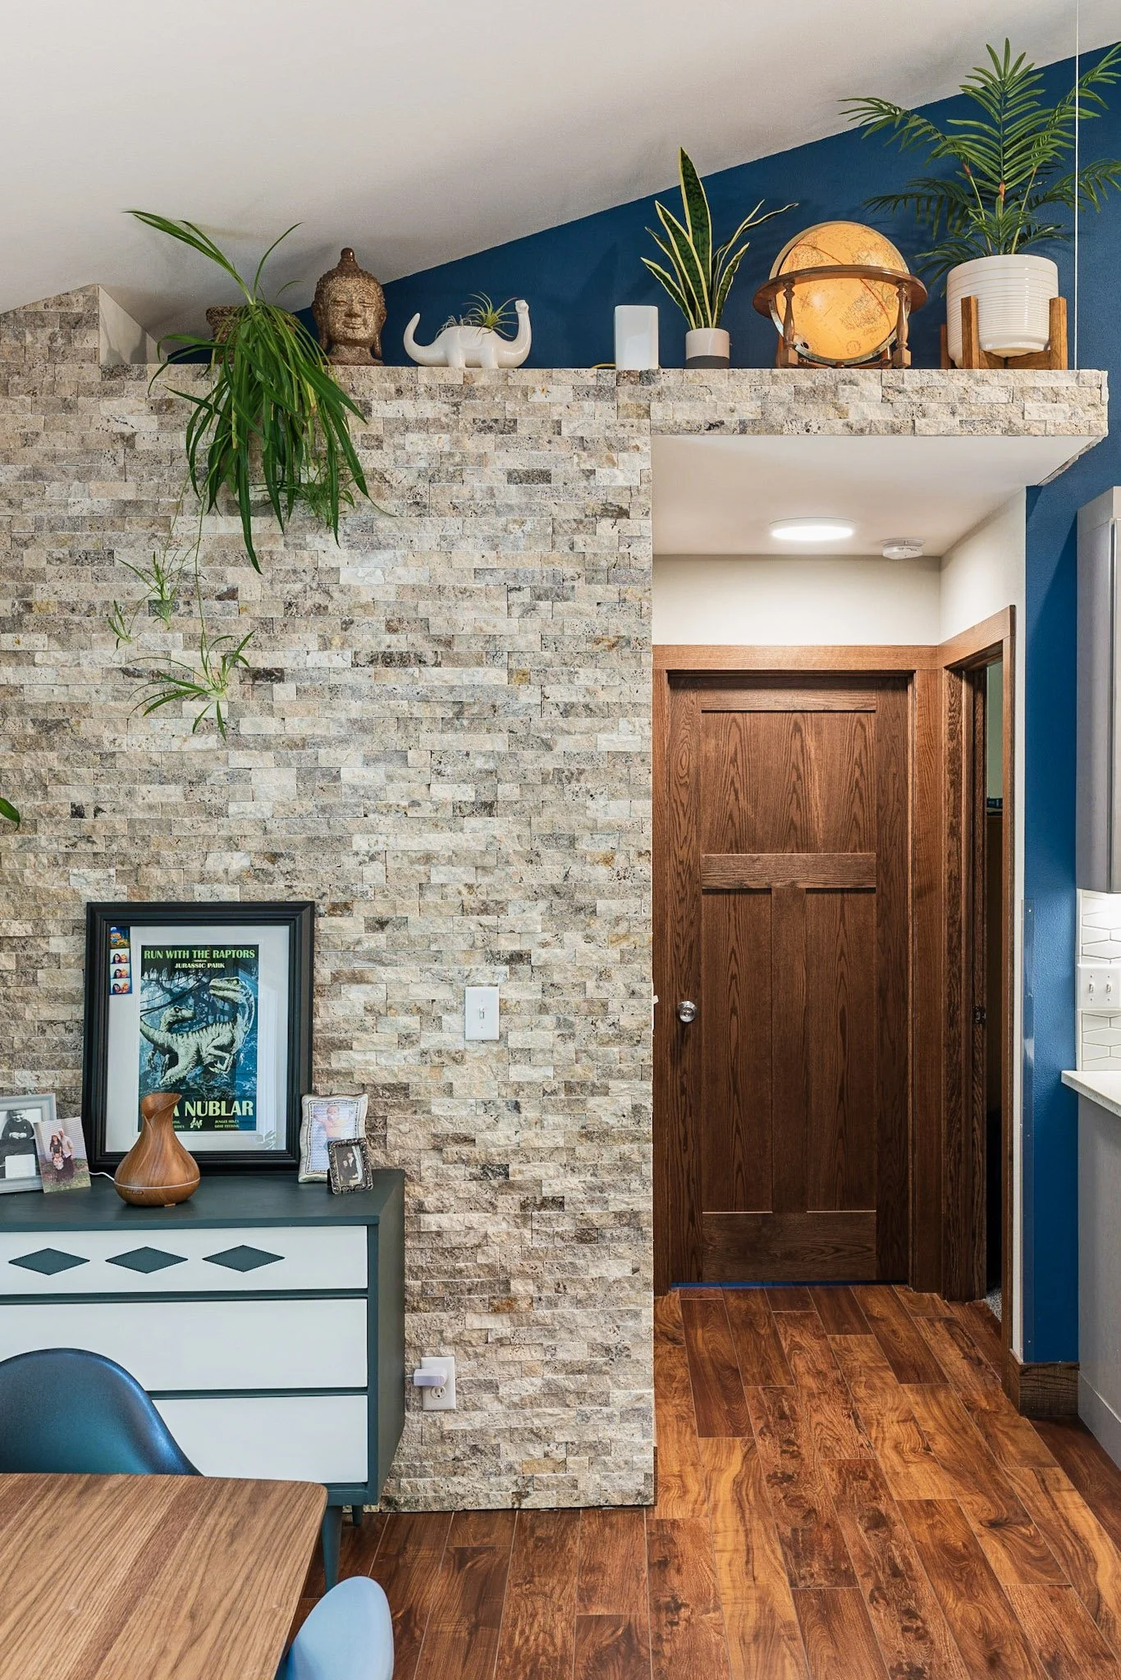
Textured Stone Accents
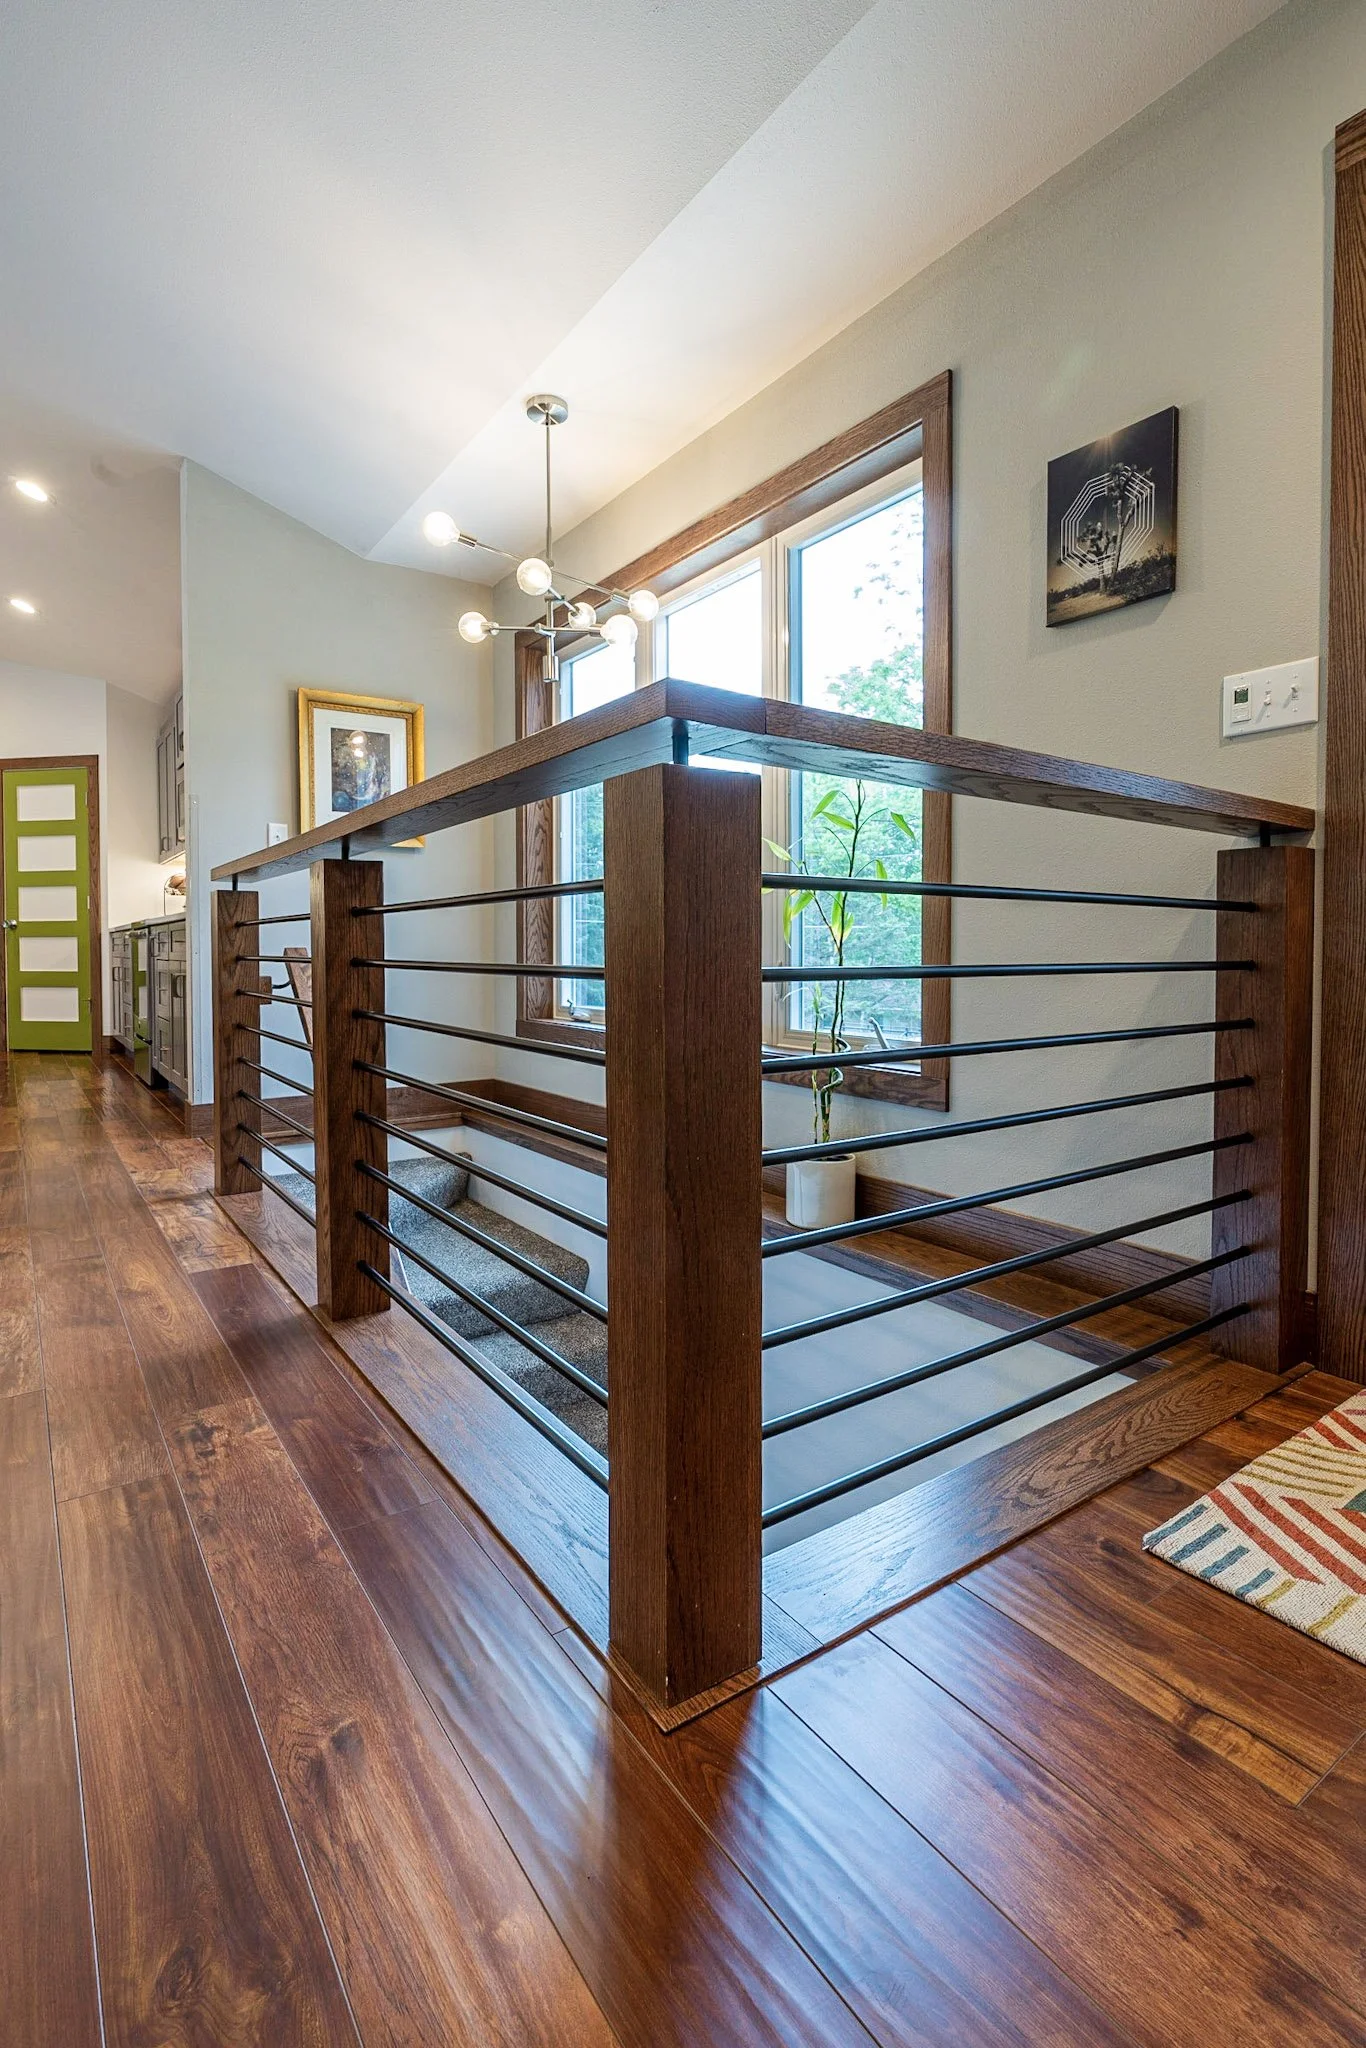
Modern Finishes
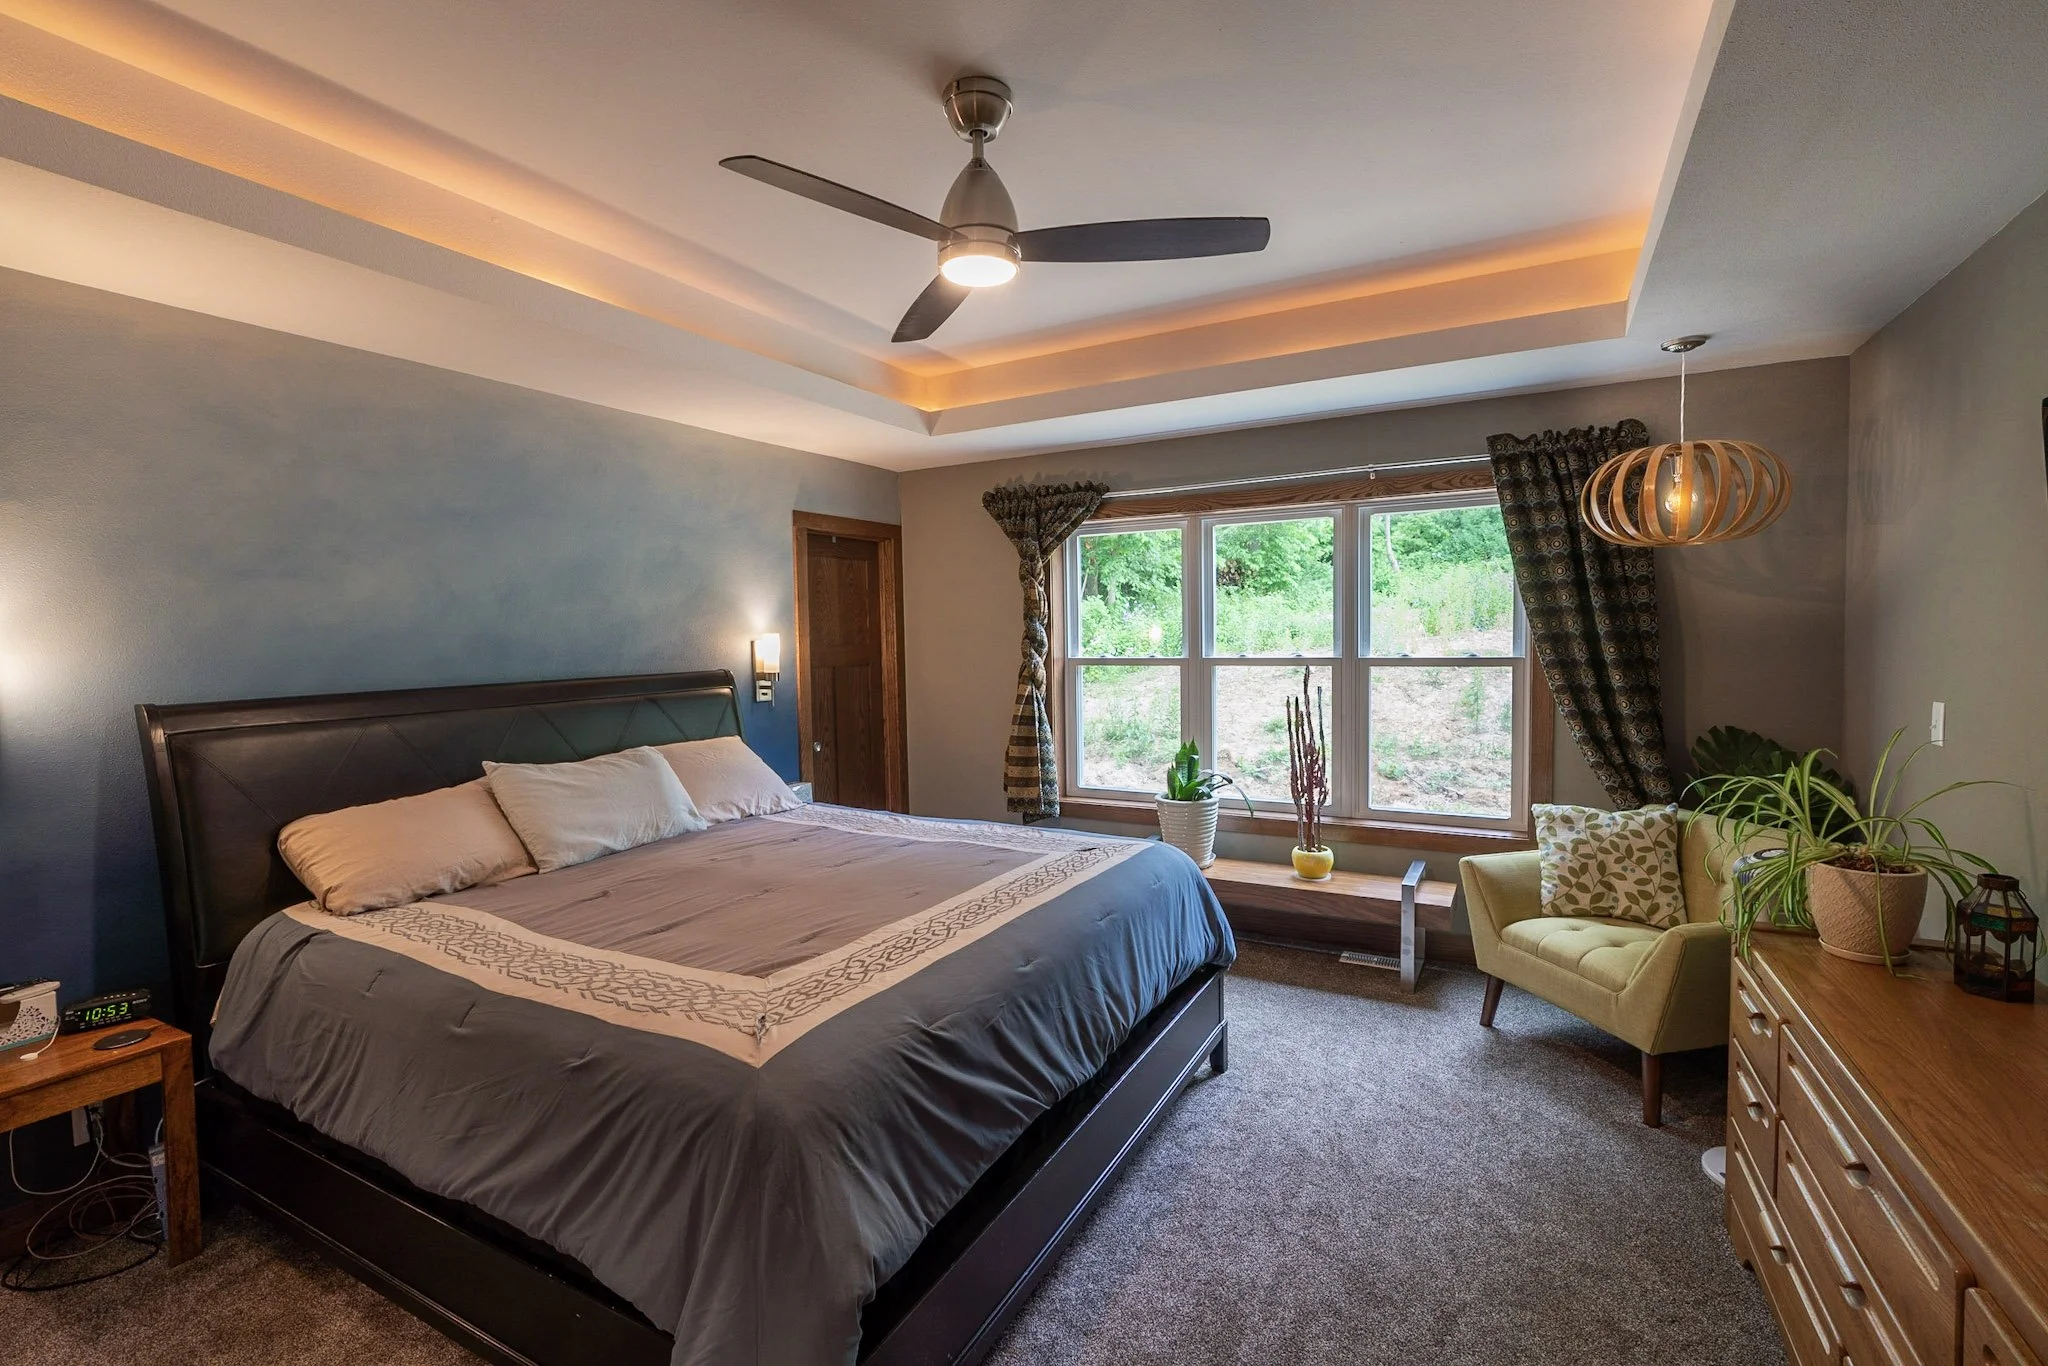
Luxurious Primary Suite with Custom Lighting
Chef’s Kitchen with Oversized Island
You May Also Like…
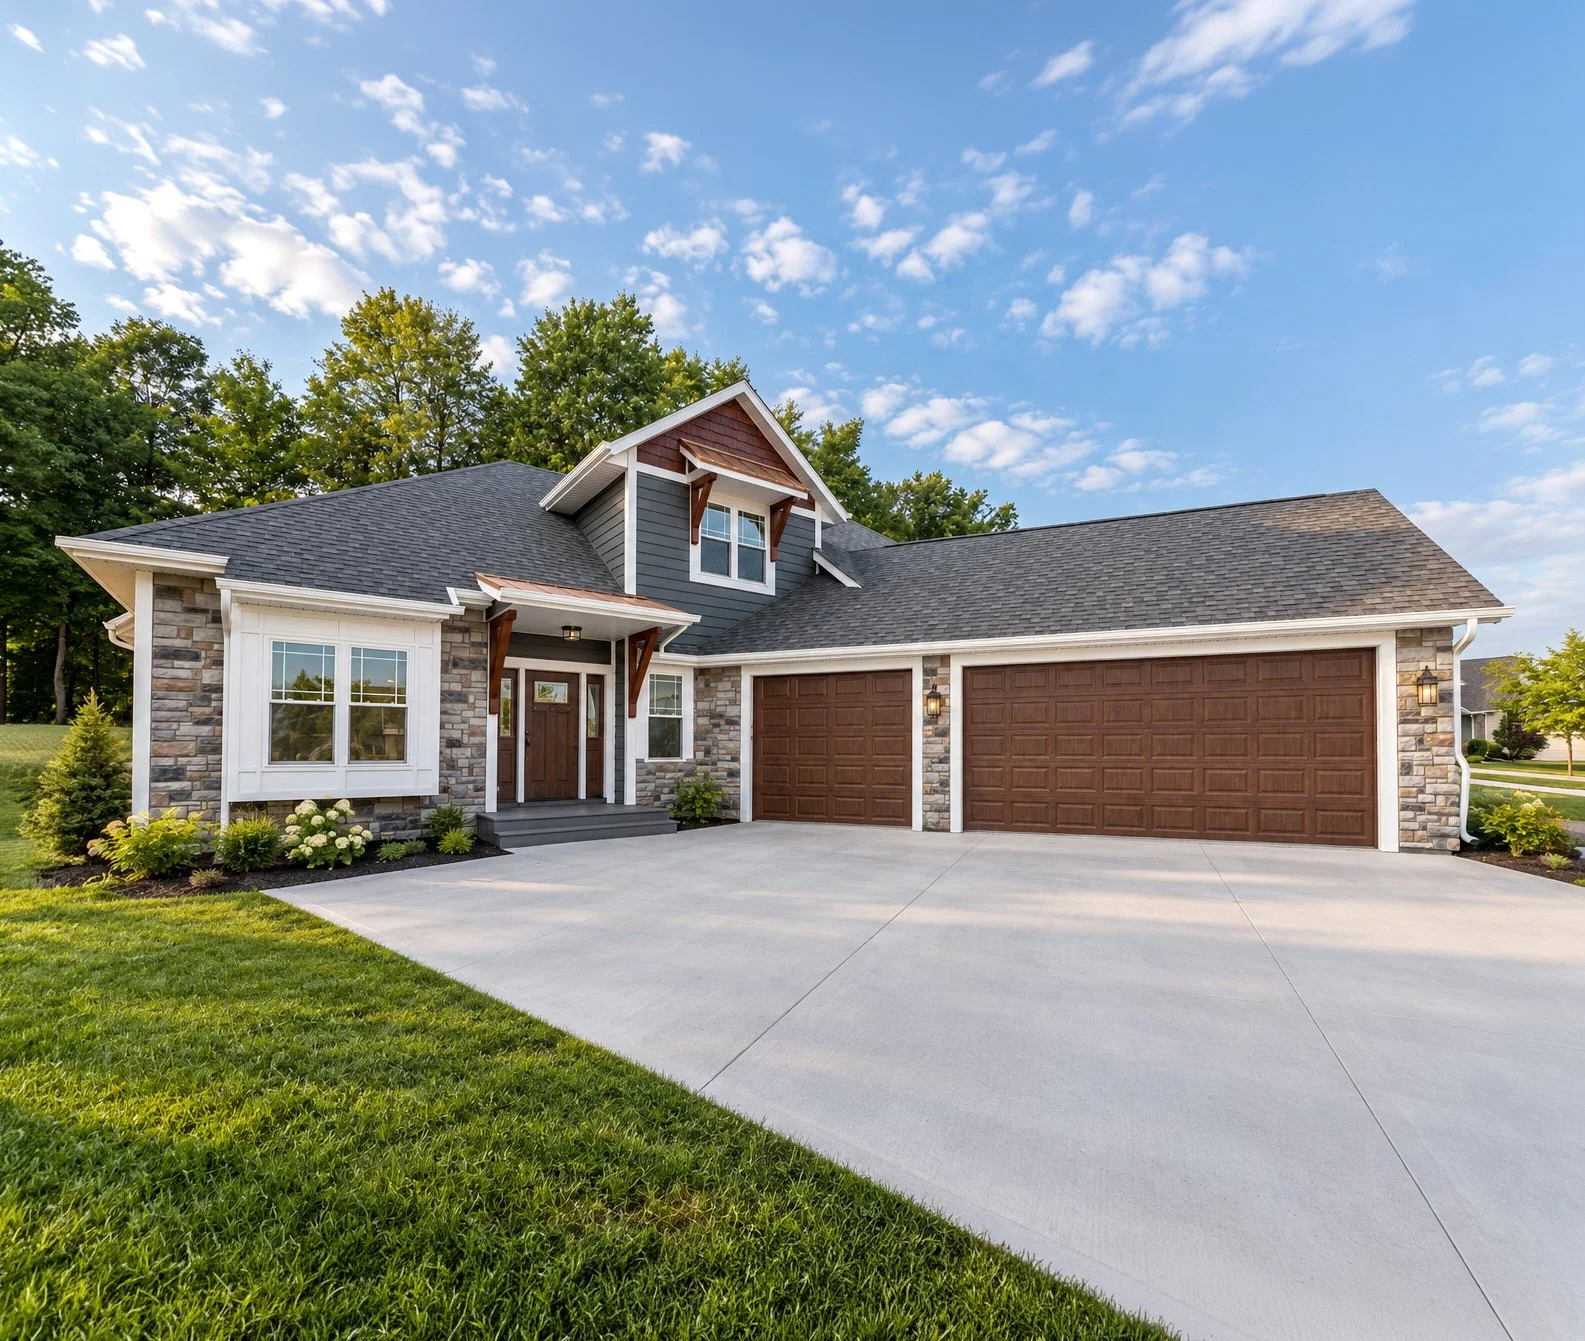
Nori Classic
2,354 SQ FT · 4 BED · 2.5 BATH
A well-designed home that makes the most of a compact footprint and has warm rustic accents throughout.
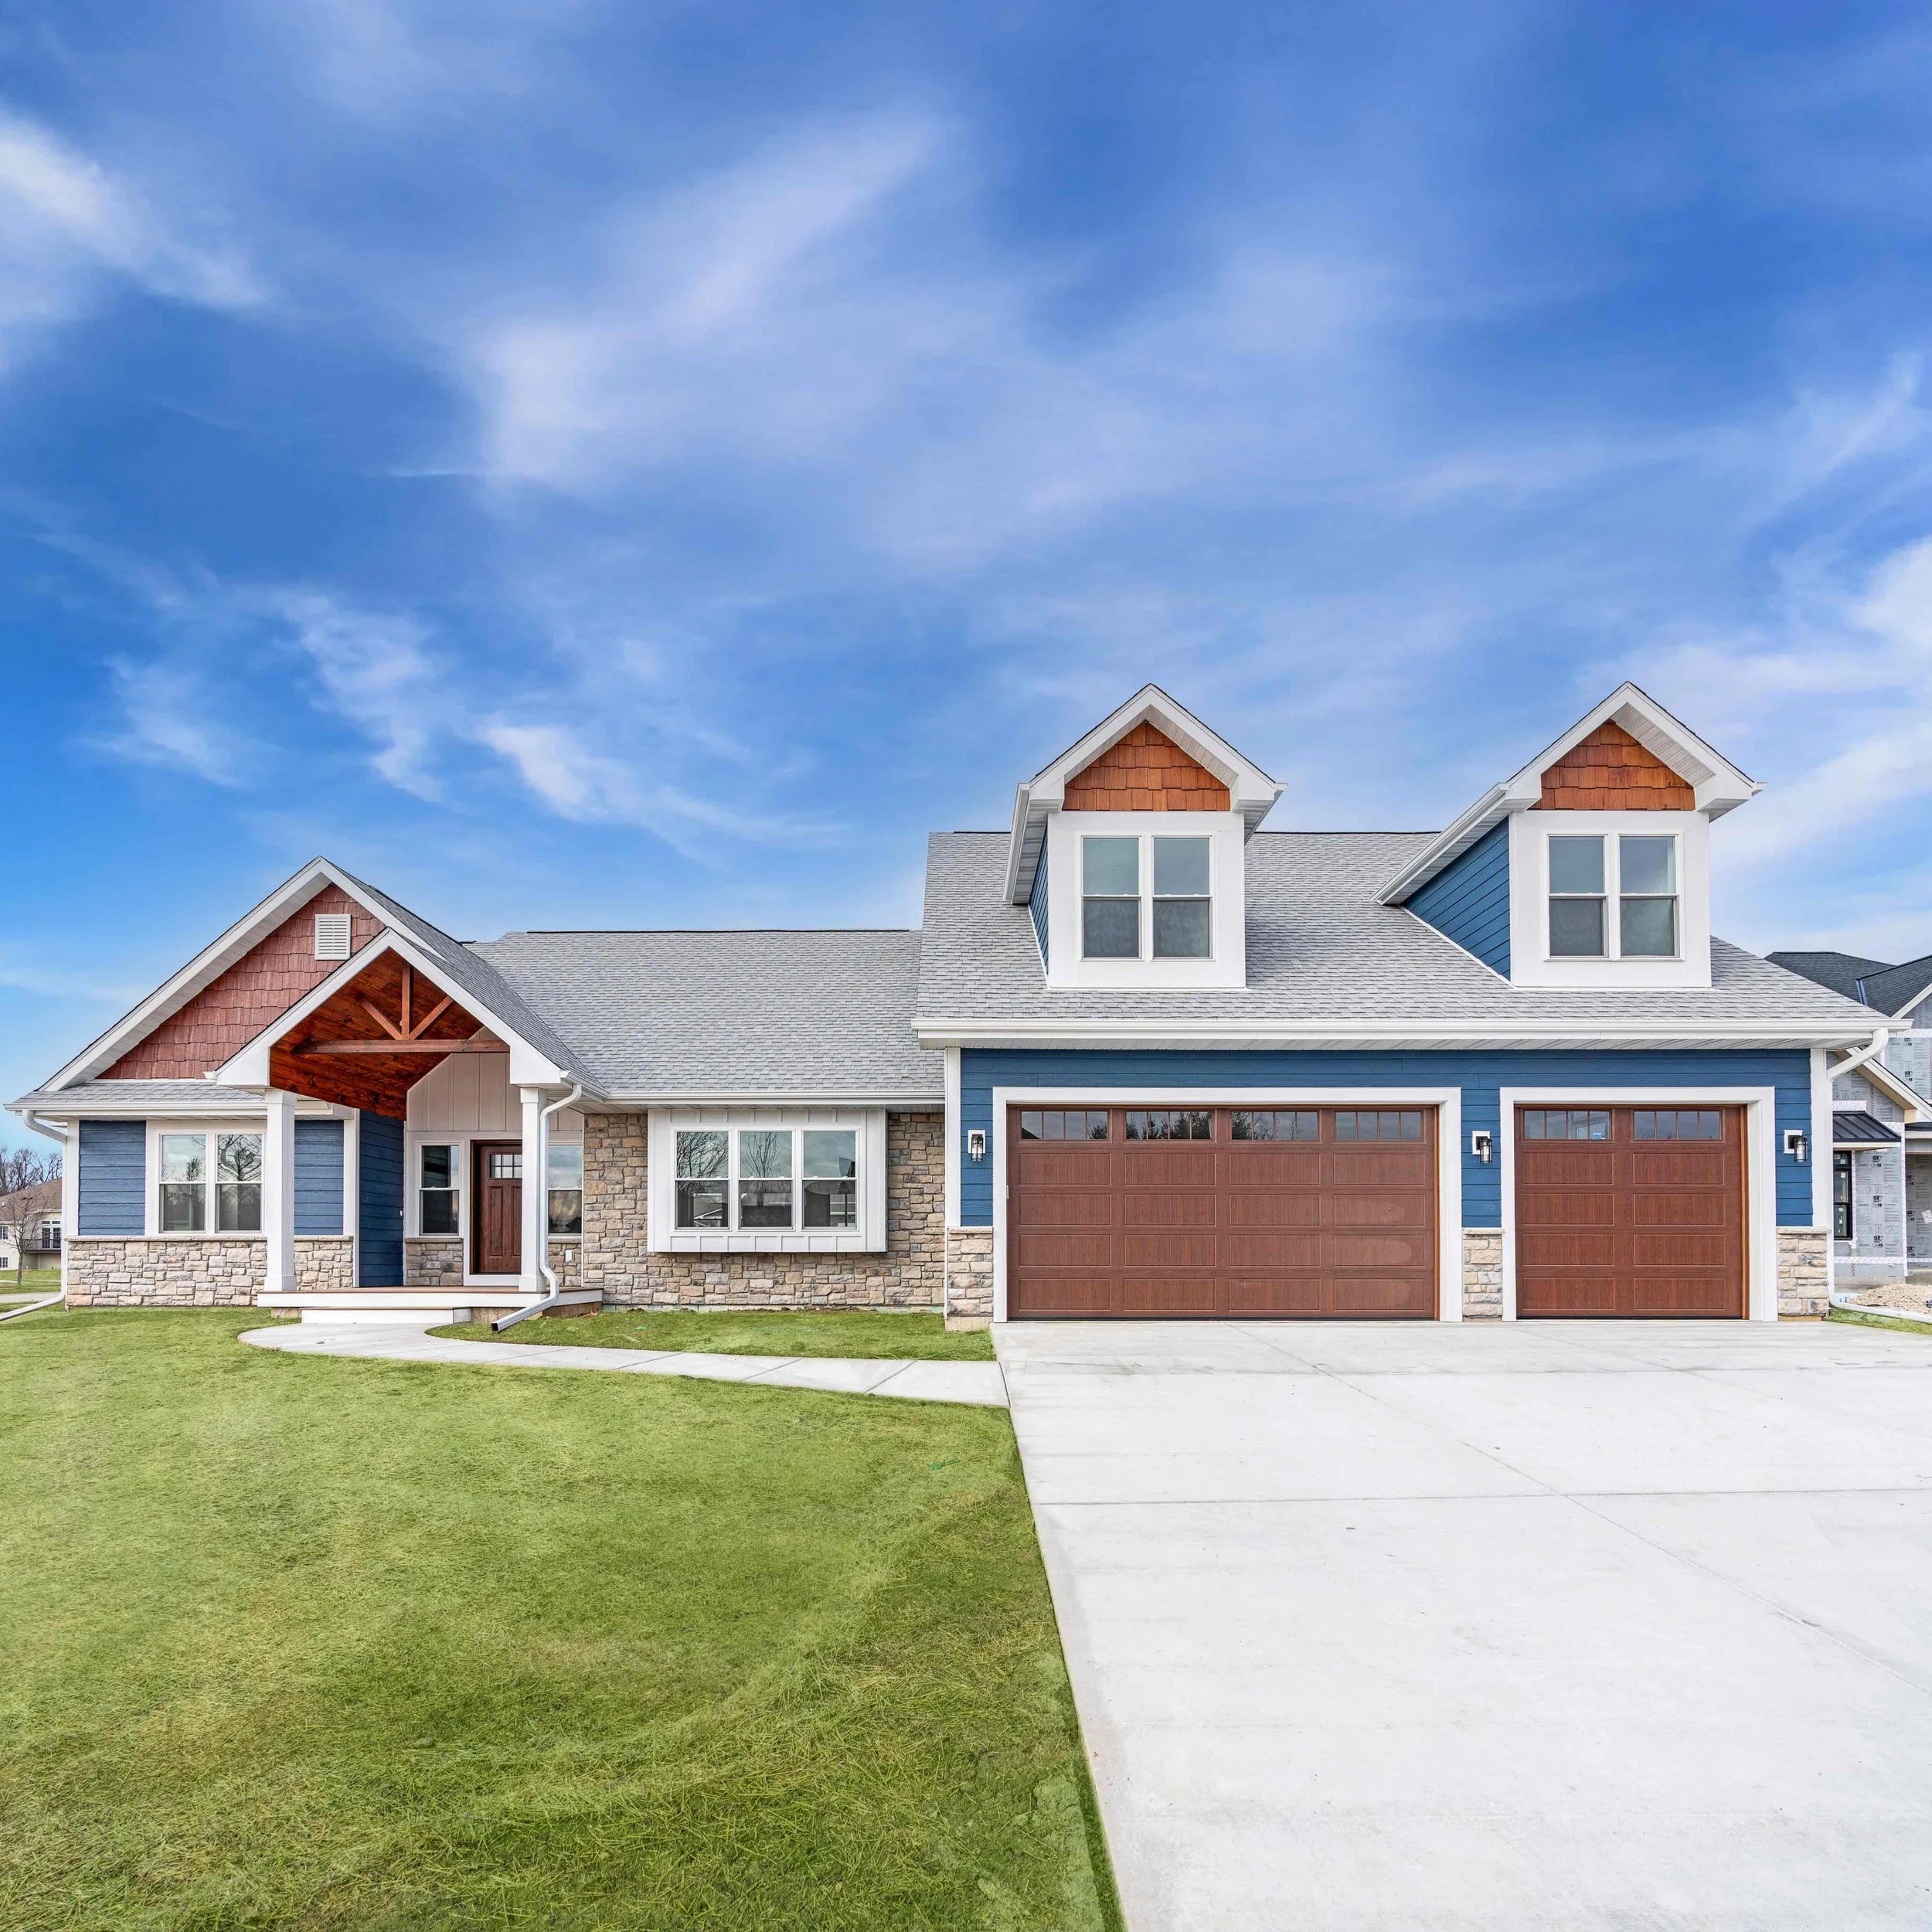
The Gimli
2,104 SQ FT · 4 BED · 3.5 BATH
A stunning open-concept ranch with a thoughtfully designed split bedroom layout and walk-out basement.
Contact Us!
Love this plan but want to make it your own? We can customize the layout, finishes and details to fit the way you live.

COMPLETE HOME SOLUTIONS
Roofing & Exteriors
From roofing to complete exterior upgrades, we bring craftsmanship and care to every detail.
