
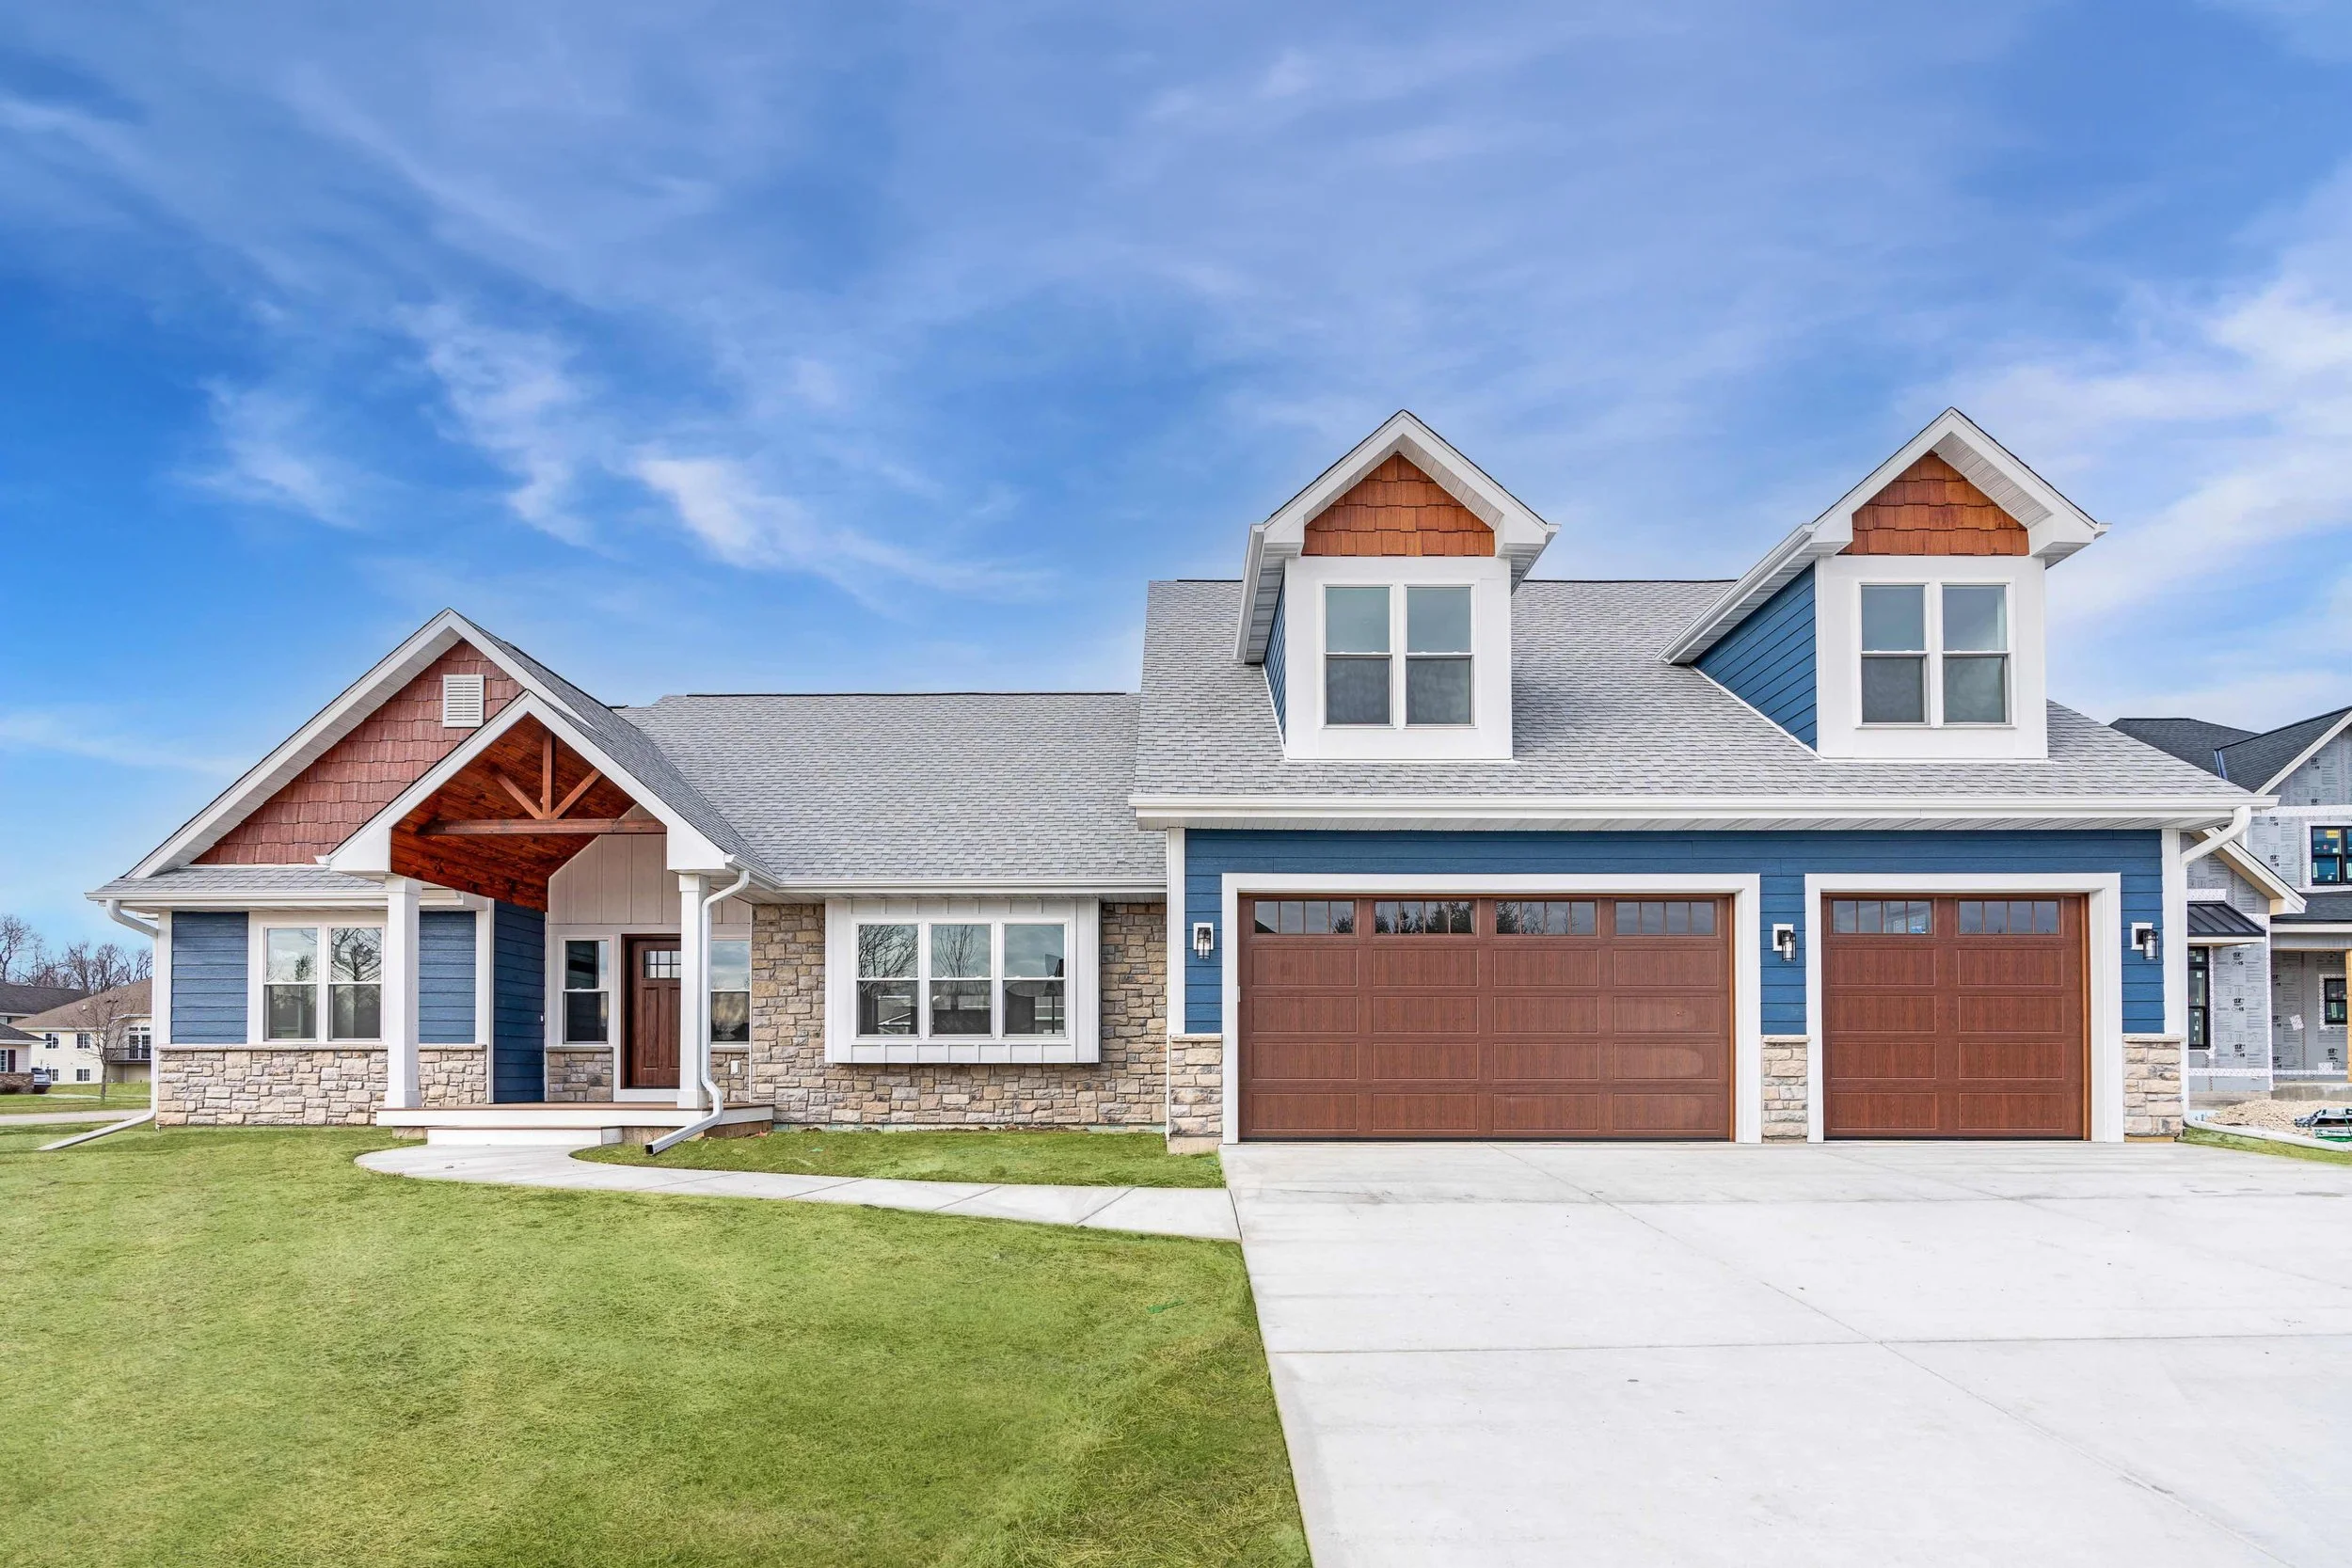

About This Home
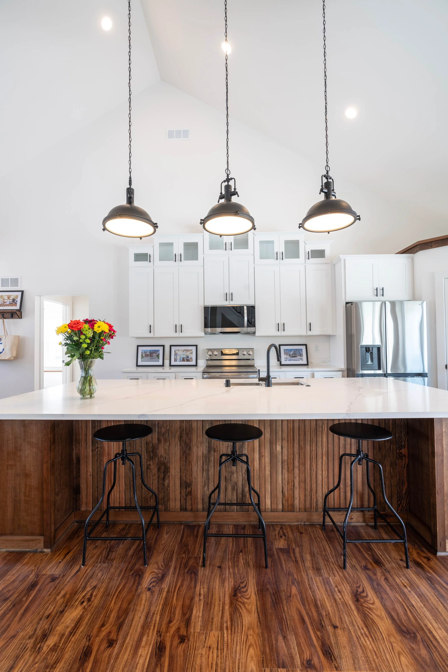
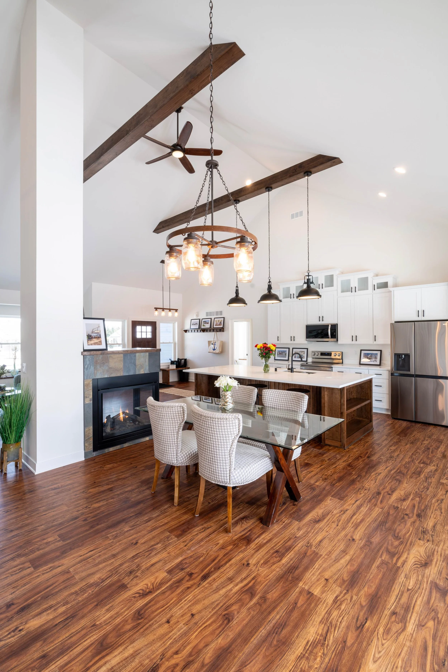
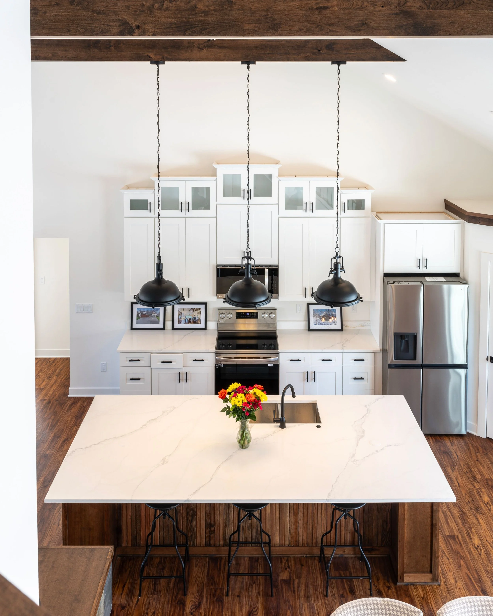
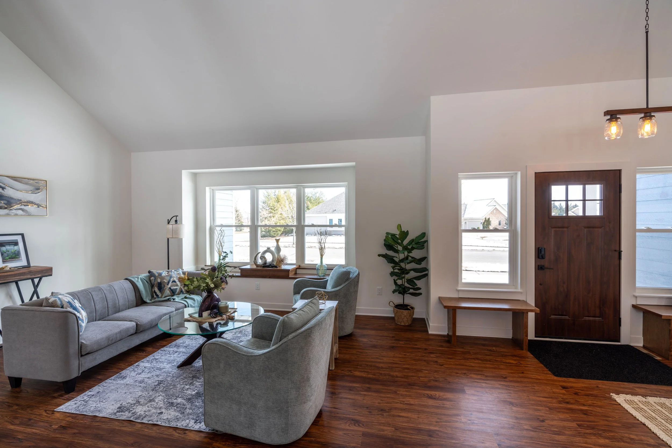
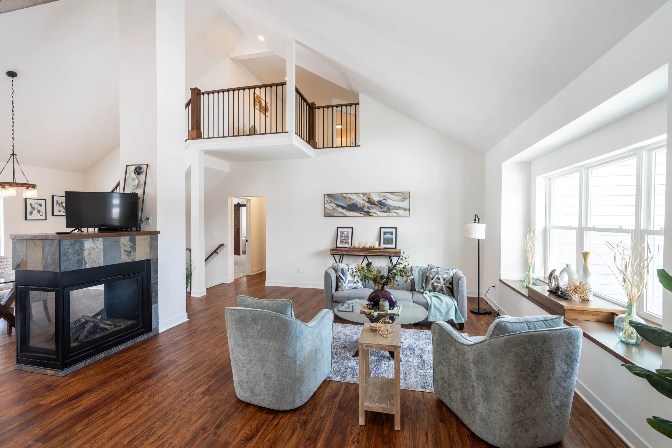
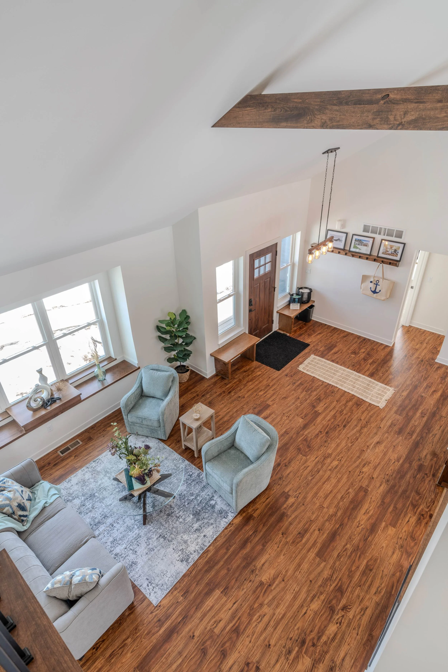
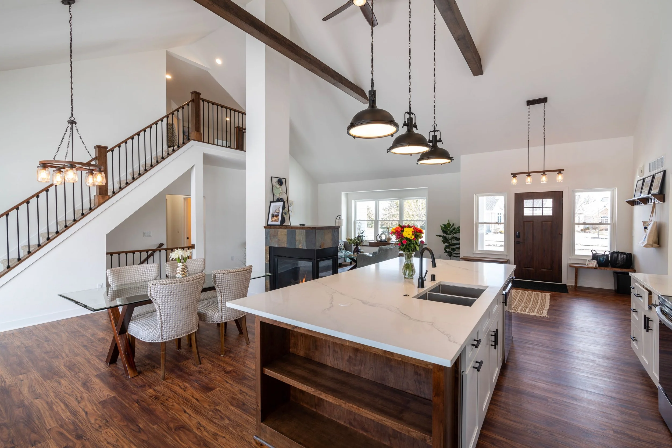
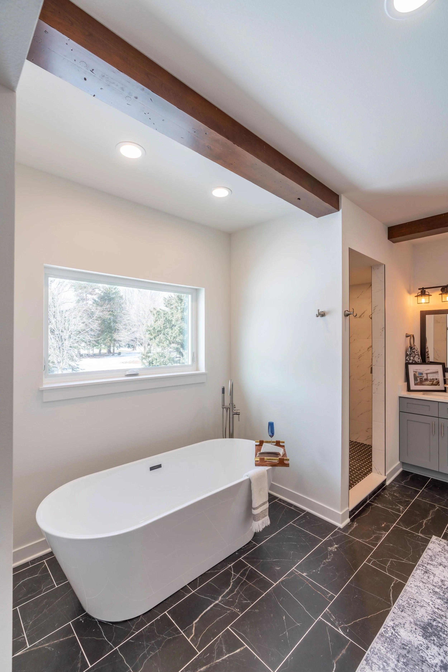
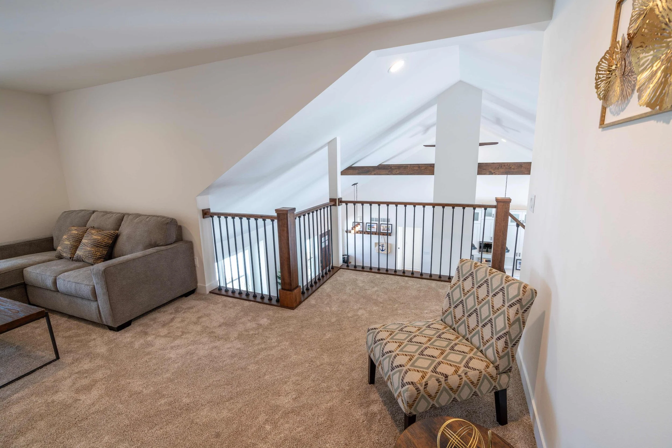
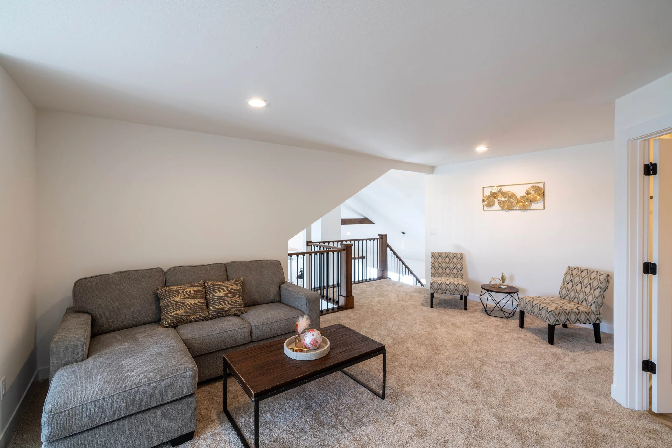
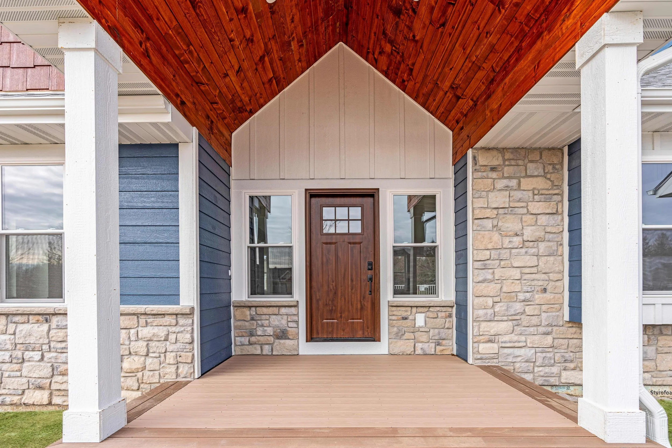
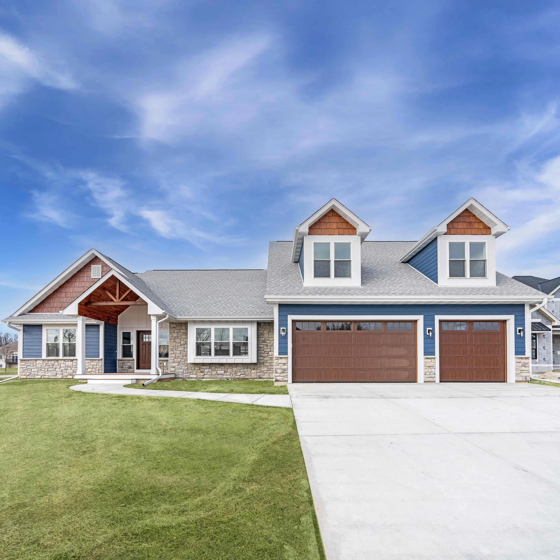
Discover our luxurious custom-built model home. This stunning open-concept ranch features 4 bedrooms and 3.5 baths, with a thoughtfully designed split bedroom layout and a full walk-out basement, including a finished lower level and expansive loft. The great room and dinette showcase a breathtaking floor-to-ceiling, three-sided gas fireplace, complemented by a 17-foot vaulted ceiling adorned with cherry wood beams and a custom staircase leading to the loft area.
The Gimli Home Plan
Gallery
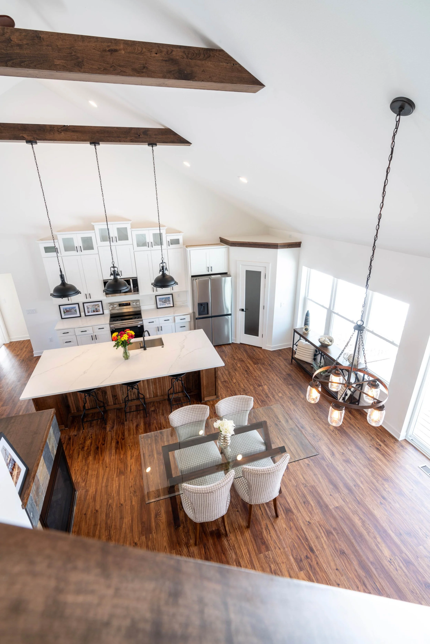
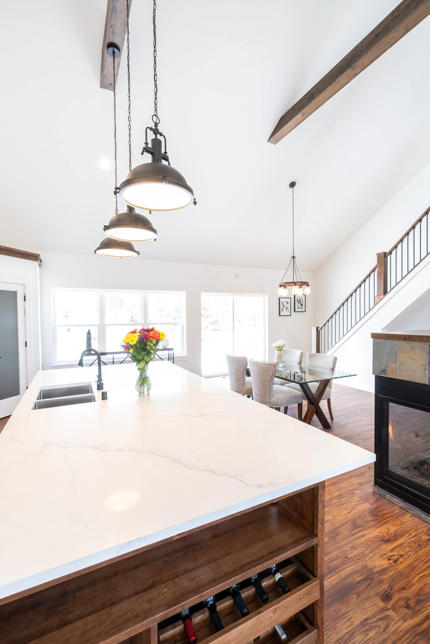
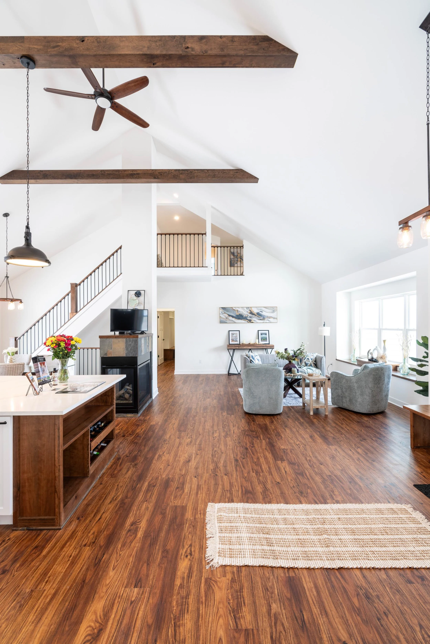
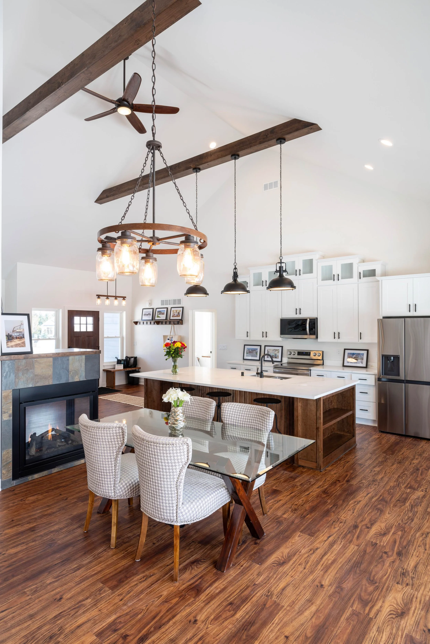
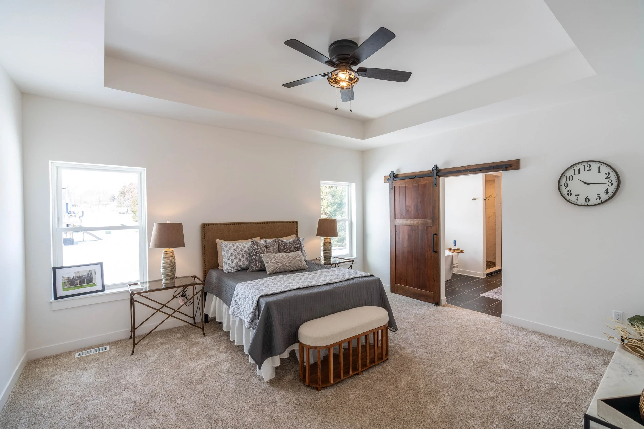
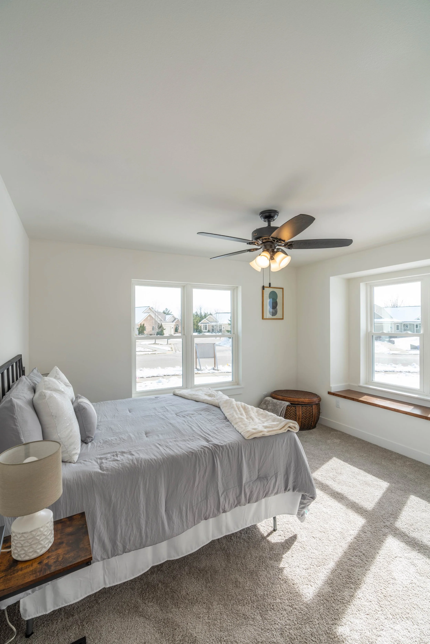
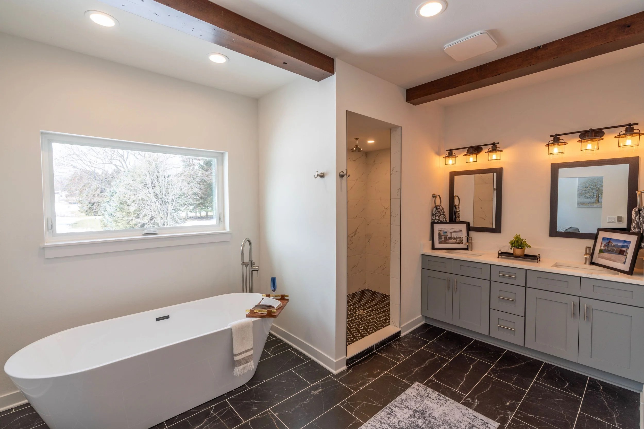
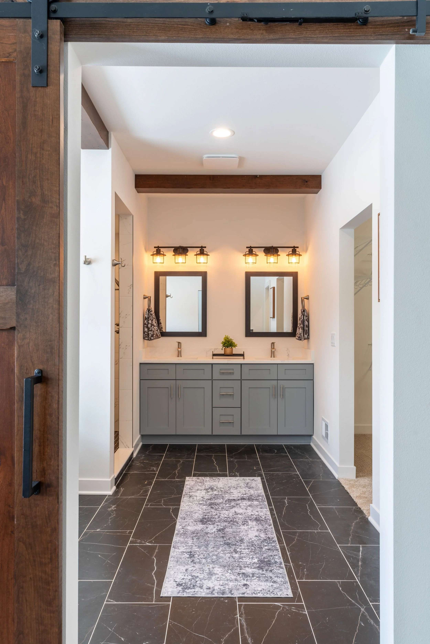
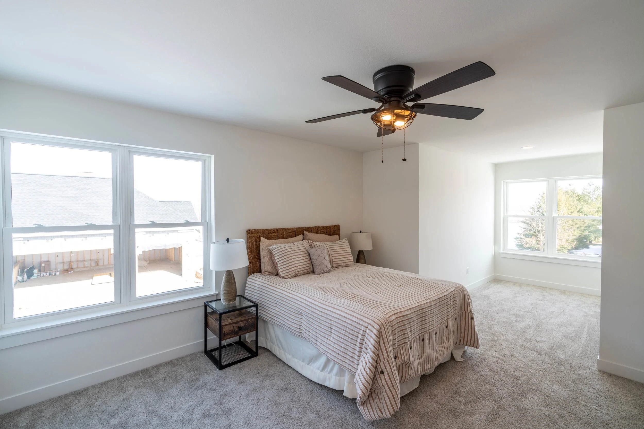
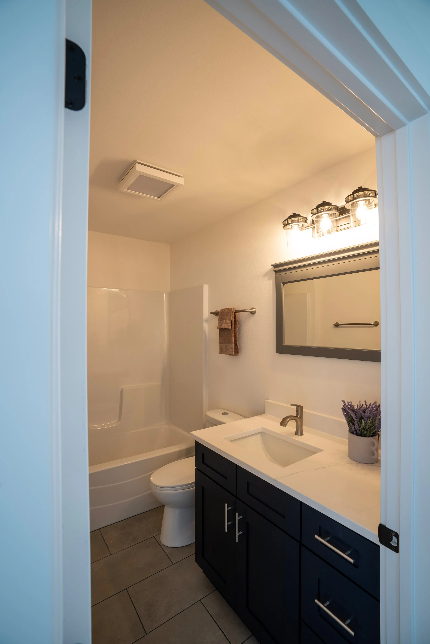
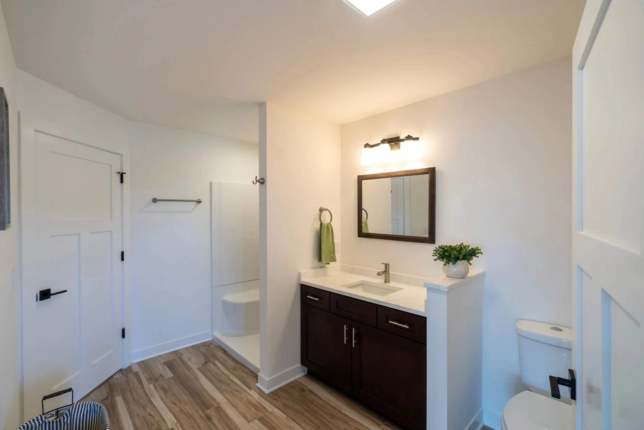
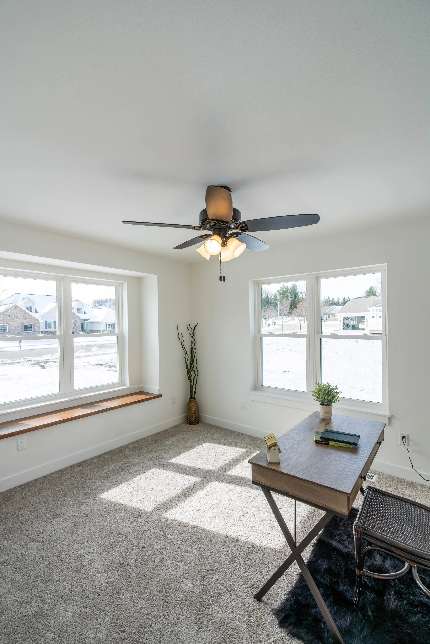
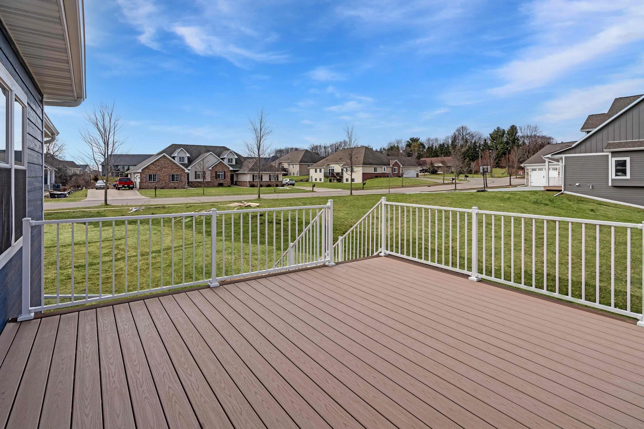
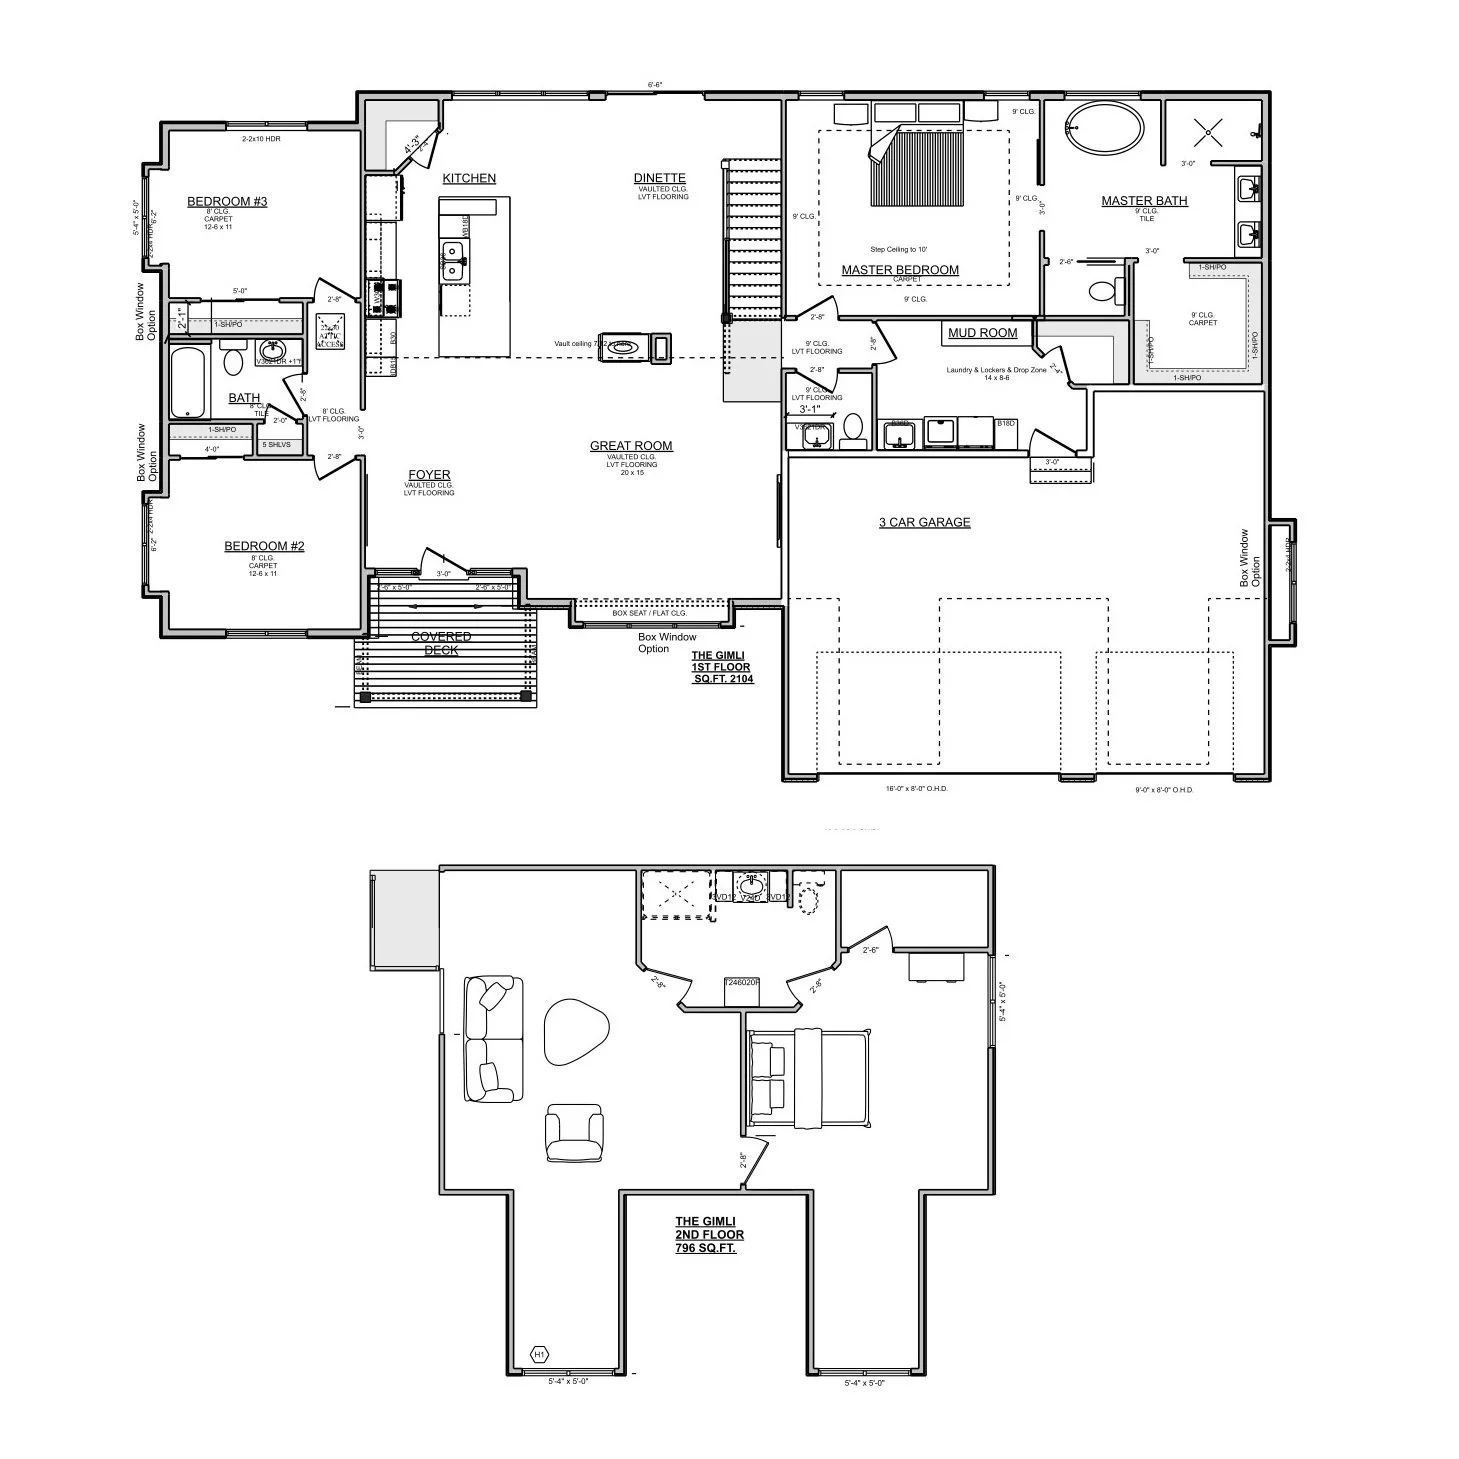
click on the images to make them larger
Highlights
Open-Concept
Soaking Tub
Finished Lower Level
17-Foot Vaulted Ceiling
Walk-Out Patio
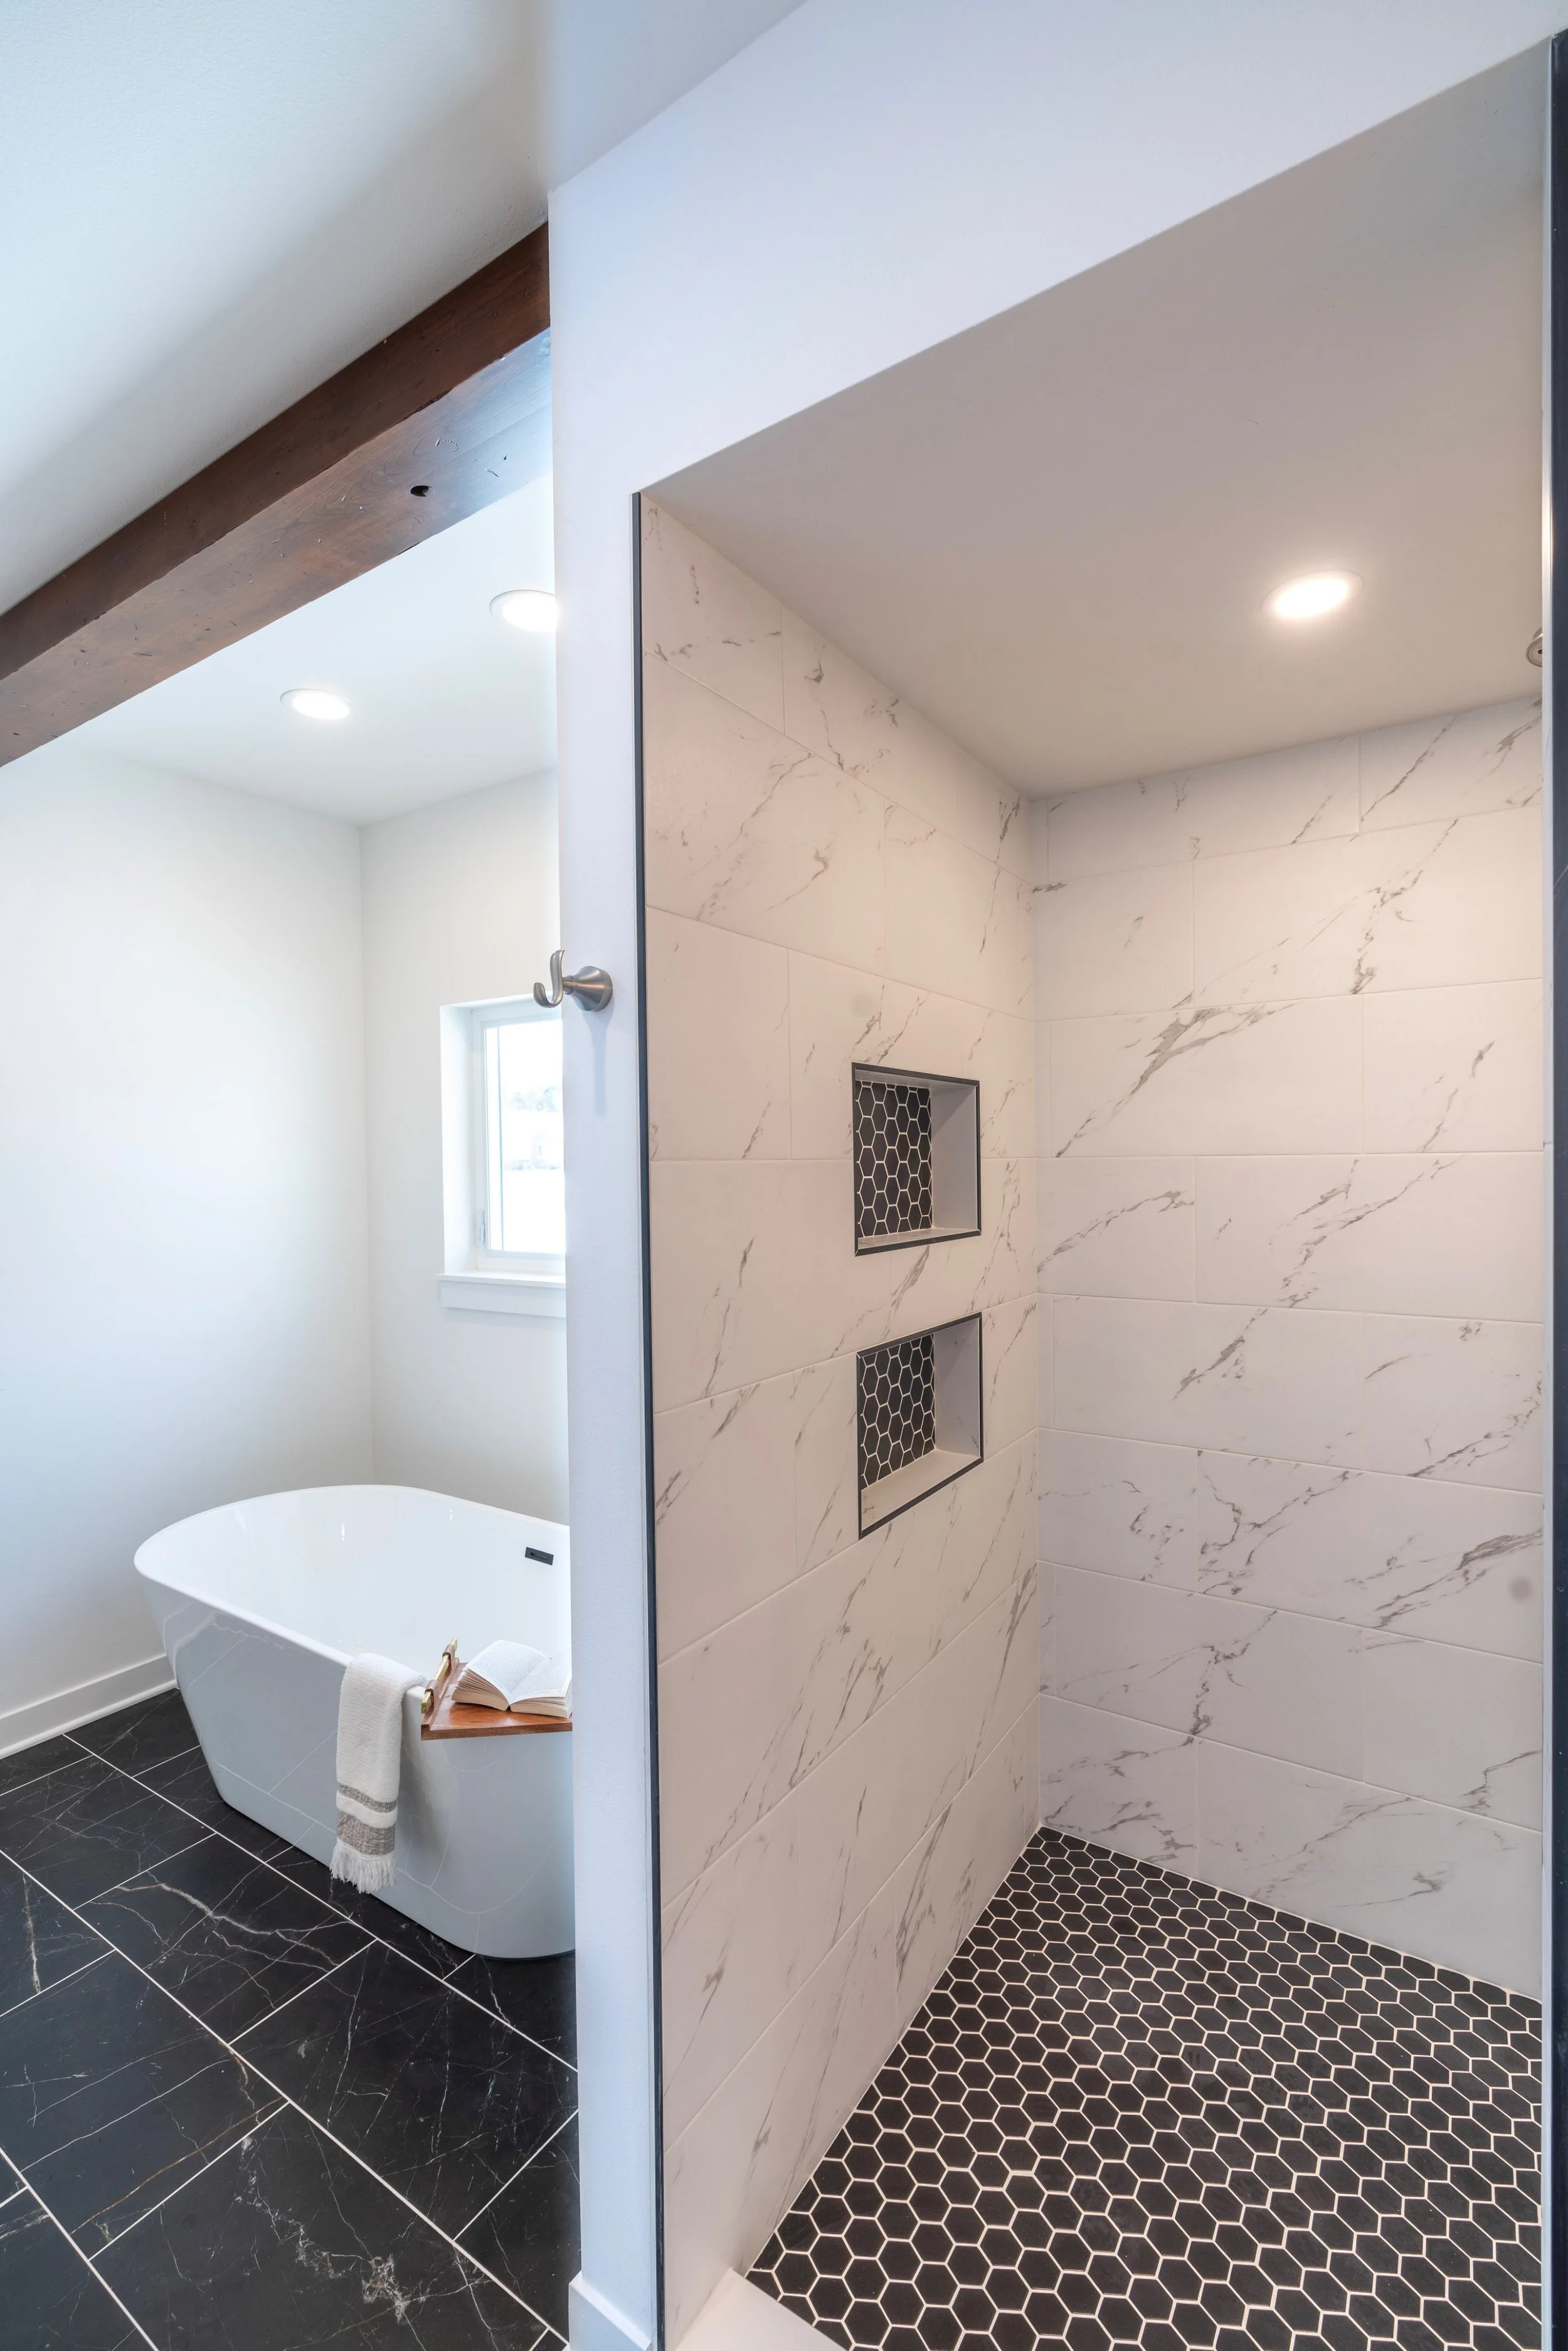
Rain Head Shower
Walk-Out Basement
Three-Sided Gas Fireplace
Dinette
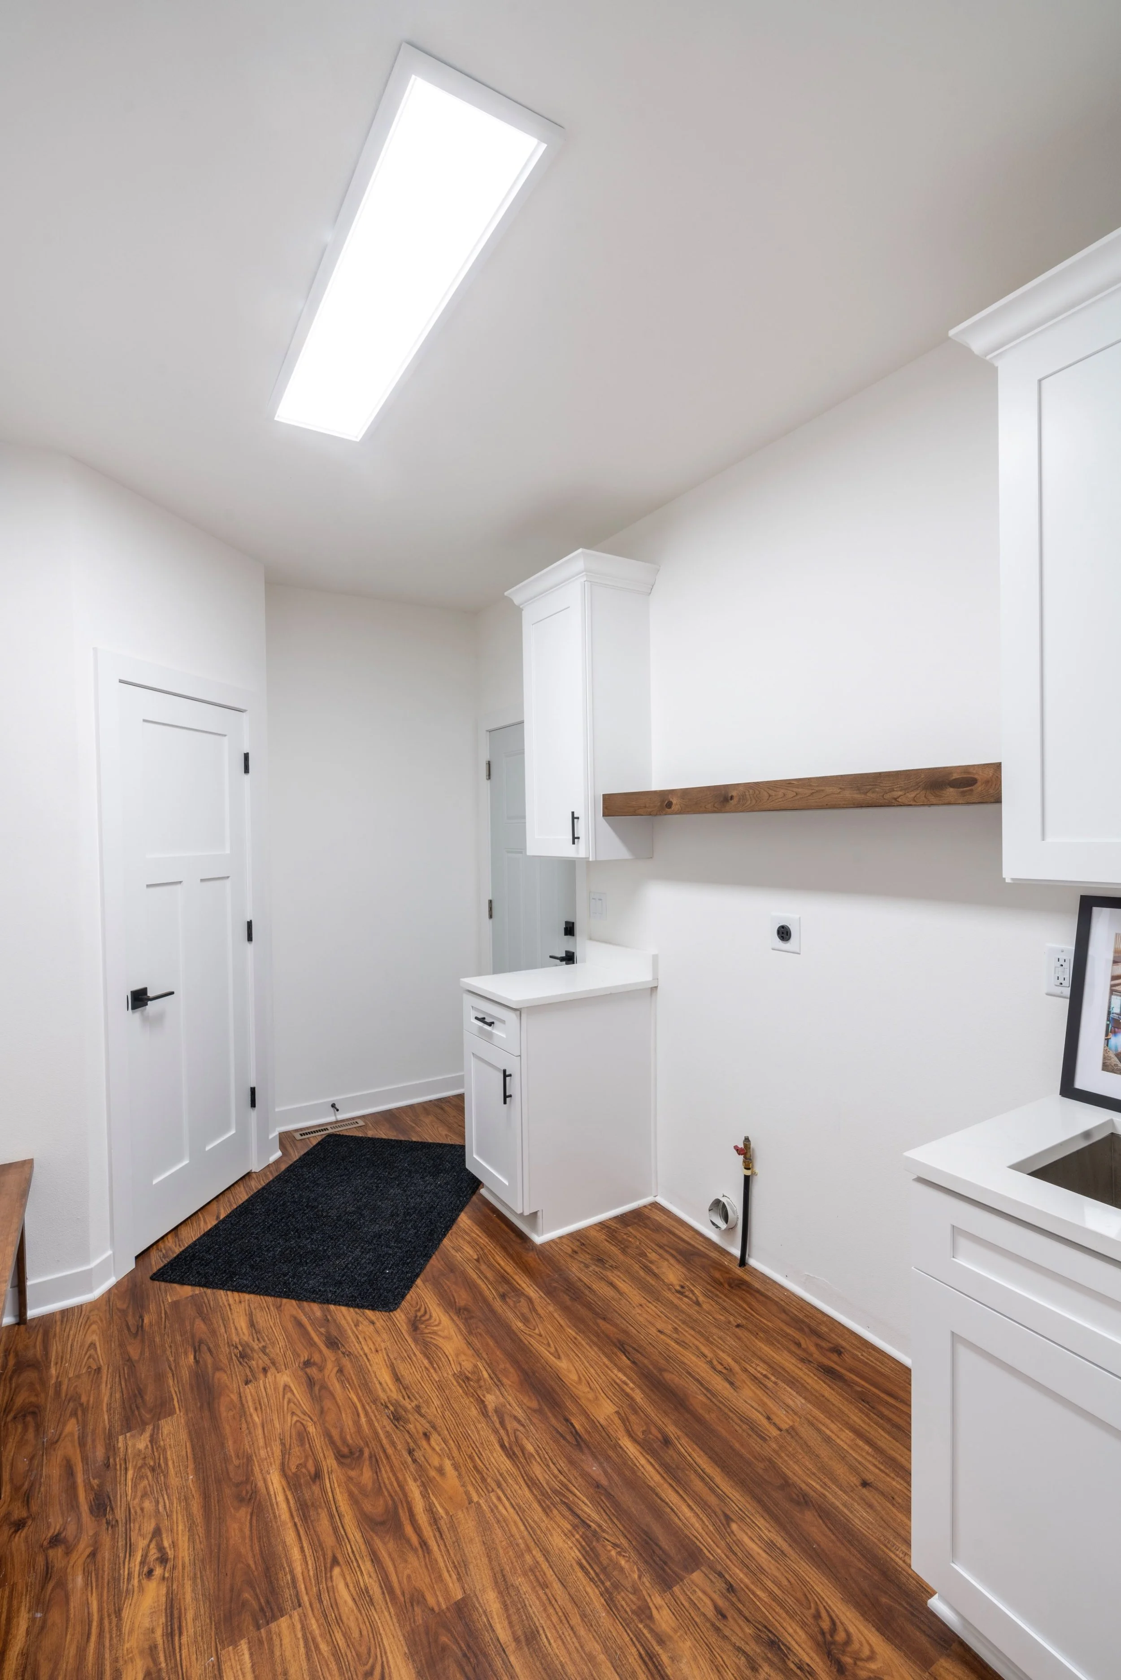
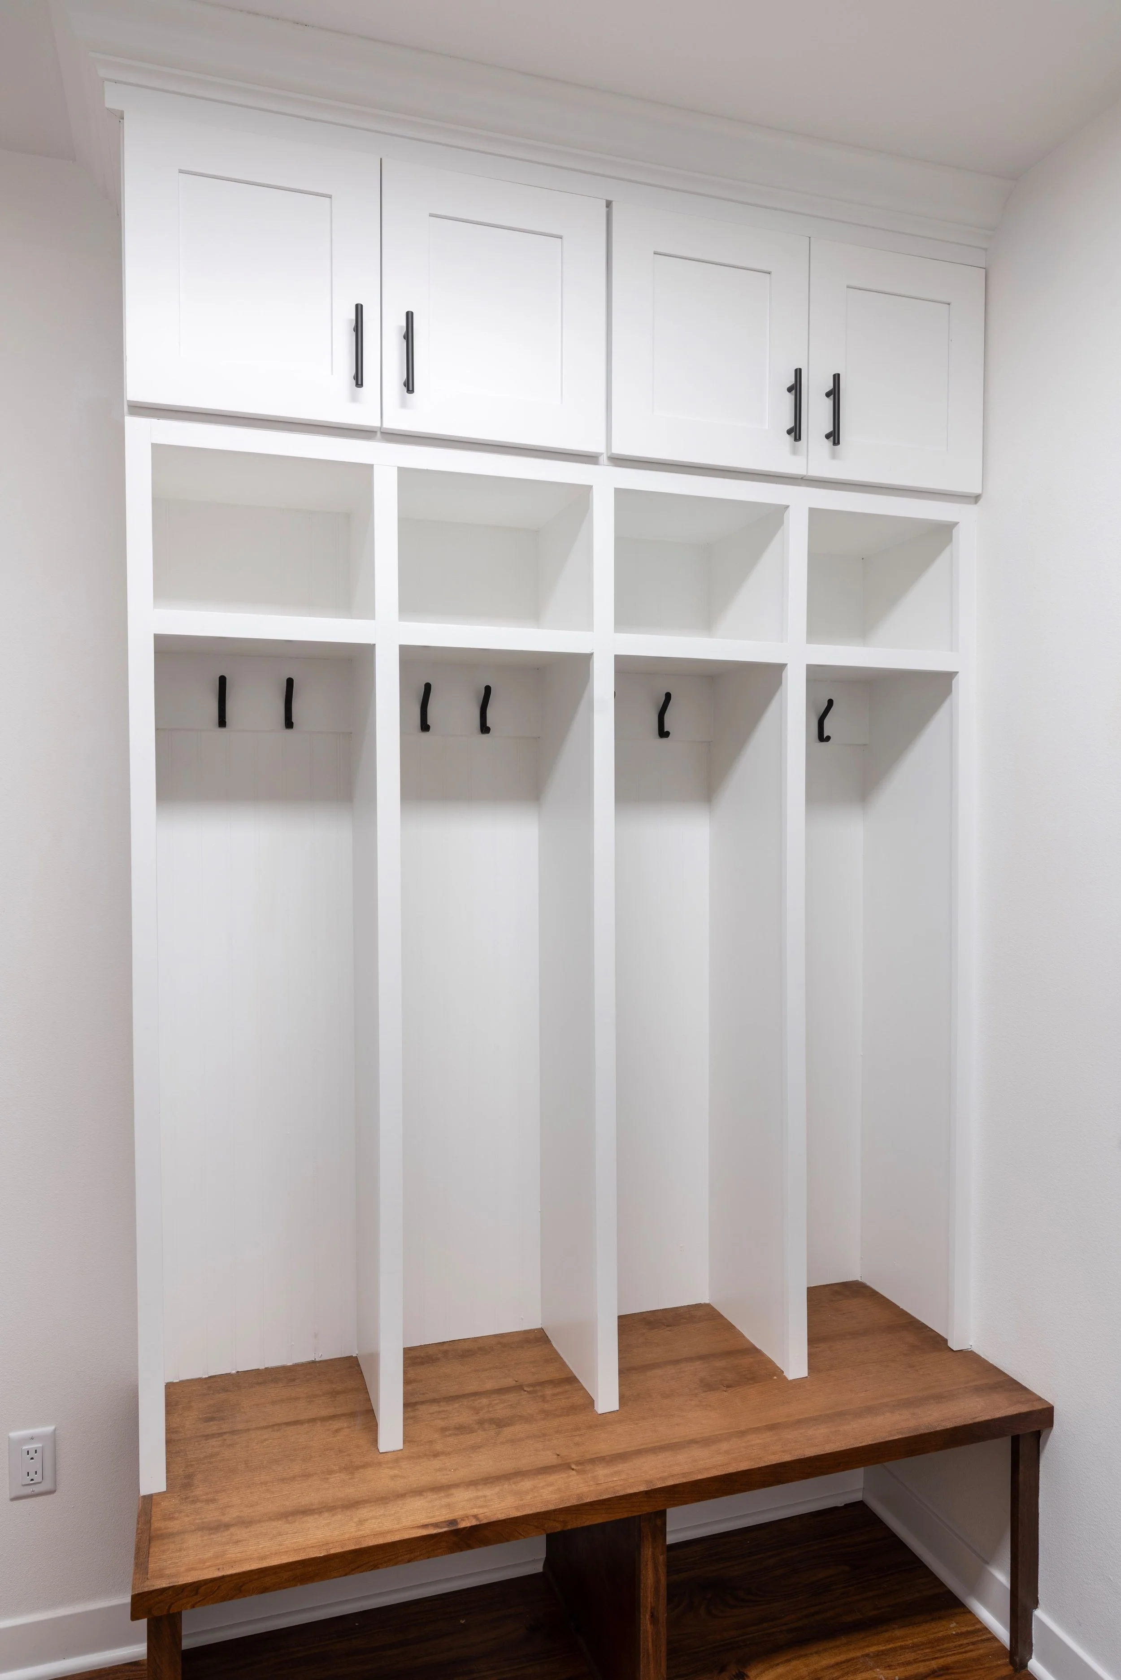
Mudroom
Soft-Closing Cabinets
Granite Countertops
Island With Snack Bar
Walk-In Pantry
You May Also Like…
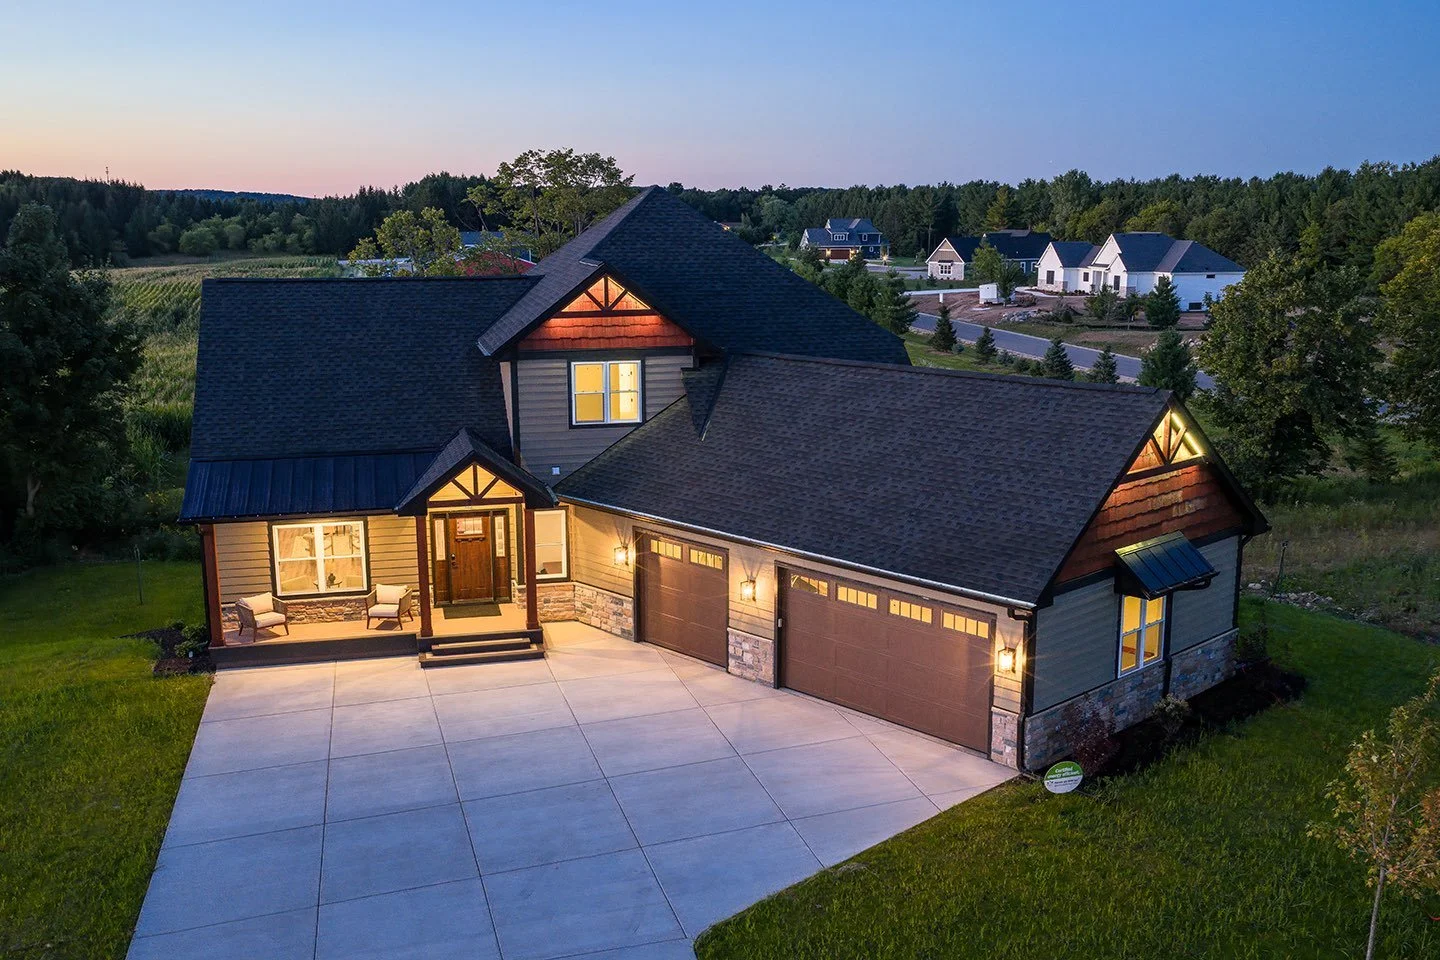
Nori Summit
2,587 SQ FT · 4 BED · 2.5 BATH
Discover this stunning modern craftsman that blends timeless charm with contemporary design.
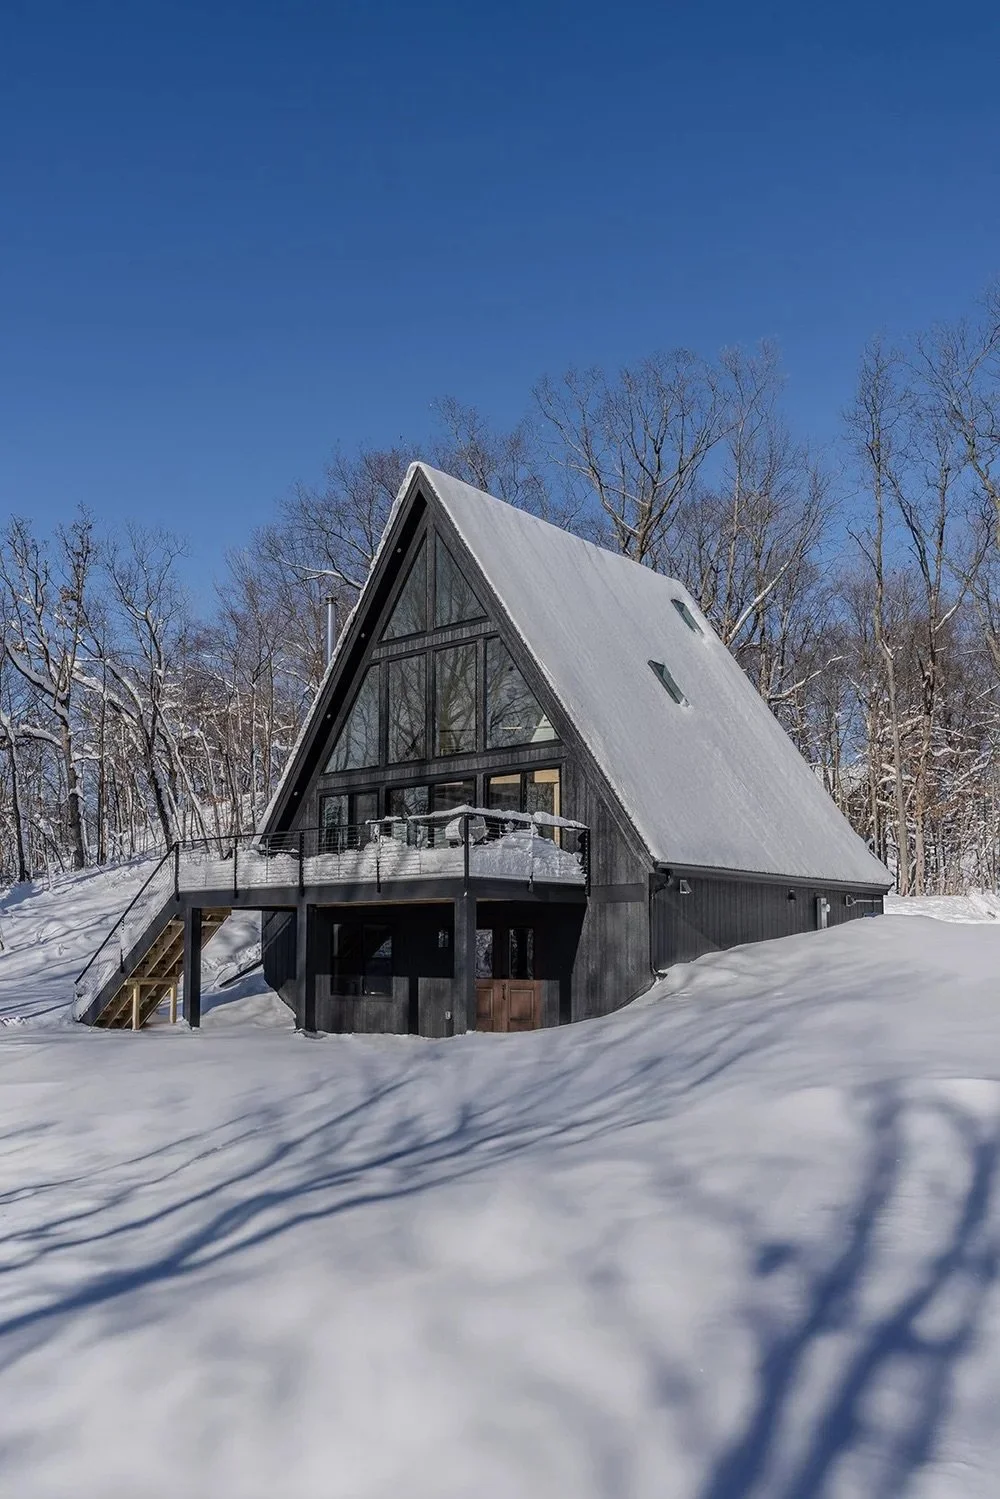
The Erebor
2 BED · 3 BATH · 2 STORIES
A distinctive A-frame home that blends dramatic architecture and expansive natural light with one-of-a-kind character.
Contact Us!
Love this plan but want to make it your own? We can customize the layout, finishes and details to fit the way you live.

COMPLETE HOME SOLUTIONS
Roofing & Exteriors
From roofing to complete exterior upgrades, we bring craftsmanship and care to every detail.
