
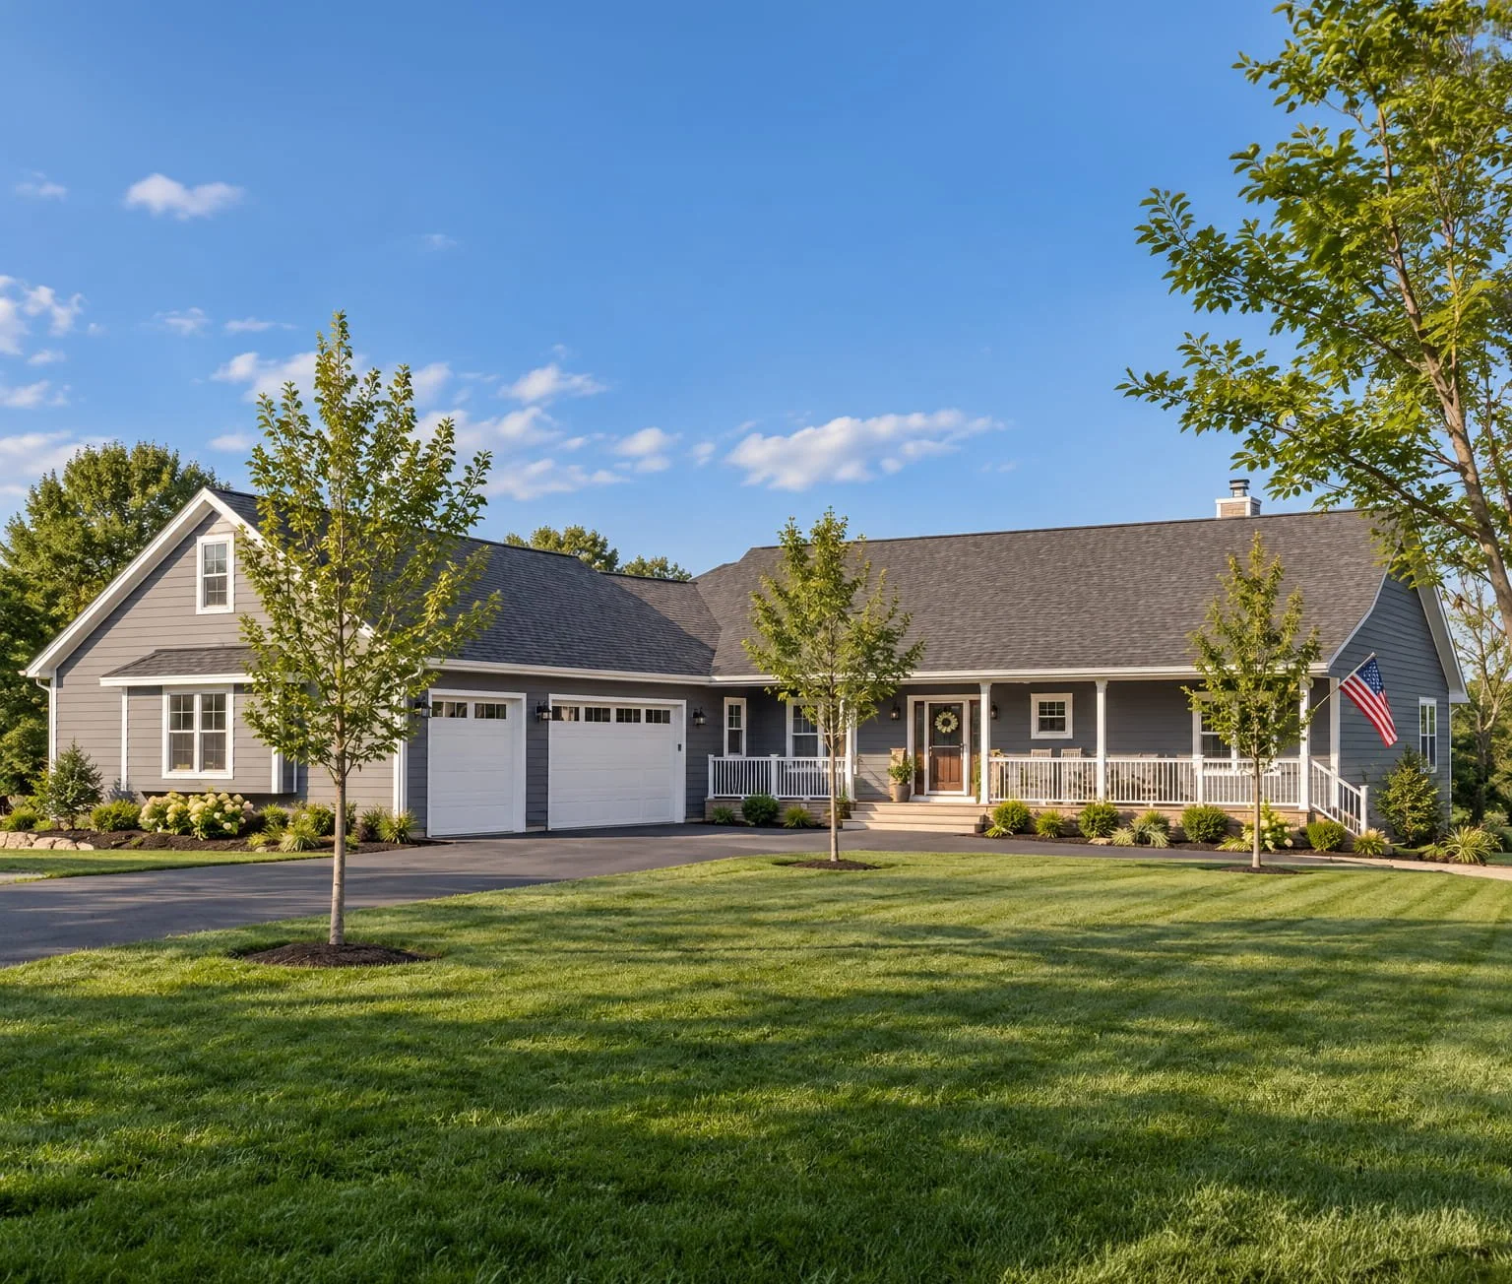

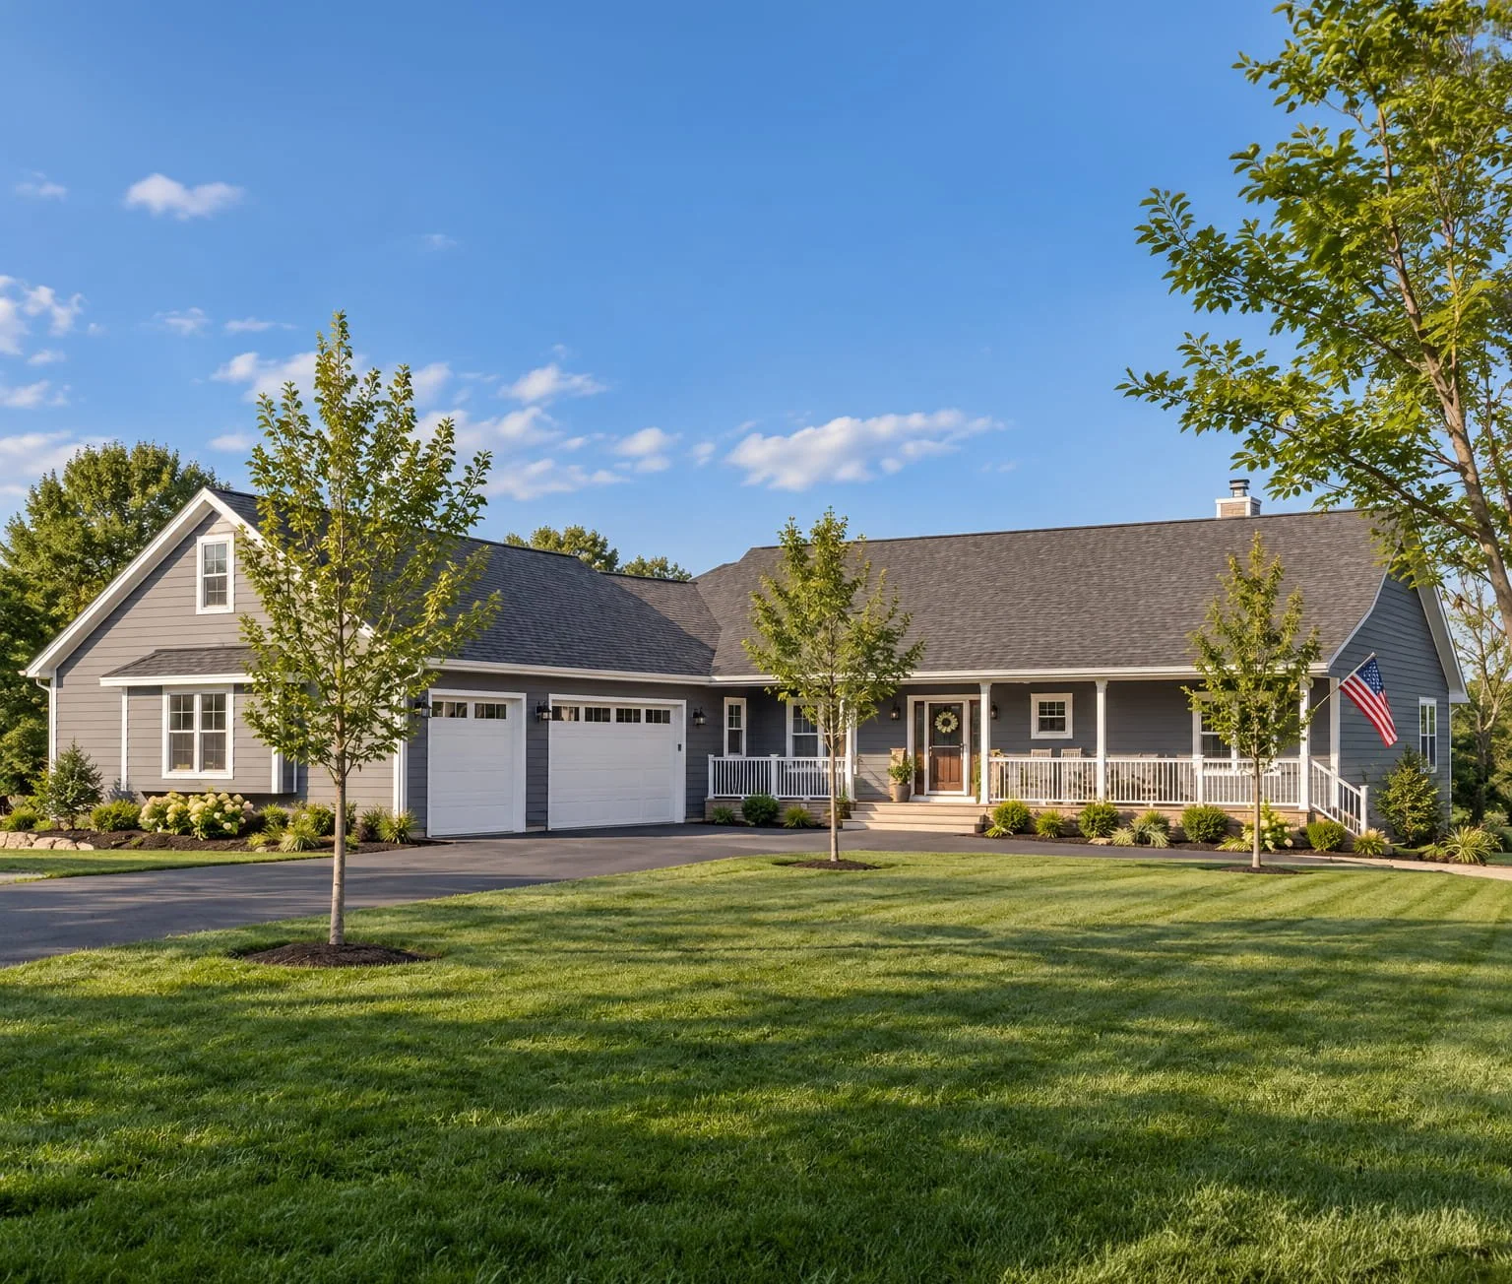
The Thorin Home Plan
About This Home
This thoughtfully designed floor plan maximizes both functionality and comfort, featuring an open-concept great room with a cathedral ceiling, a spacious master suite, and a convenient mudroom with laundry. The home offers 2,285 square feet of main-floor living space, plus a large 3-car garage with the option for a bonus room above. With well-appointed spaces like a dedicated home office (den) and a covered front porch, this plan is ideal for modern living.
Gallery
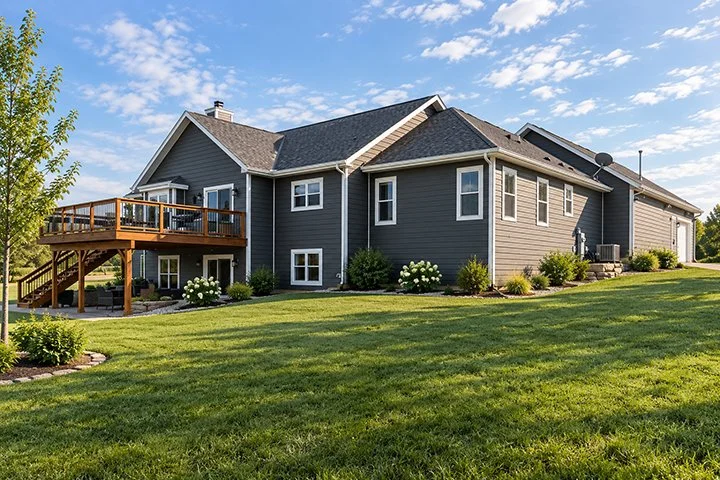
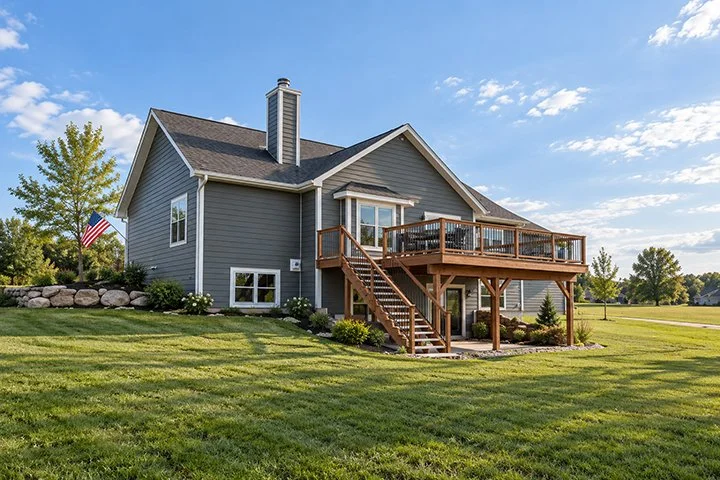
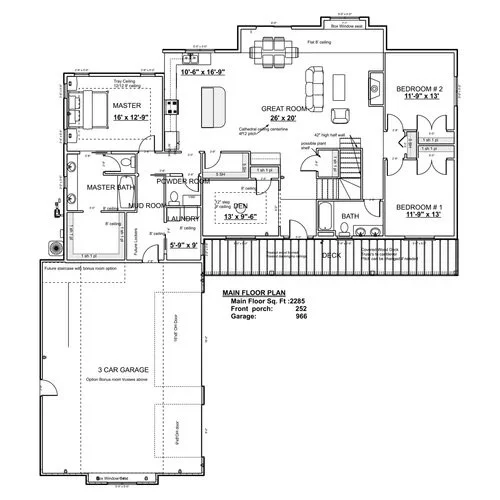
click on the images to make them larger
Highlights
Open-concept great room
Spacious master suite
3-car garage
Functional mudroom & laundry area
Large rear deck
You May Also Like…
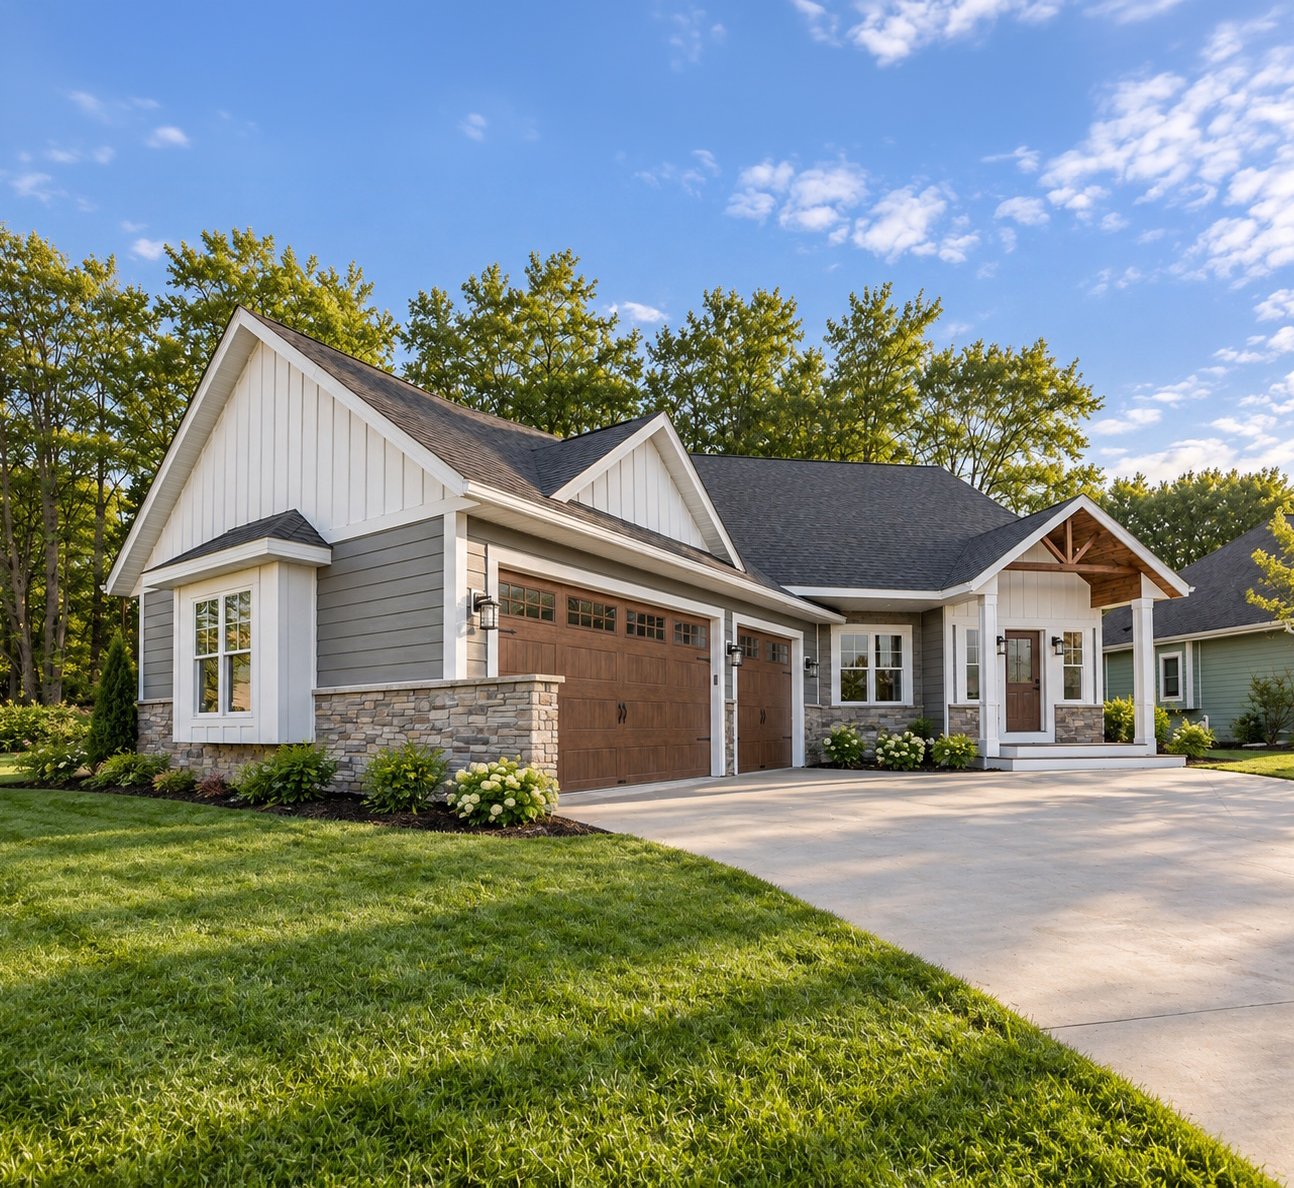
The Balin
2,098 SQ FT · 4 BED · 2.5 BATH
A striking 1.5-story residence that is expertly designed for a compact side-by-side lot.
Contact Us!
Love this plan but want to make it your own? We can customize the layout, finishes and details to fit the way you live.
