
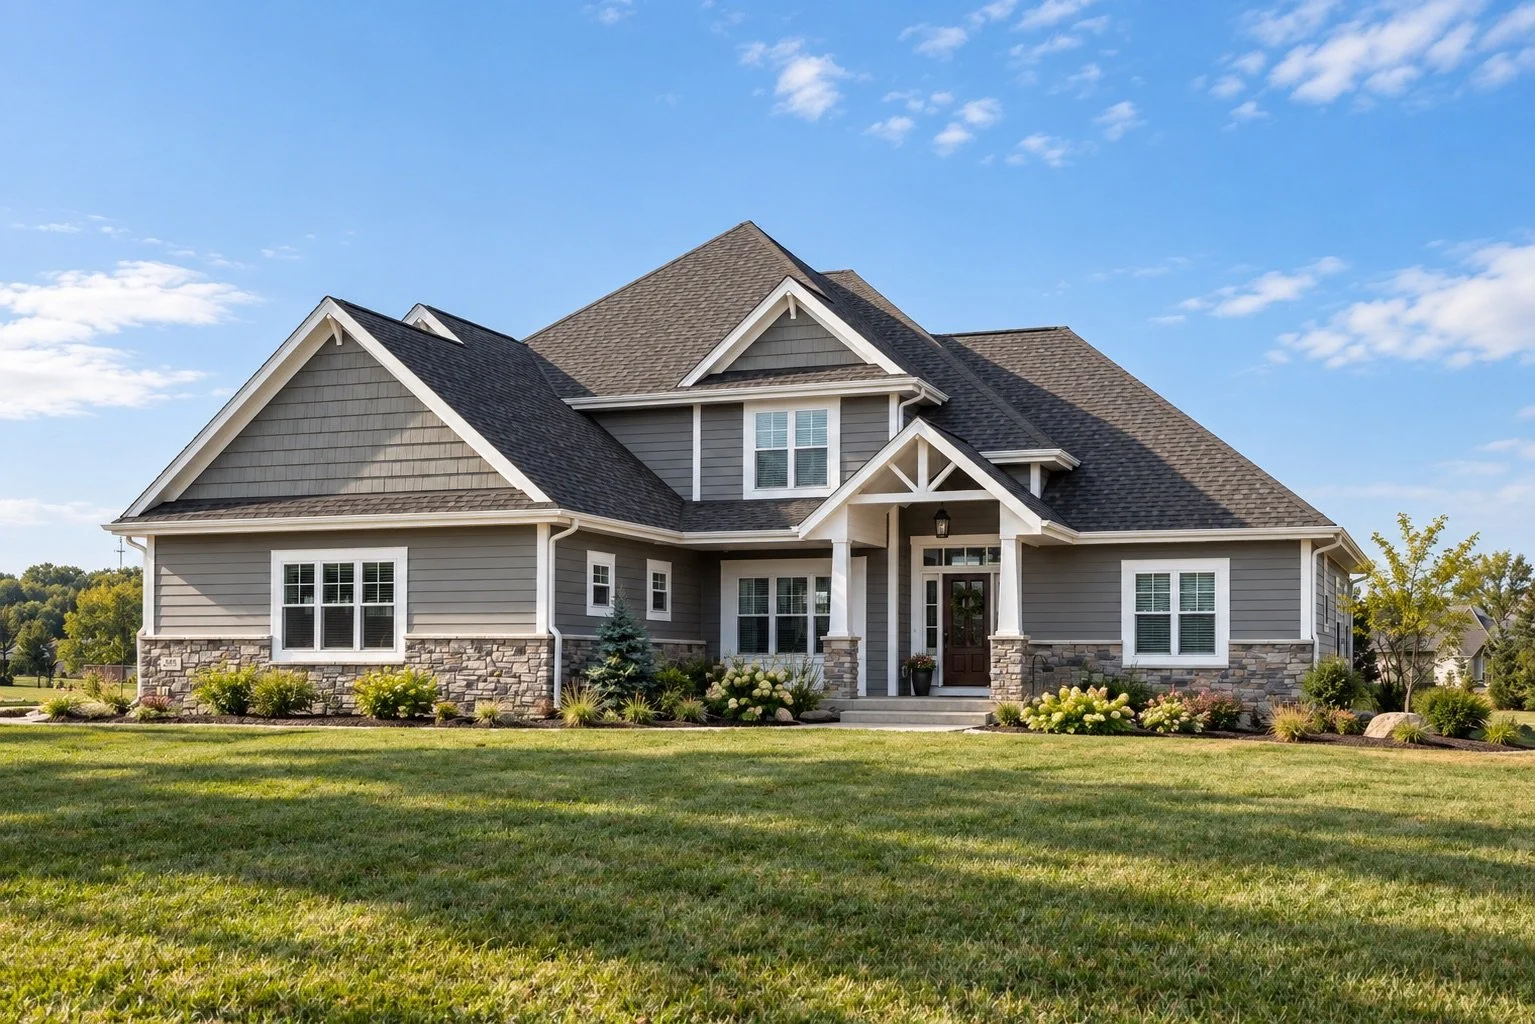

About This Home
This spacious modern home features a well-designed open floor plan with a large great room at its heart. The main level includes a luxurious master suite, a dedicated office space, and a three-car garage. Upstairs, three additional bedrooms, a bonus room, and a balcony offer plenty of space for family and guests. Thoughtful design elements, such as walk-in closets and a second-floor laundry chute, enhance convenience and functionality.
The Bombur Home Plan
Gallery
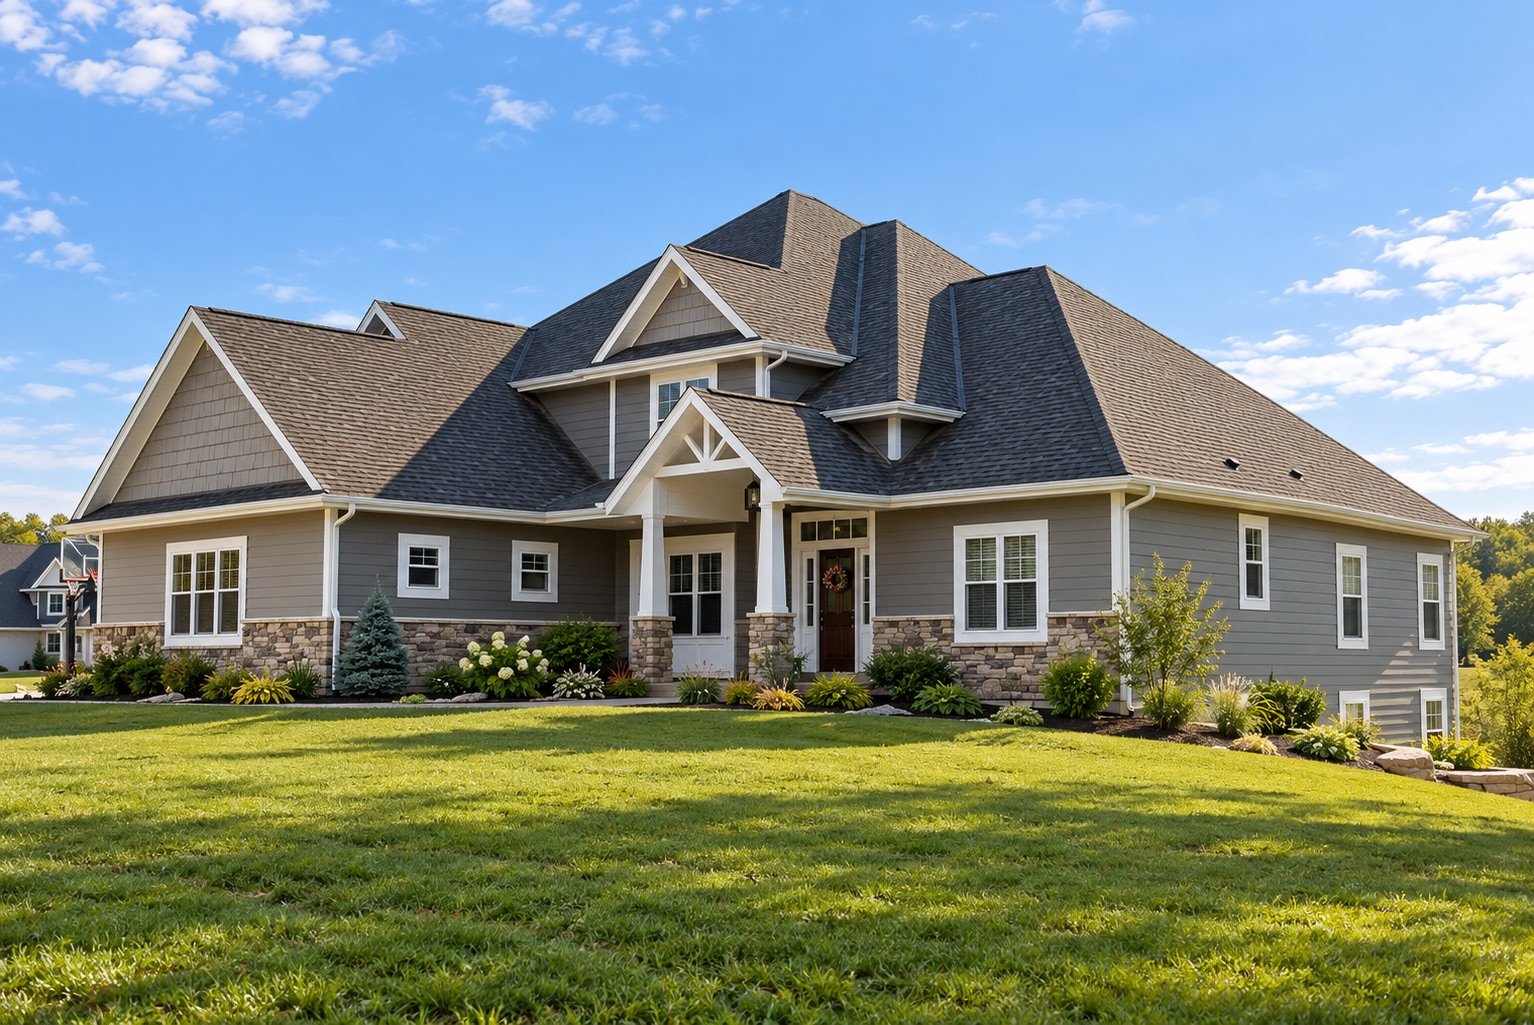
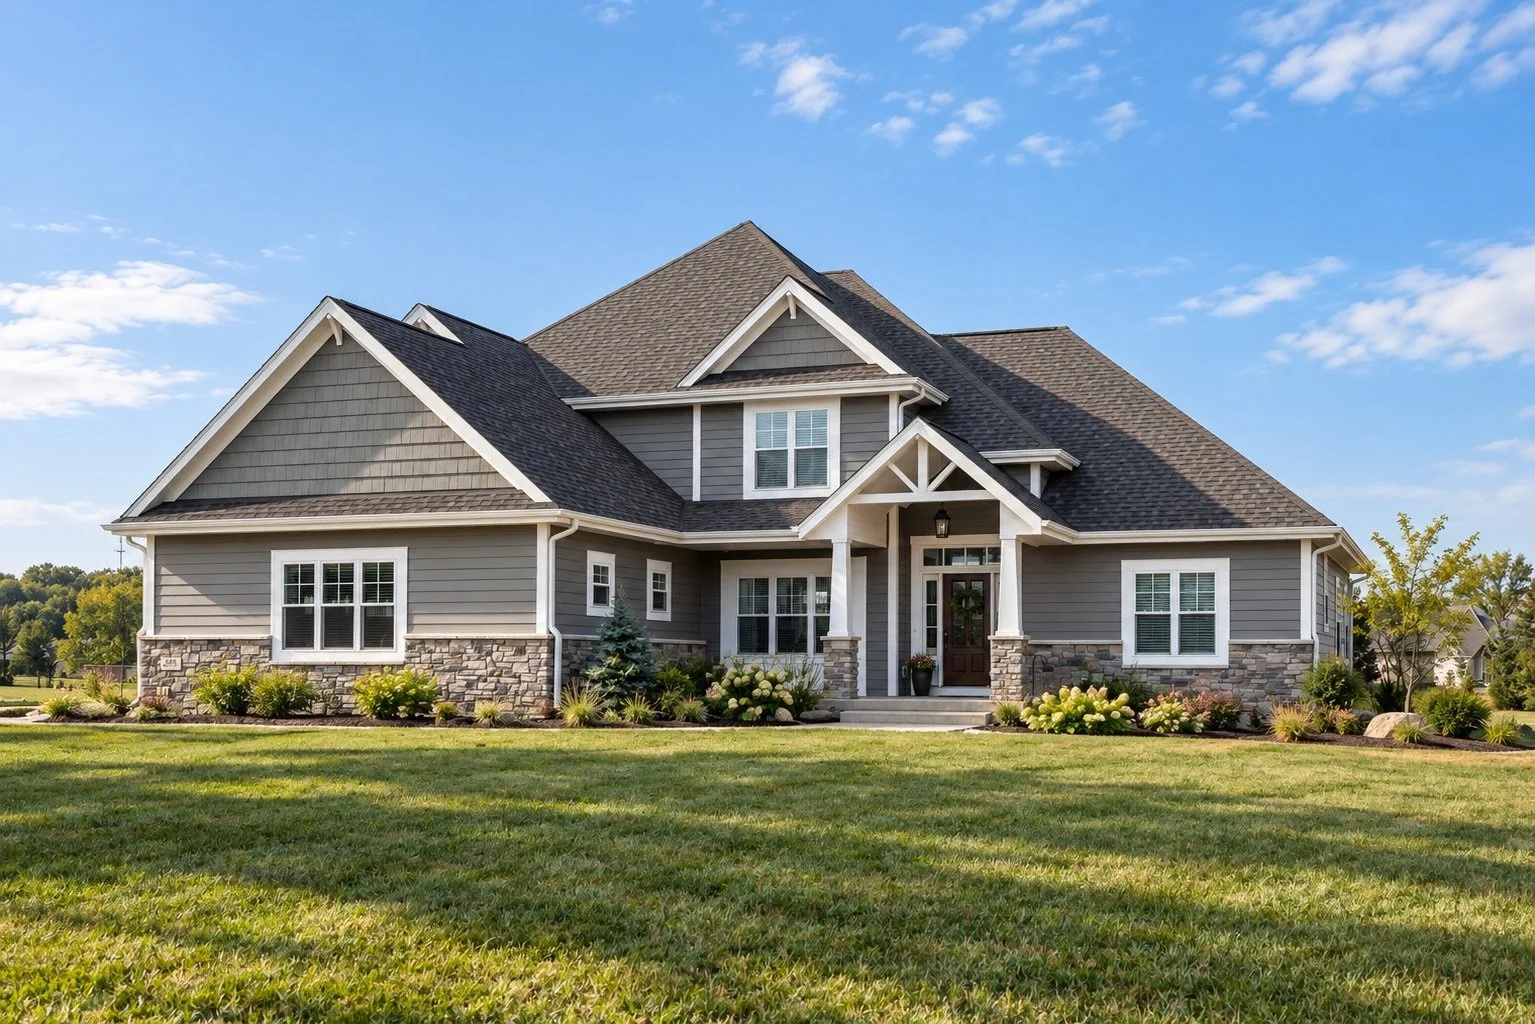
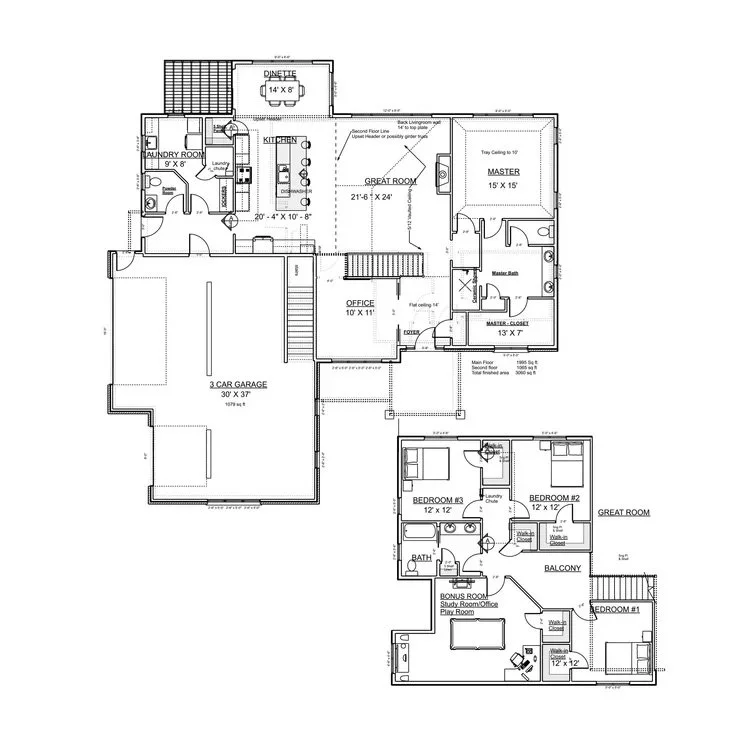
click on the images to make them larger
Highlights
Open-Concept
Spacious Master Suite
Office Room
Walk-In Closets
Dinette
Bonus Room
Laundry Chute
Contact Us!
Love this plan but want to make it your own? We can customize the layout, finishes and details to fit the way you live.
