
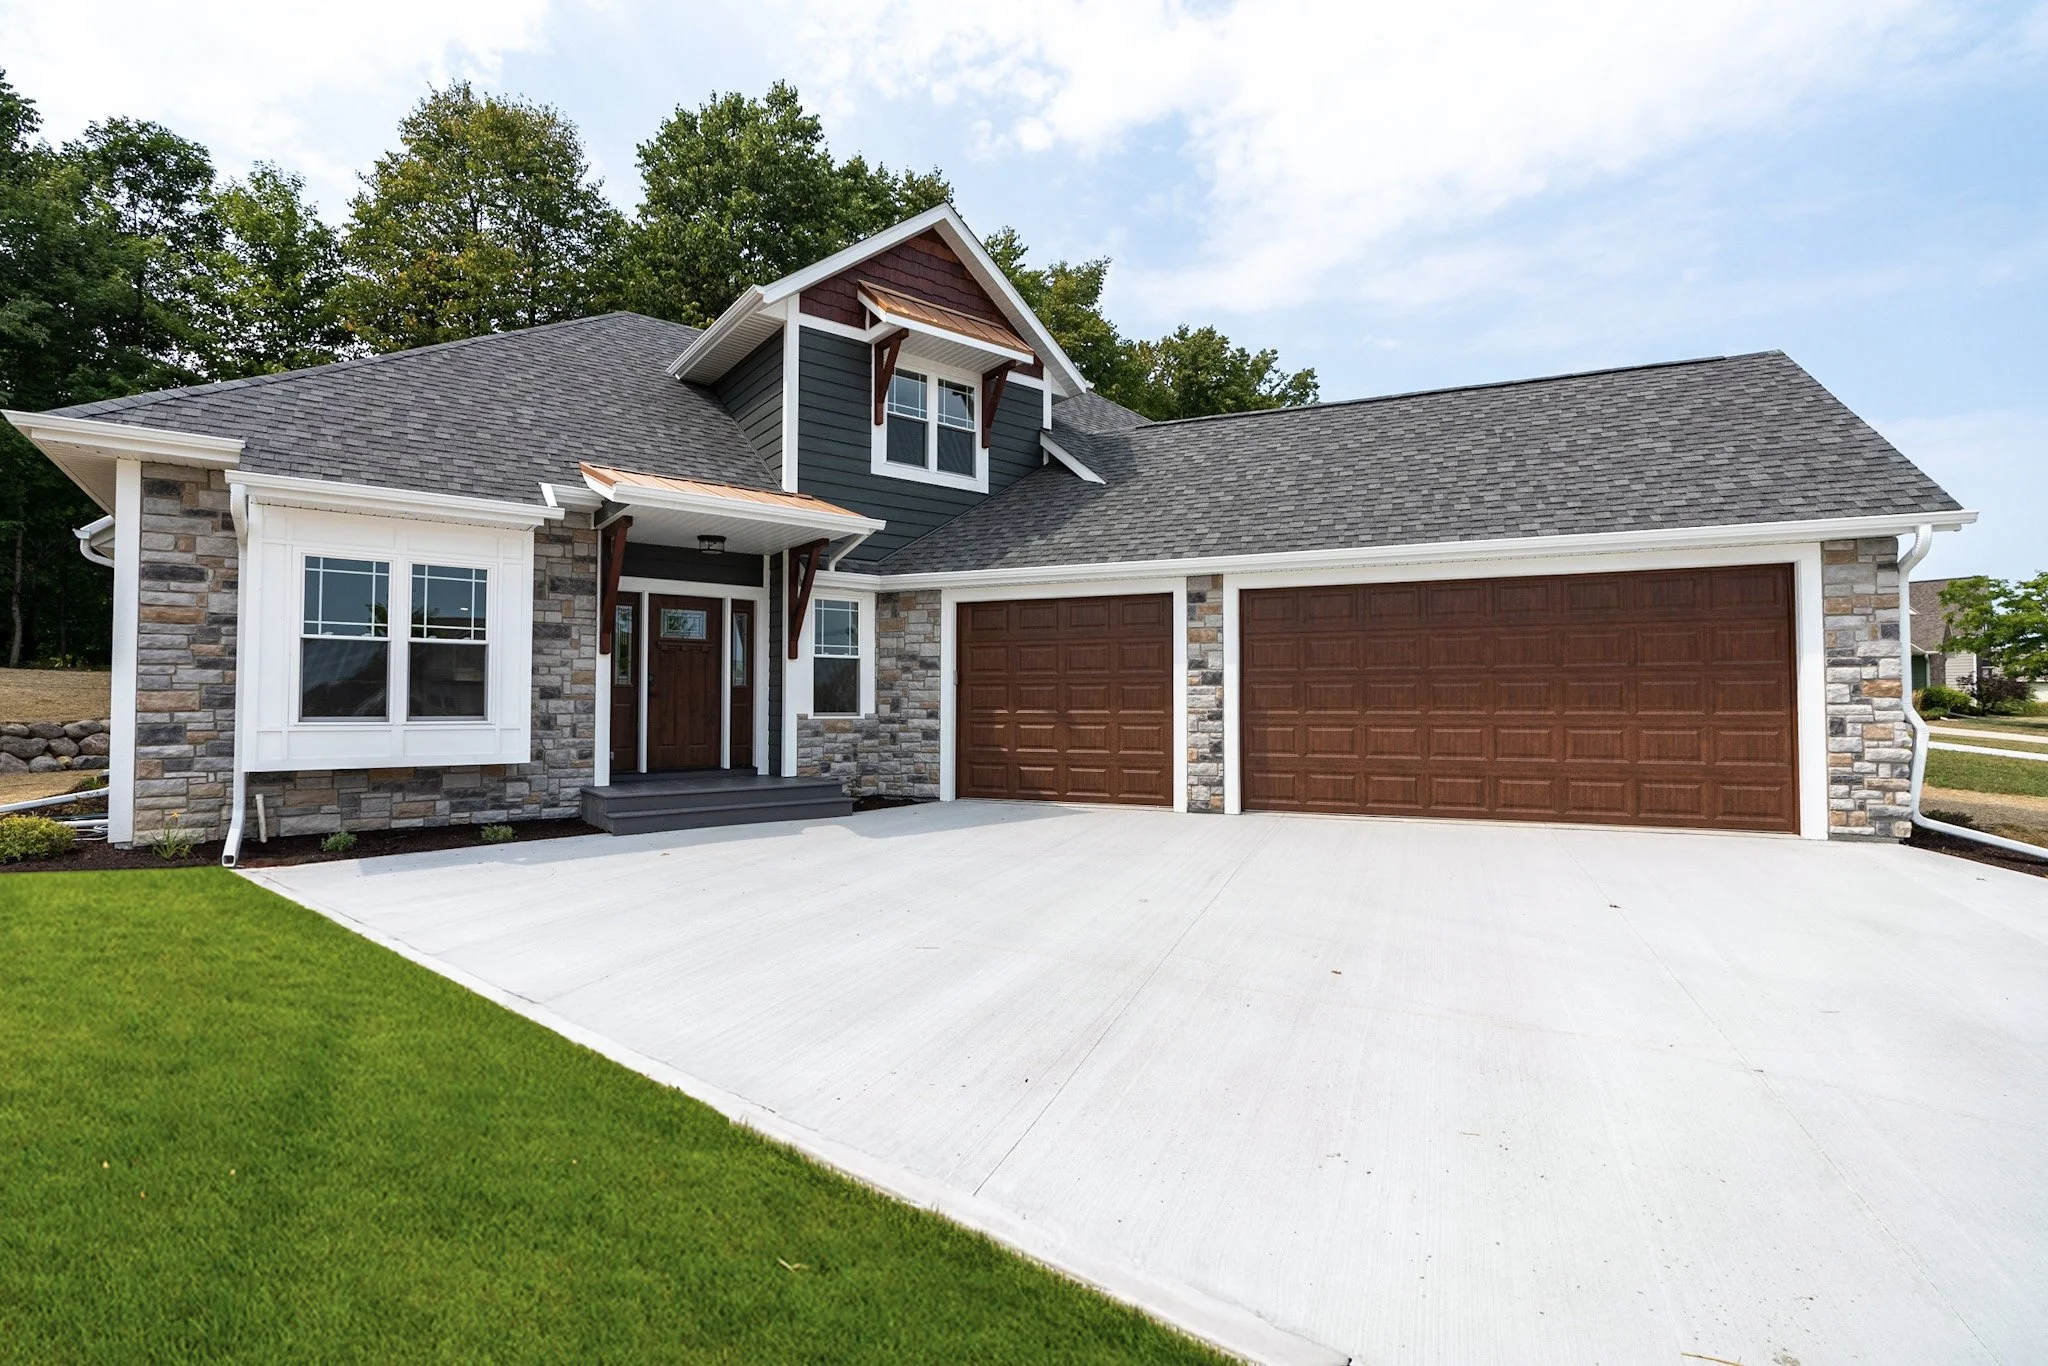

About This Home
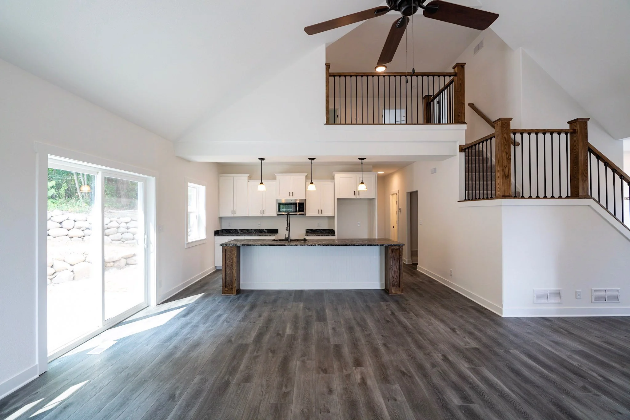
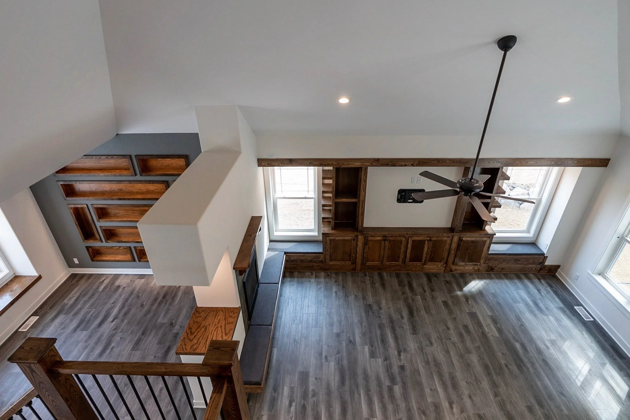
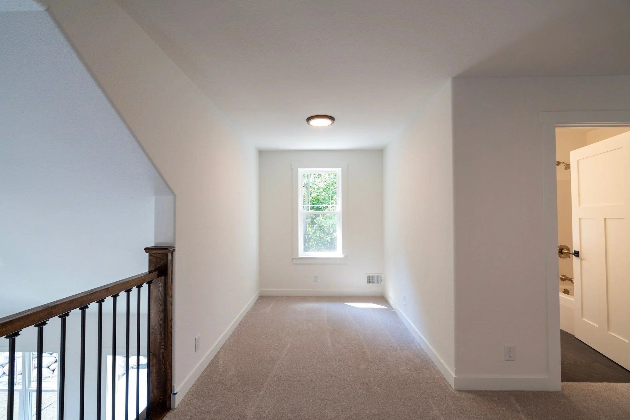
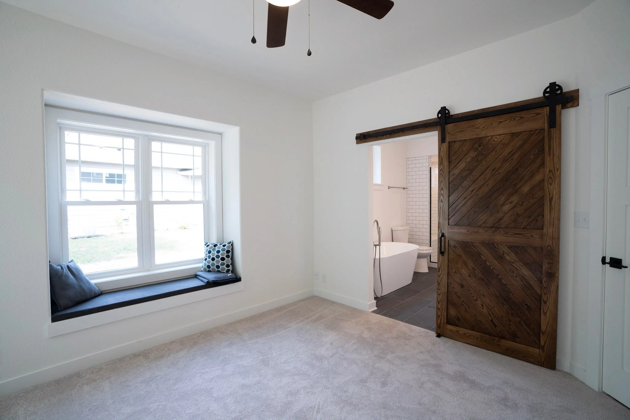
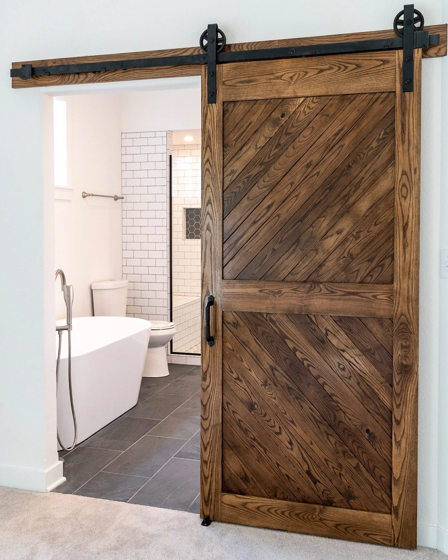
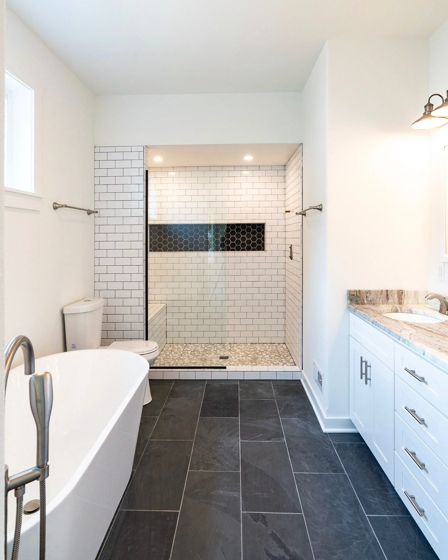
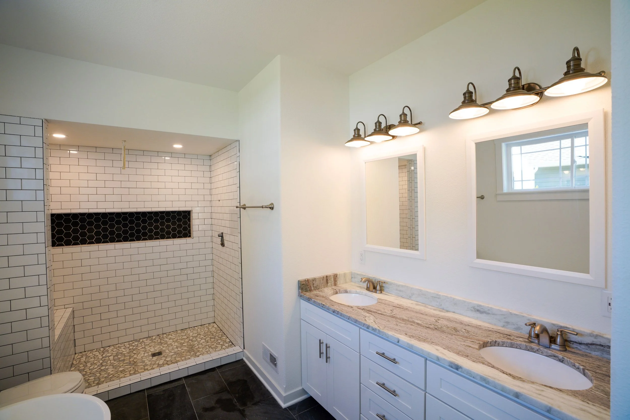
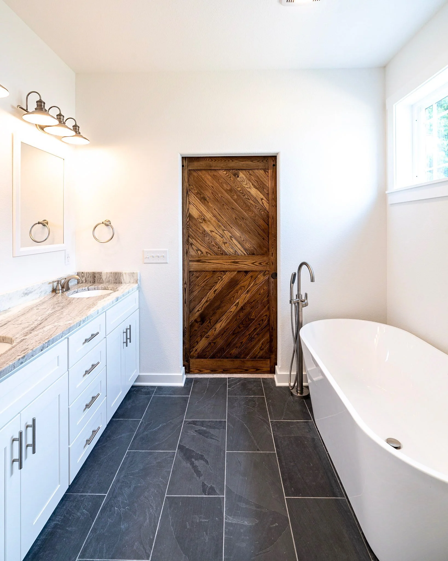
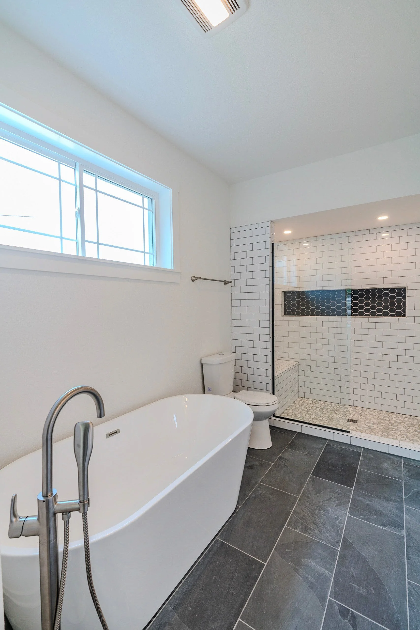
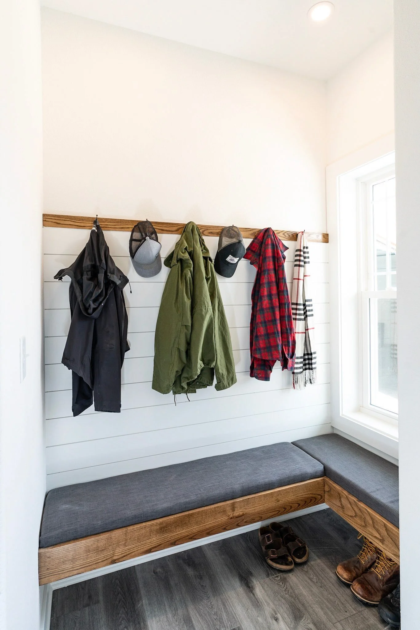
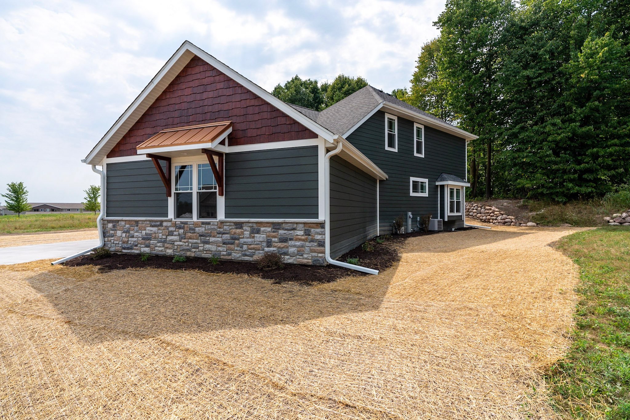
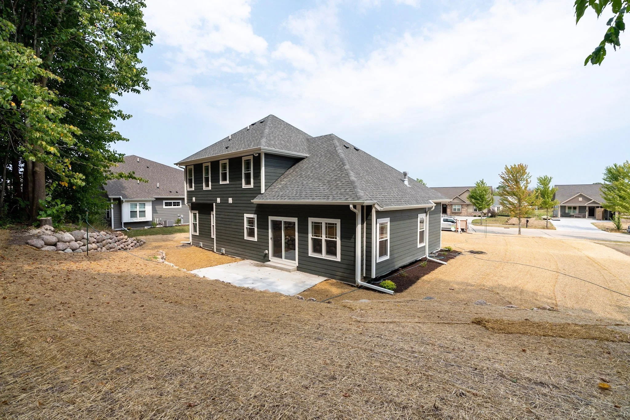
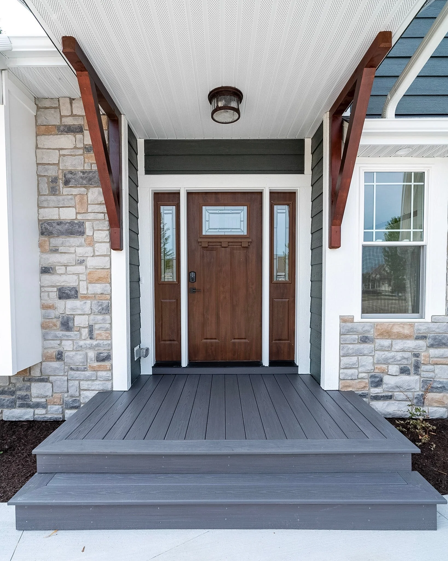
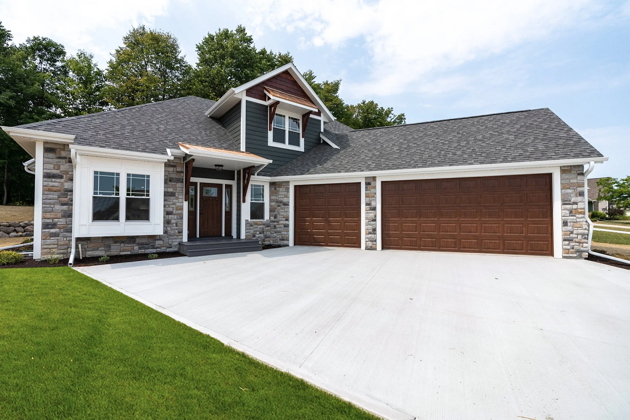
Introducing a thoughtfully designed 4 bedrooms and 2.5 baths home, perfect for a compact lot. A welcoming composite deck and standing seam metal roof grace the front porch, leading you through the front door to a bench with rustic cherry accents. An open-railed staircase with rustic cherry railings ascends to a loft that overlooks the living room. The master bath is a serene retreat, featuring a soaking tub beneath a large window and a fully tiled shower with glass doors and a mosaic niche.
Nori Classic Home Plan
Gallery
click on the images to make them larger
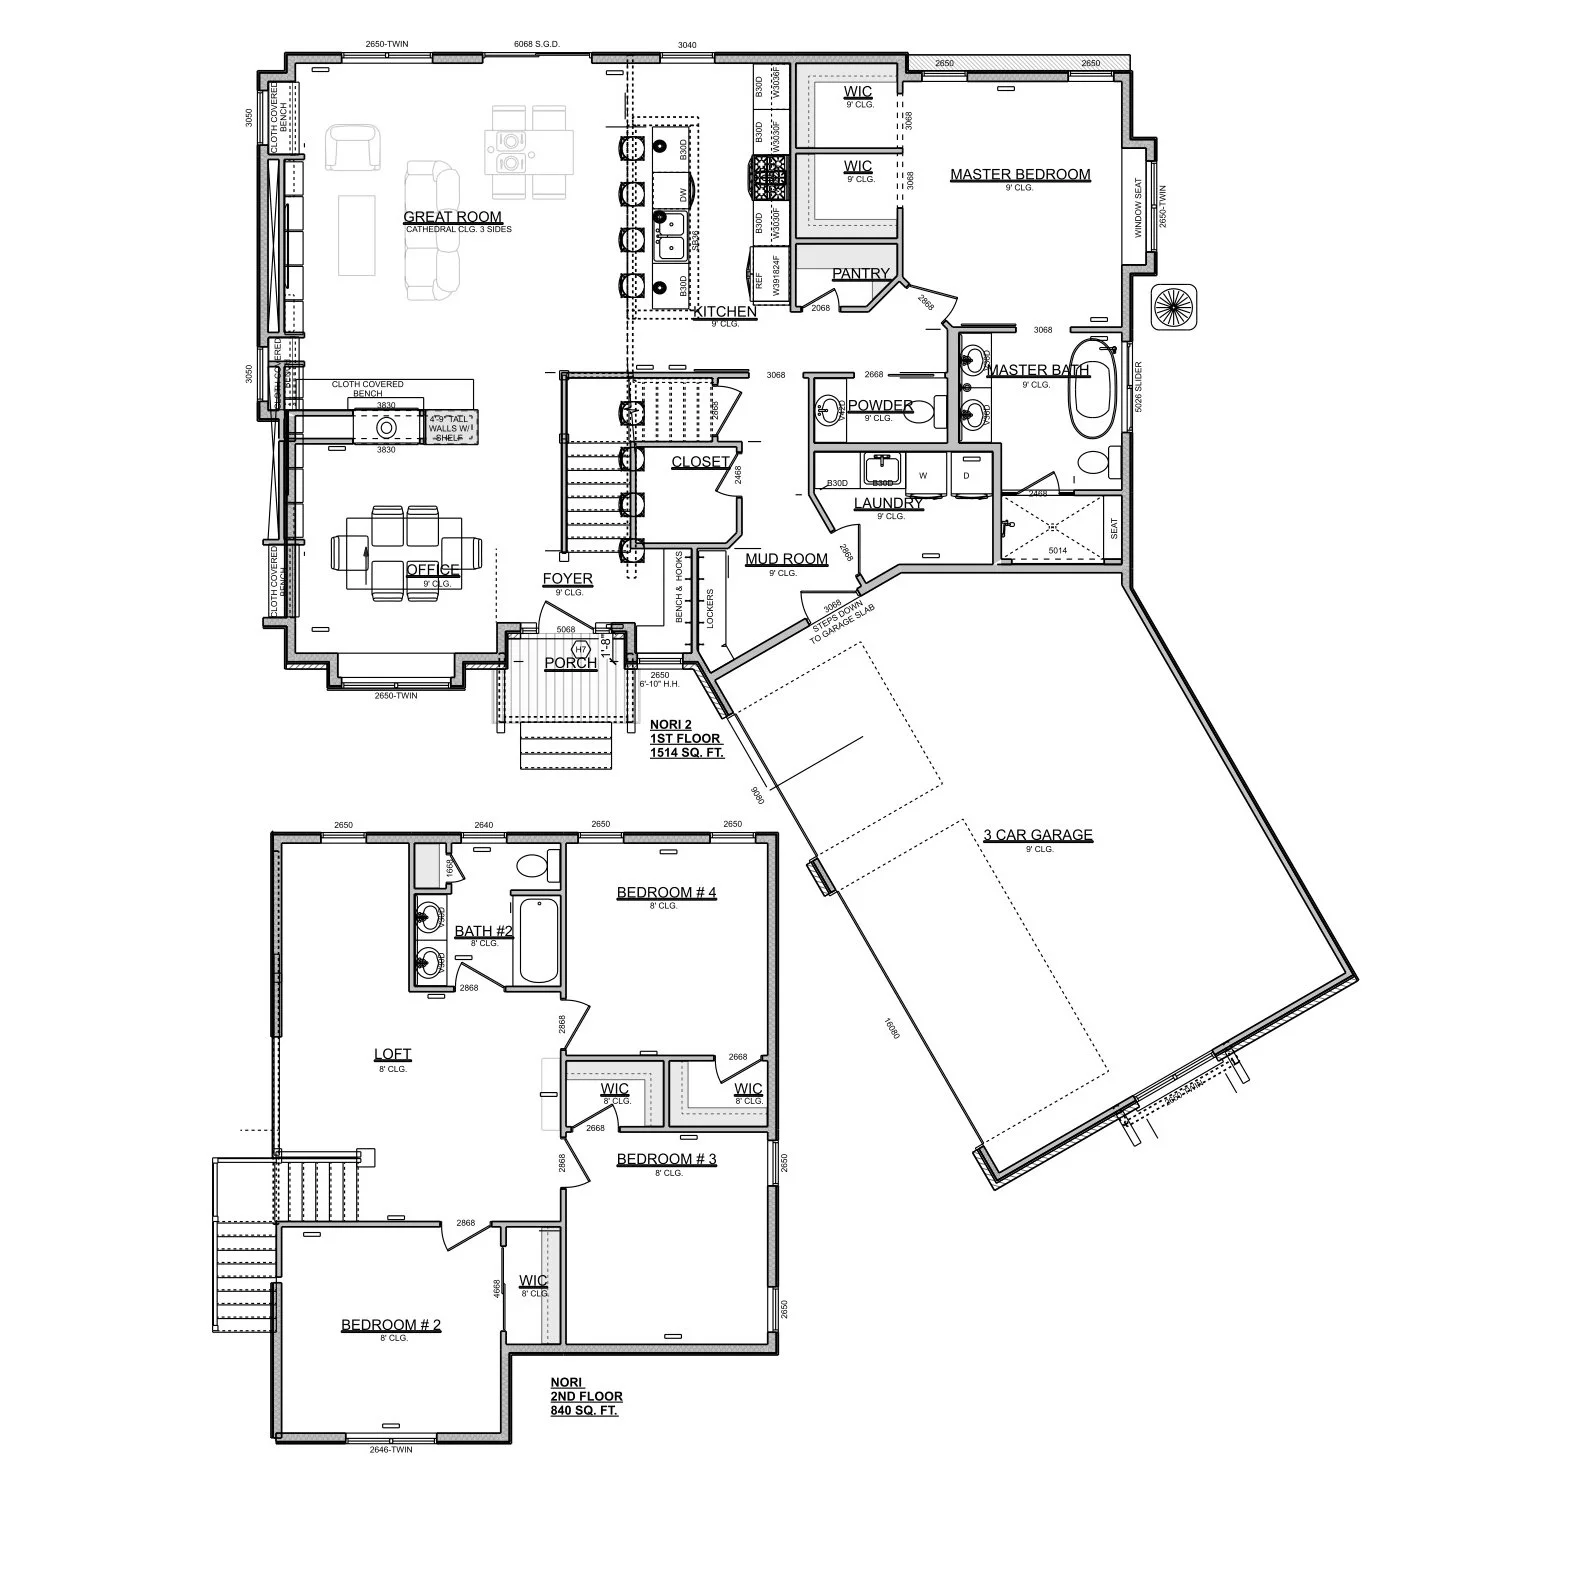
Compact Layout
Enhanced Curb Appeal
Angled Garage
Rustic Cherry Accents
Open Railed Staircase
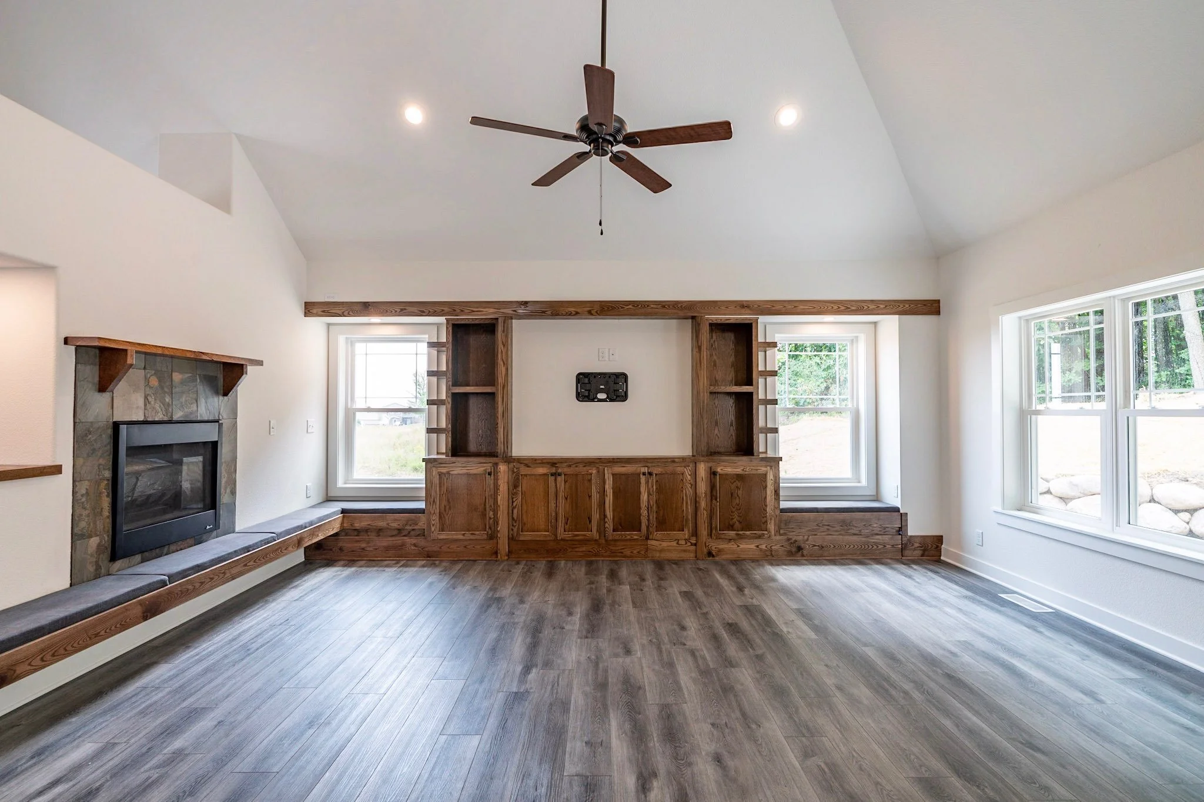
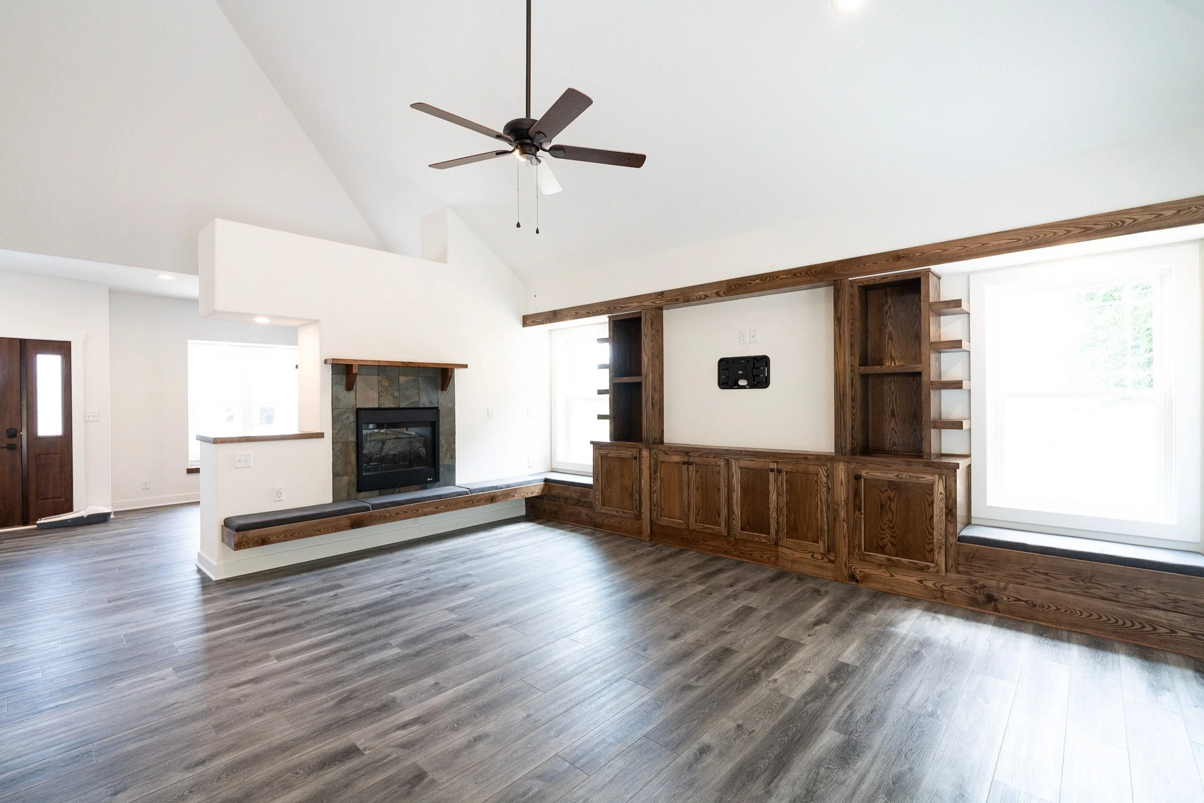
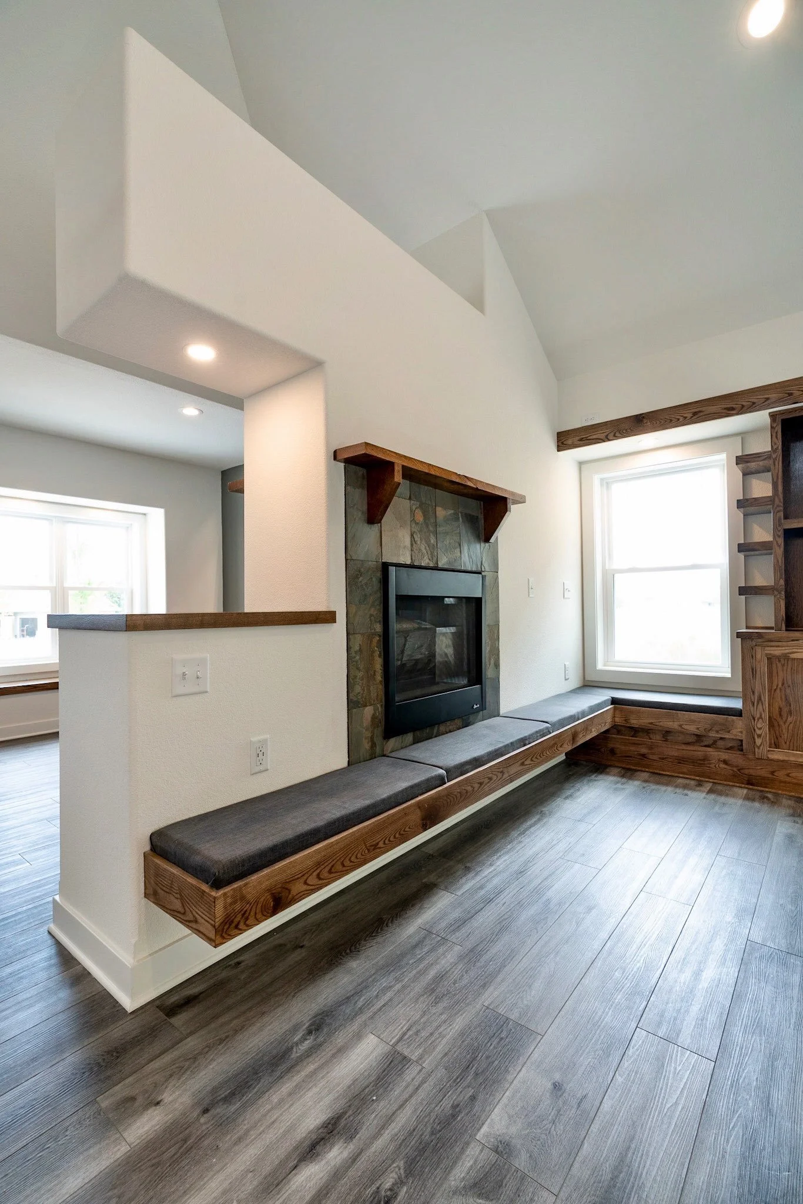
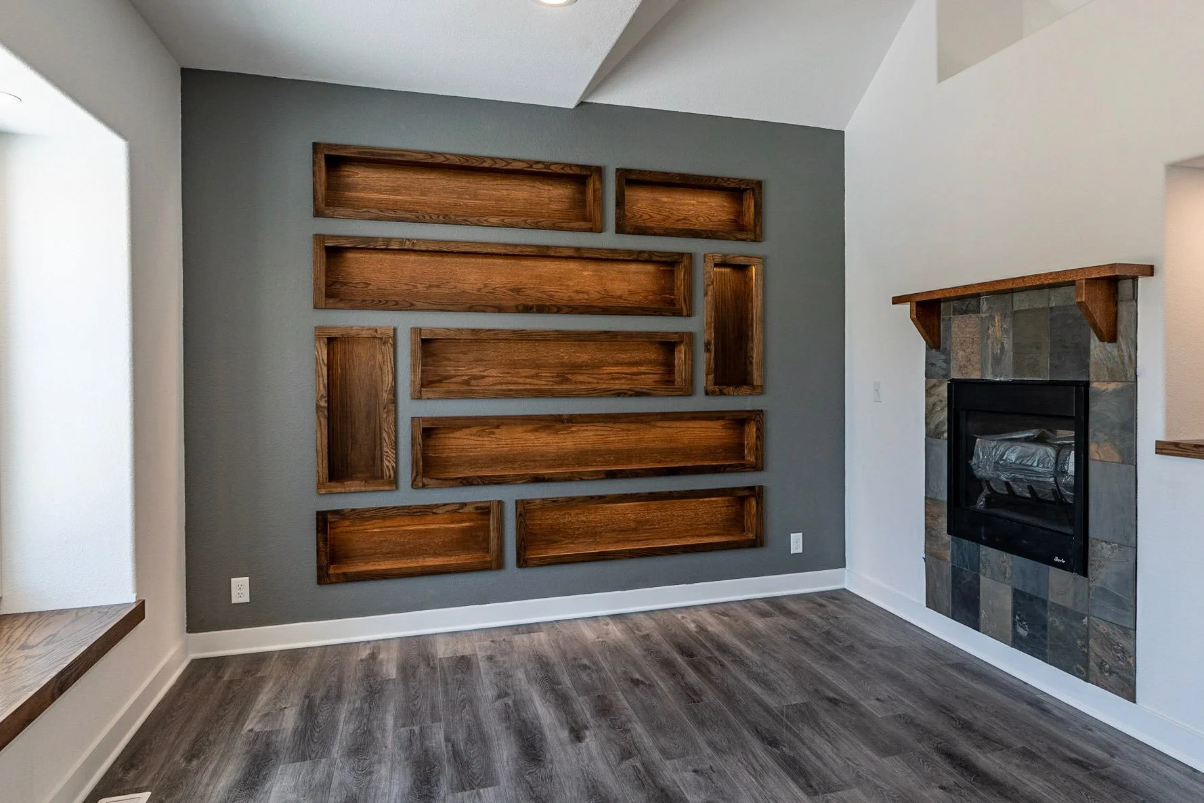
2 Sided Fireplace
Built-In Bookcases
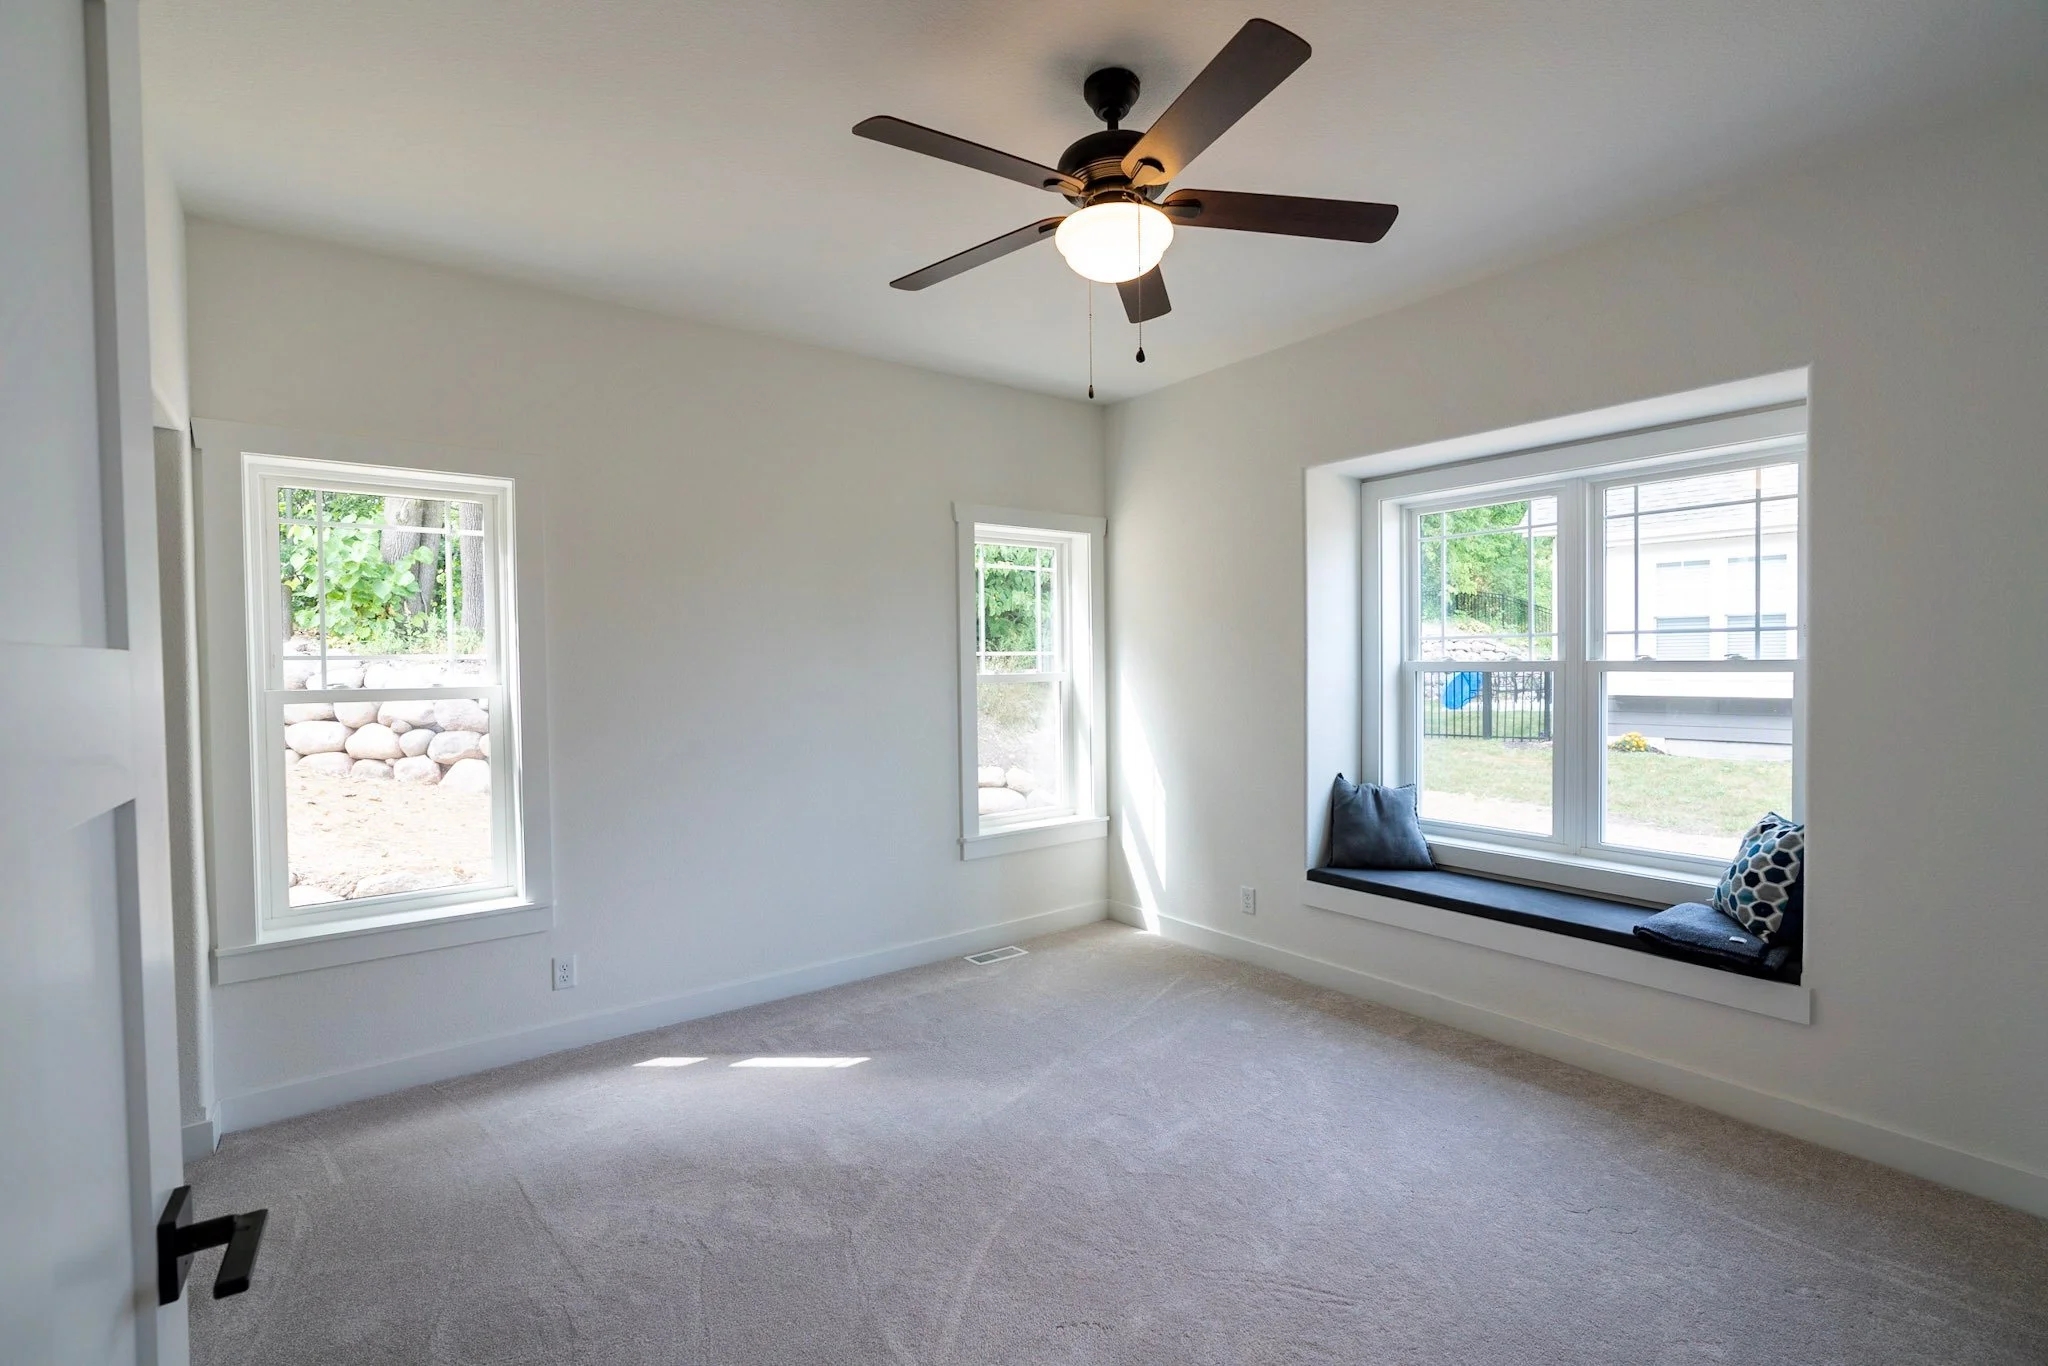
Box Window Seating
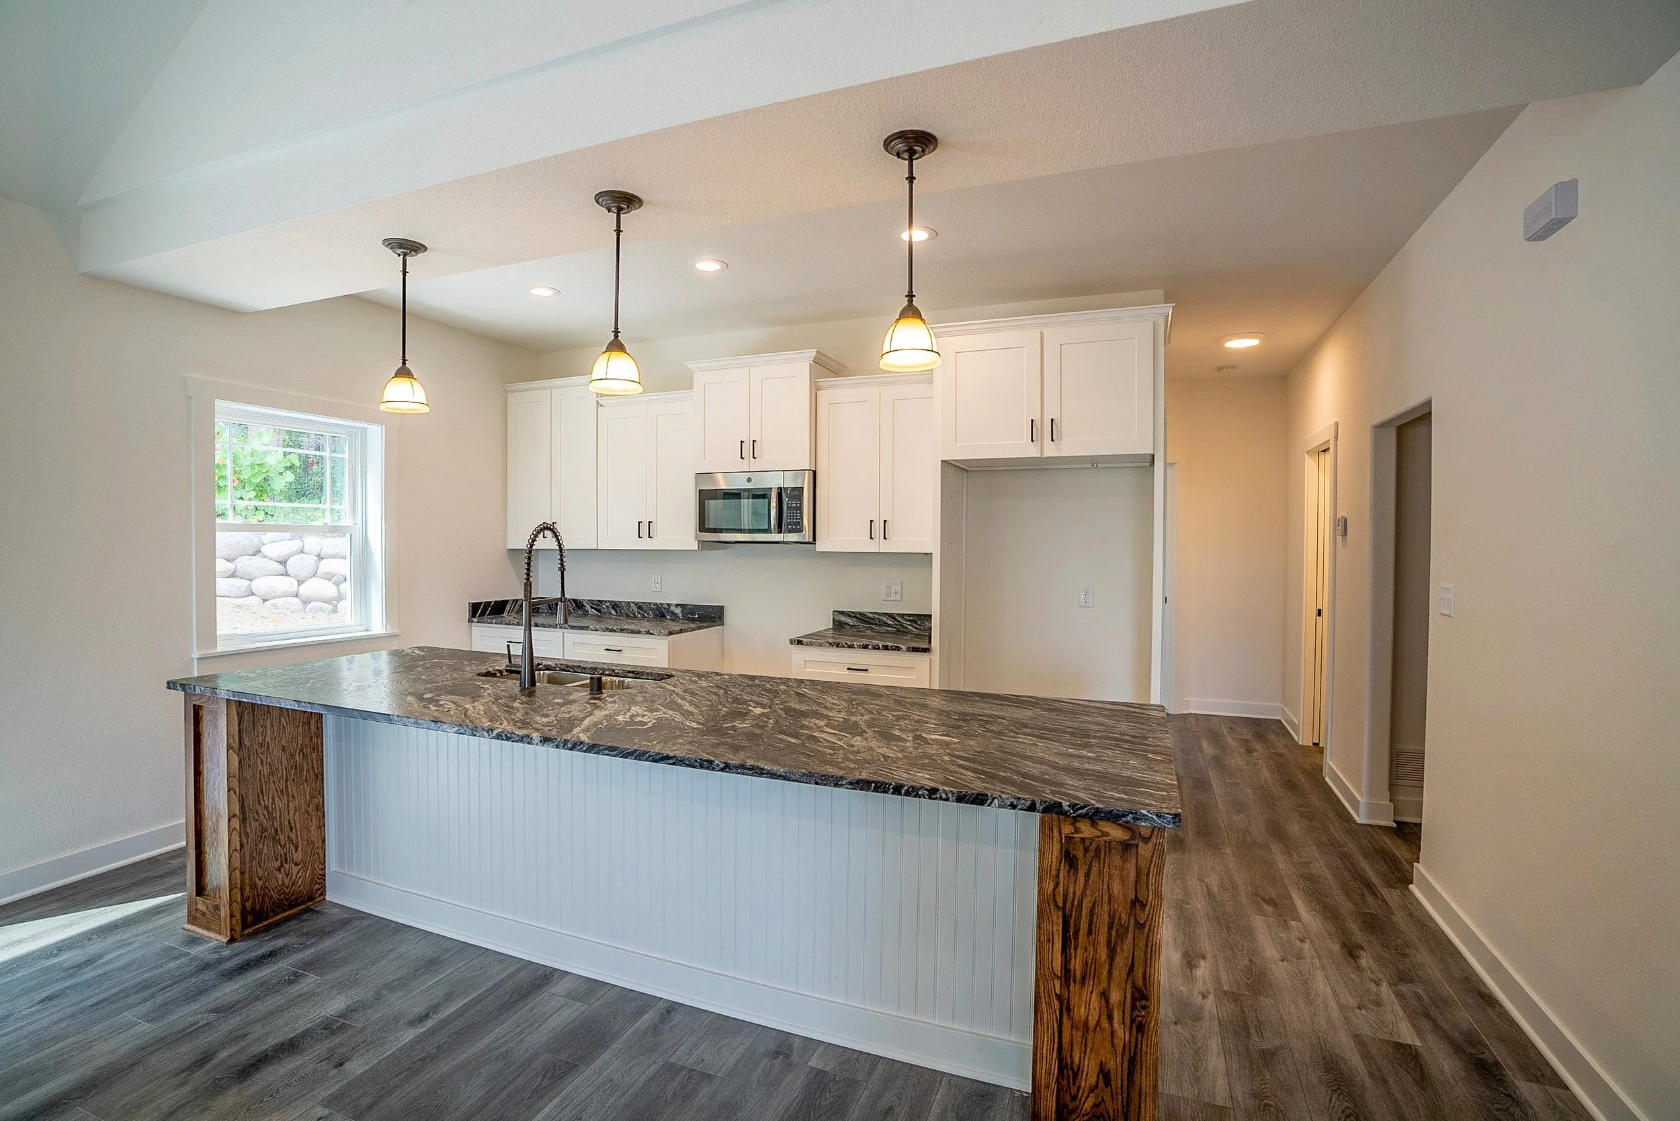
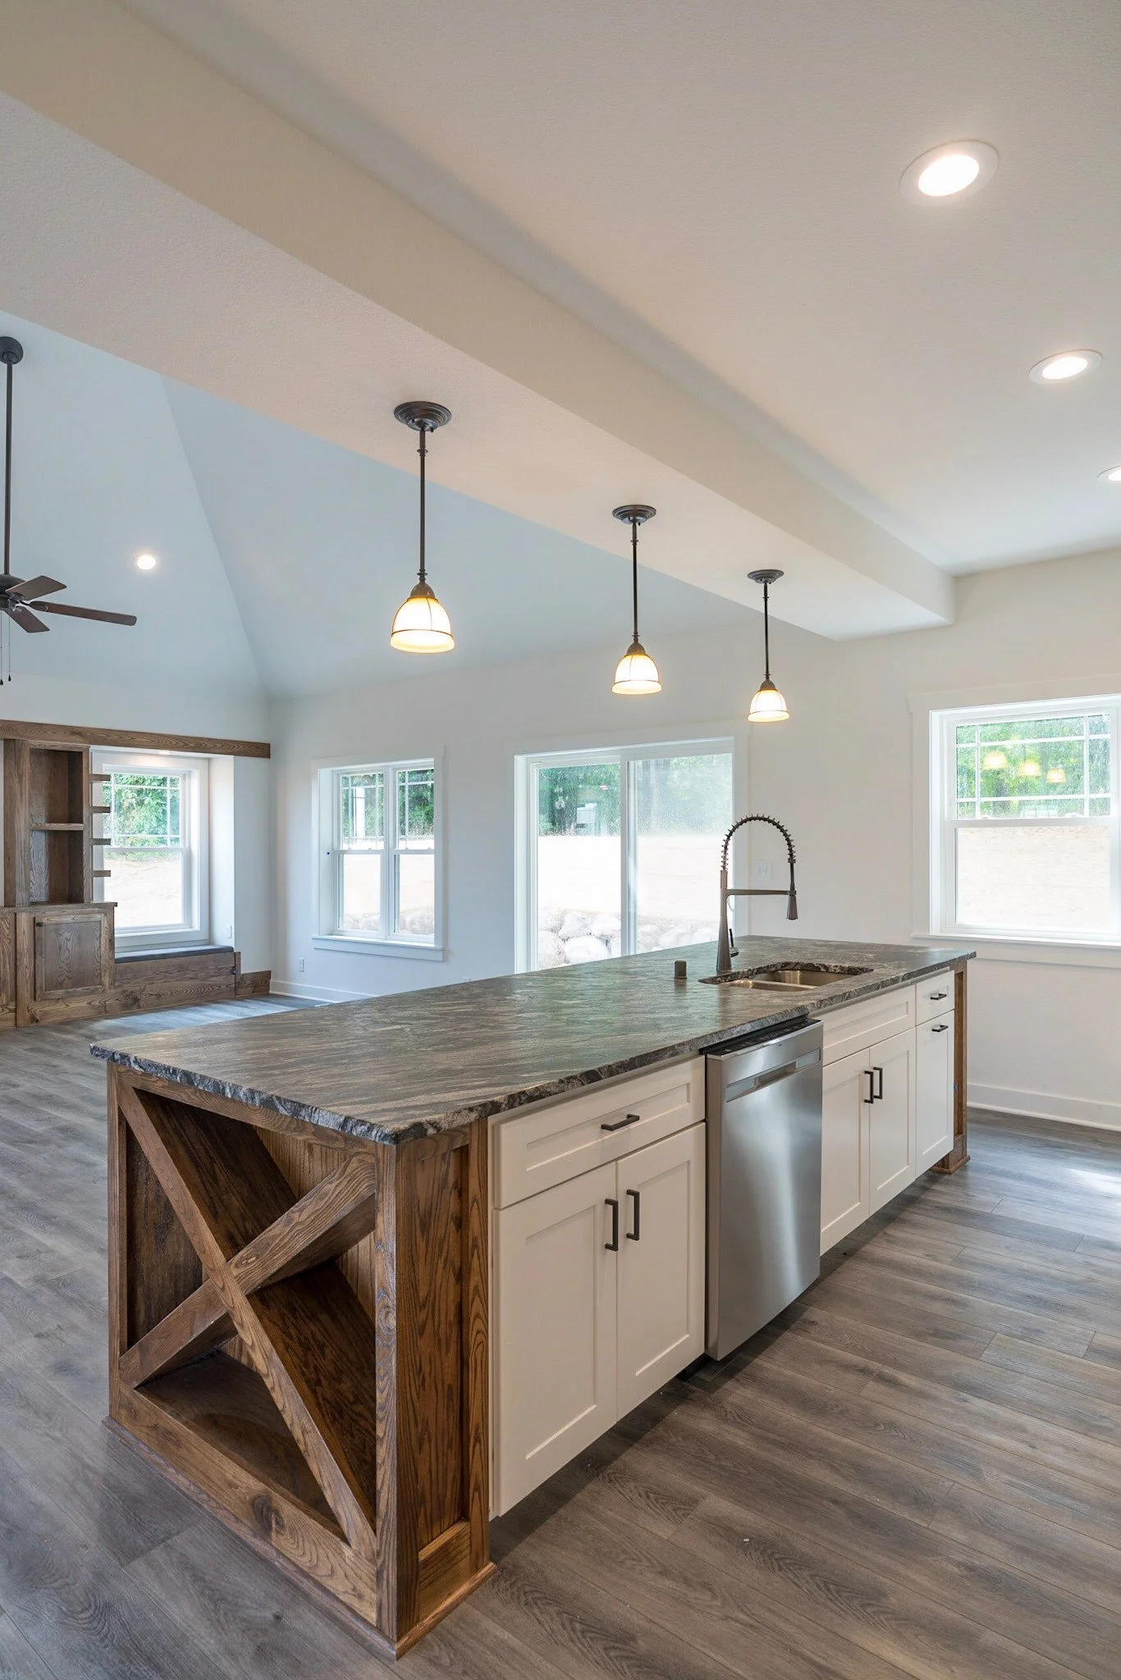
Kitchen Island
Mudroom
Laundry Room
Soaking Tub
Highlights
You May Also Like…
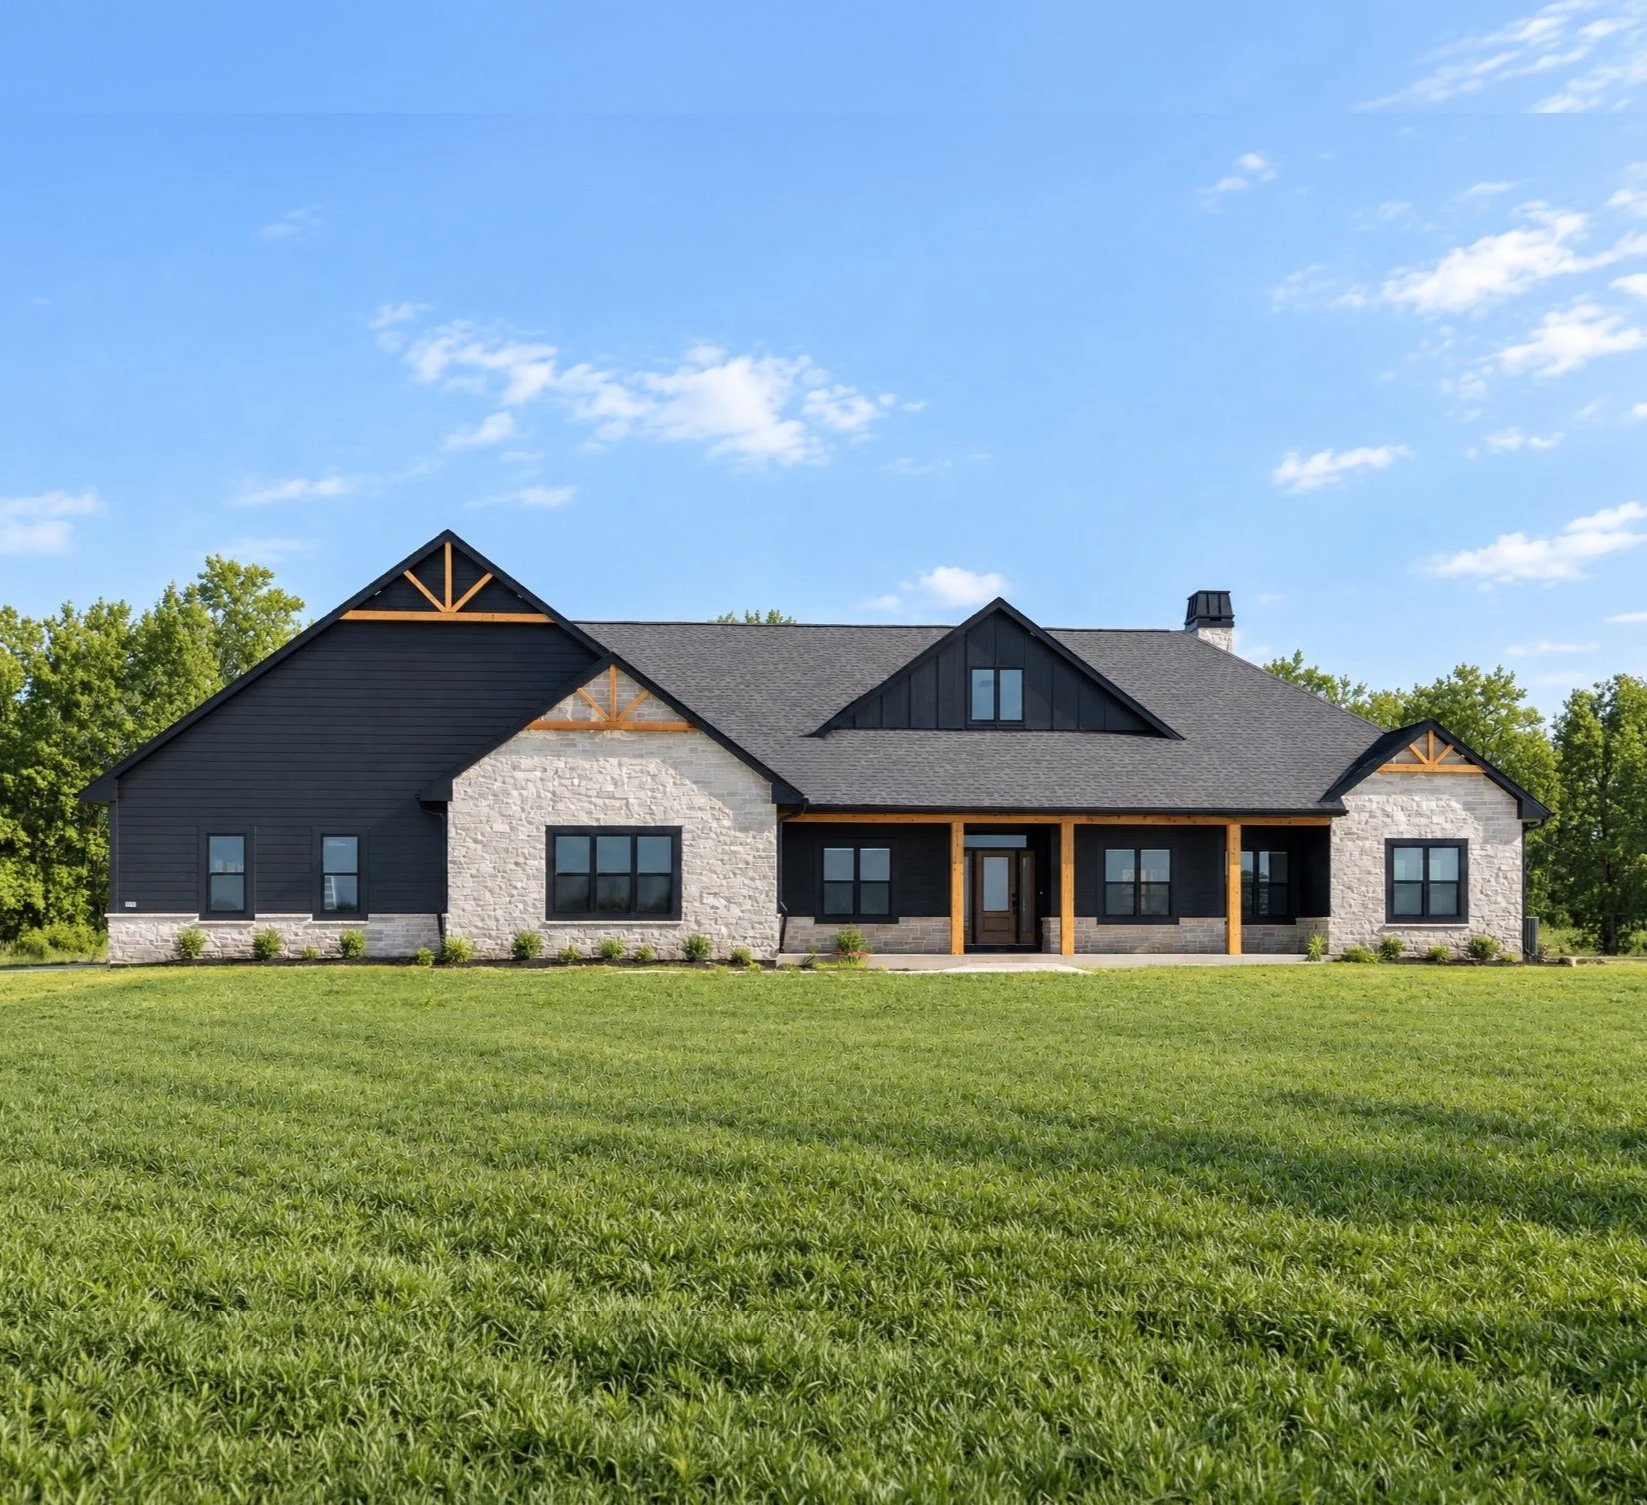
The Bifur
2,790 SQ FT · 3 BED · 2.5 BATH
A thoughtfully crafted ranch-style home that combines modern design with timeless comfort.
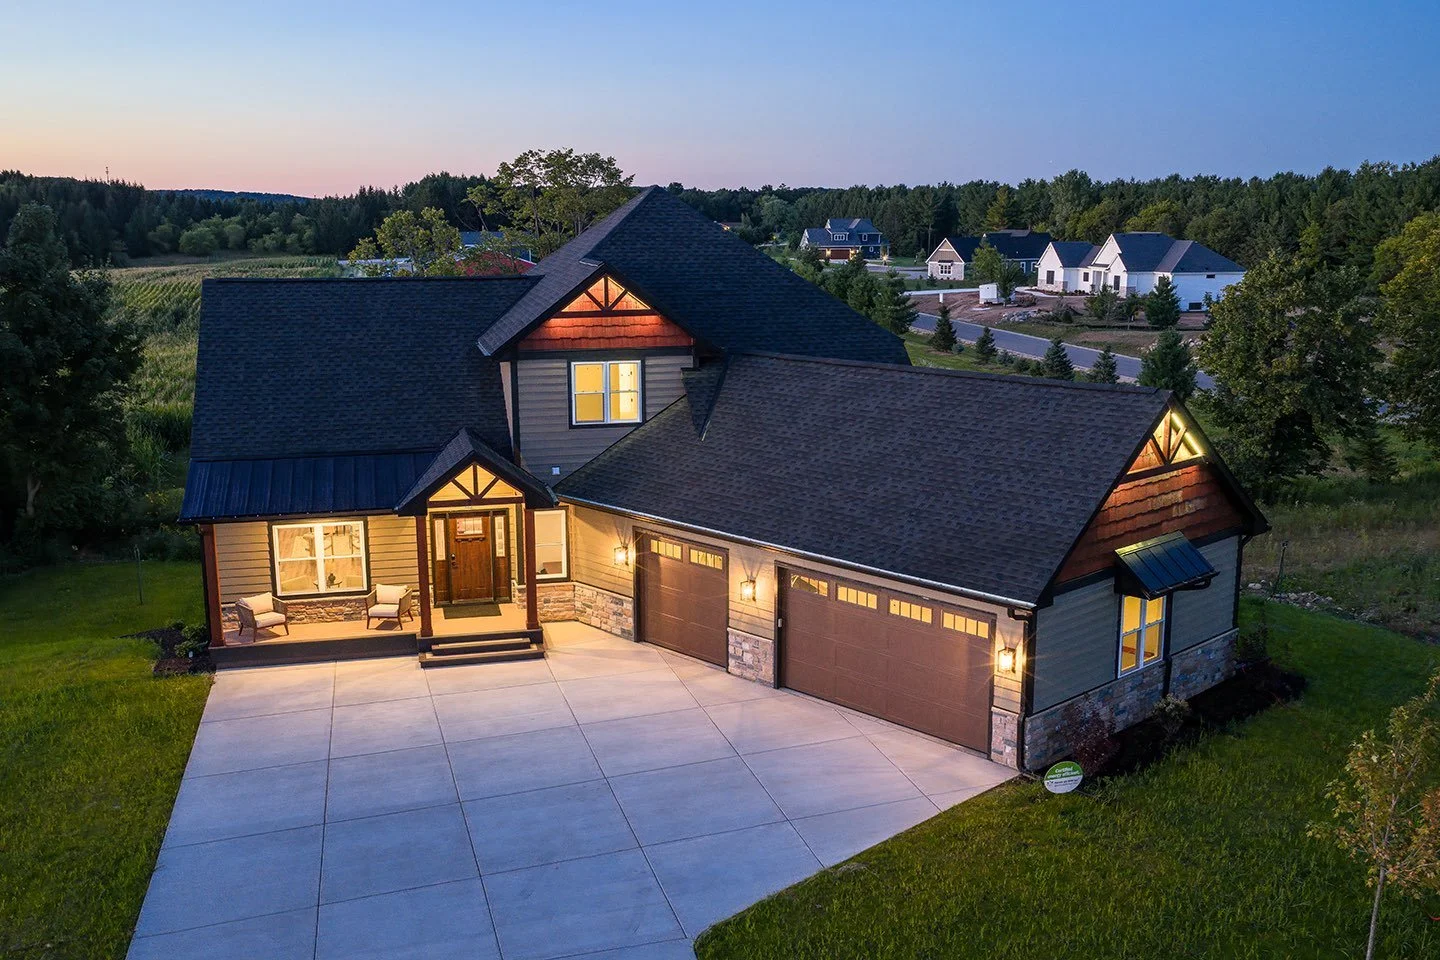
Nori Summit
2,587 SQ FT · 4 BED · 2.5 BATH
Discover this stunning modern craftsman that blends timeless charm with contemporary design.
Contact Us!
Love this plan but want to make it your own? We can customize the layout, finishes and details to fit the way you live.

COMPLETE HOME SOLUTIONS
Roofing & Exteriors
From roofing to complete exterior upgrades, we bring craftsmanship and care to every detail.
